Share this with your friends


(386) 960-0076
Stork Real Estate
1114 Nw 36th Drive, Gainesville, FL 32605
- $490,000
- 4
- BD
- 3
- BA
- 2,516
- SqFt








- List Price
- $490,000
- Price Change
- ▼ $5,000 1790012668
- MLS#
- GC541925
- Type
- Single Family Residential
- Property Style
- Single Family
- Bedrooms
- 4
- Bathrooms
- 3
- Living Area
- 2,516
- Lot Size
- 12,632
- Subdivision
- Skyline Heights
- Year Built
- 1962
Property Description
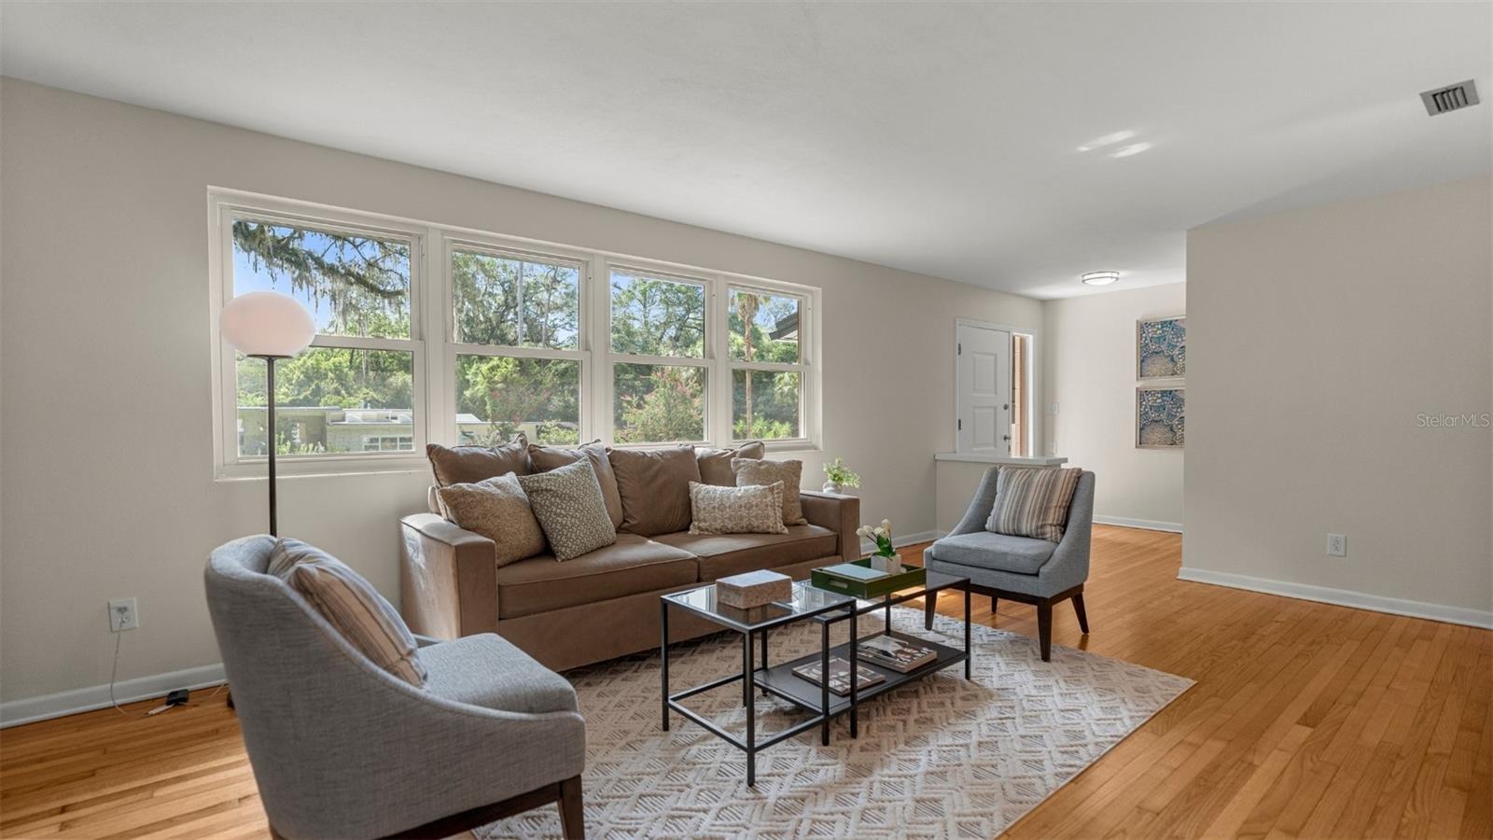
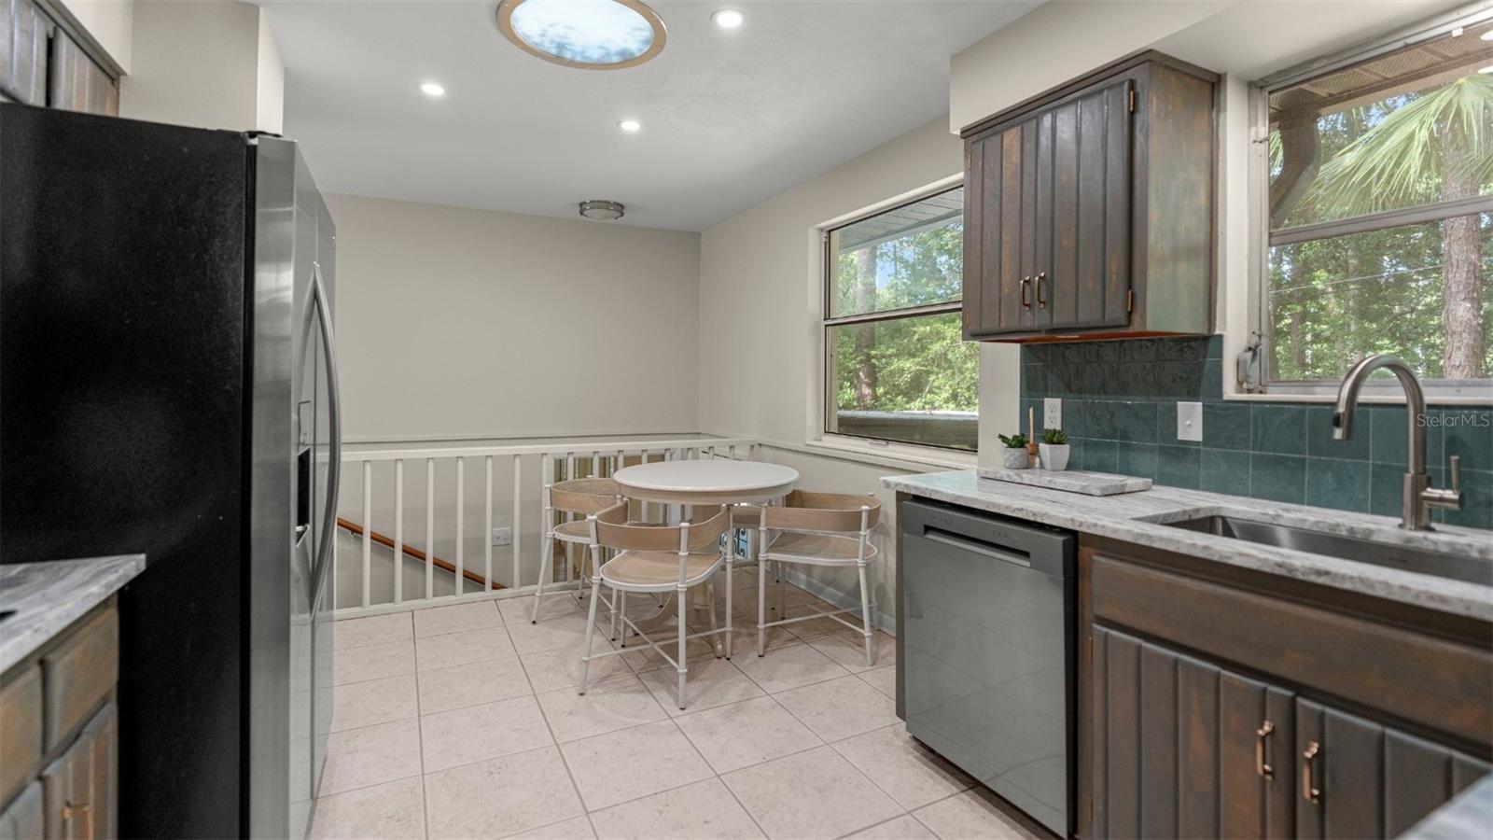
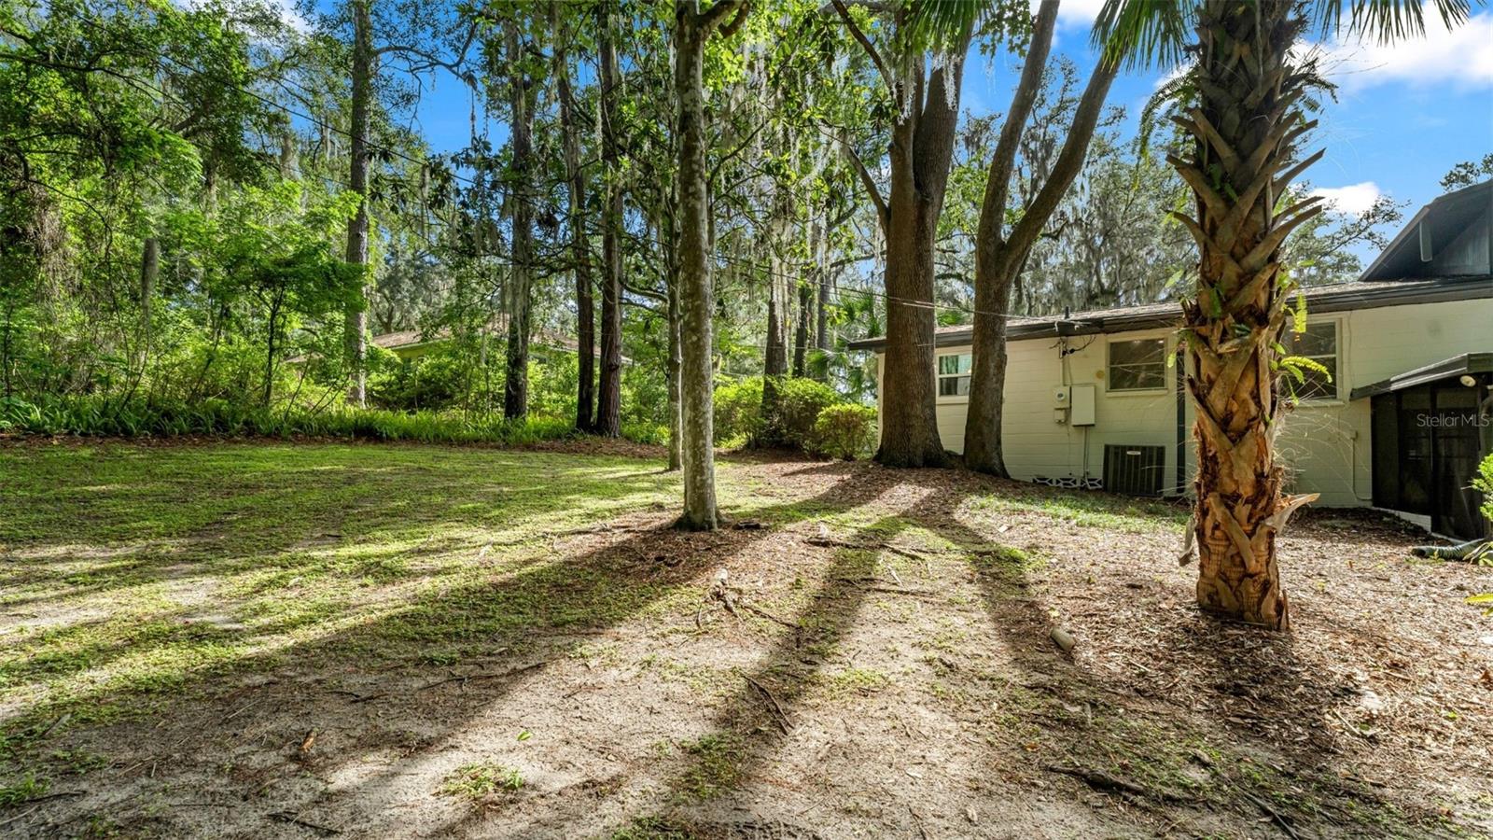
Back on market by no fault of the seller or the home! Come fall in love with this 4 bedroom, 2.5 bathroom tri-level home located in the heart of Gainesville! Originally built in 1962 this home features both midcentury and post modern design and is located in a coveted old Gainesville neighborhood: Skyline Heights. The sellers just invested $50k in renovations that include: full interior and exterior paint, refinished hardwood floors, new kitchen counters, sink, range, & lighting, new fixtures throughout, new primary vanity, and more. When you arrive you’ll appreciate the exterior character that features concrete block, brick, and wood siding with updated landscaping. Step inside to gorgeous hardwood floors, an abundance of natural light, the main living room, dining room, and kitchen with breakfast nook. Stairs lead up to the four bedrooms and two bathrooms. A second set of stairs lead you down to the second living area with beautiful built-in cabinetry, a laundry room with half bath, and french doors that open to the screened patio. The back of the property abuts The 300 Club where you can become a member to play pickleball, tennis, and swim. The neighborhood and location are unmatched with all of your daily needs within less than a mile of home and all grade schools within less than 3 miles. There’s so much to love about this home, call today to schedule a private showing!
/u.realgeeks.media/storkrealestate/stork-logo-deepened-2000w.png)
Additional Information
- Community Features
- No Deed Restriction
- Exterior Construction
- Block, Brick, Concrete, Wood Siding
- Style
- Three+ Story
- Interior
- Built-in Features, Ceiling Fans(s), Eat-in Kitchen, PrimaryBedroom Upstairs, Solid Surface Counters, Solid Wood Cabinets, Stone Counters, Thermostat, Walk-In Closet(s)
- Interior Features
- Built-in Features, Ceiling Fans(s), Eat-in Kitchen, PrimaryBedroom Upstairs, Solid Surface Counters, Solid Wood Cabinets, Stone Counters, Thermostat, Walk-In Closet(s)
- Appliances
- Built-In Oven, Cooktop, Dishwasher, Disposal, Dryer, Gas Water Heater, Microwave, Range, Refrigerator, Washer
- Exterior
- Awning(s), Lighting, Rain Gutters, Storage
- Roof
- Shingle
- High School
- Gainesville High School-AL
- Middle School
- Westwood Middle School-Al
- Elementary School
- Littlewood Elementary School-Al
- Extra Rooms
- Bonus Room, Storage Rooms
- Located Near
- Landscaped, Paved
- Utilities
- BB/HS Internet Available, Electricity Connected, Public, Sewer Connected, Water Connected
- Garage
- Driveway
- Floor
- Tile, Wood
- Heating
- Gas
- Cooling
- Central Air
- Pool Type
- No Pool
Listing courtesy of KELLER WILLIAMS GAINESVILLE REALTY PARTNERS.
Mortgage Calculator
All listing information is deemed reliable but not guaranteed and should be independently verified through personal inspection by appropriate professionals. Listings displayed on this website may be subject to prior sale or removal from sale. Availability of any listing should always be independently verified. Listing information is provided for consumer personal, non-commercial use, solely to identify potential properties for potential purchase. All other use is strictly prohibited and may violate relevant federal and state law. Data last updated on