184 S Arabella Way, Saint Johns, FL 32259
- $599,900
- 4
- BD
- 3
- BA
- 2,147
- SqFt










- List Price
- $599,900
- MLS#
- FC318632
- Type
- Single Family Residential
- Property Style
- Single Family
- Bedrooms
- 4
- Bathrooms
- 3
- Living Area
- 2,147
- Lot Size
- 13,939
- Subdivision
- St Johns Forest
- Year Built
- 2010
Property Description
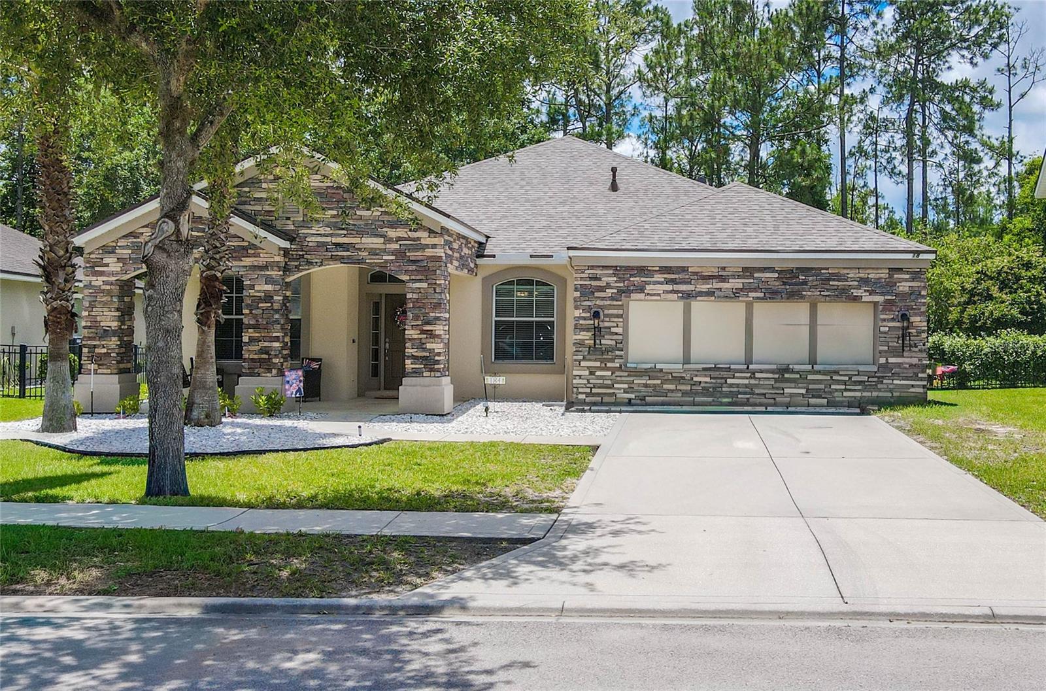
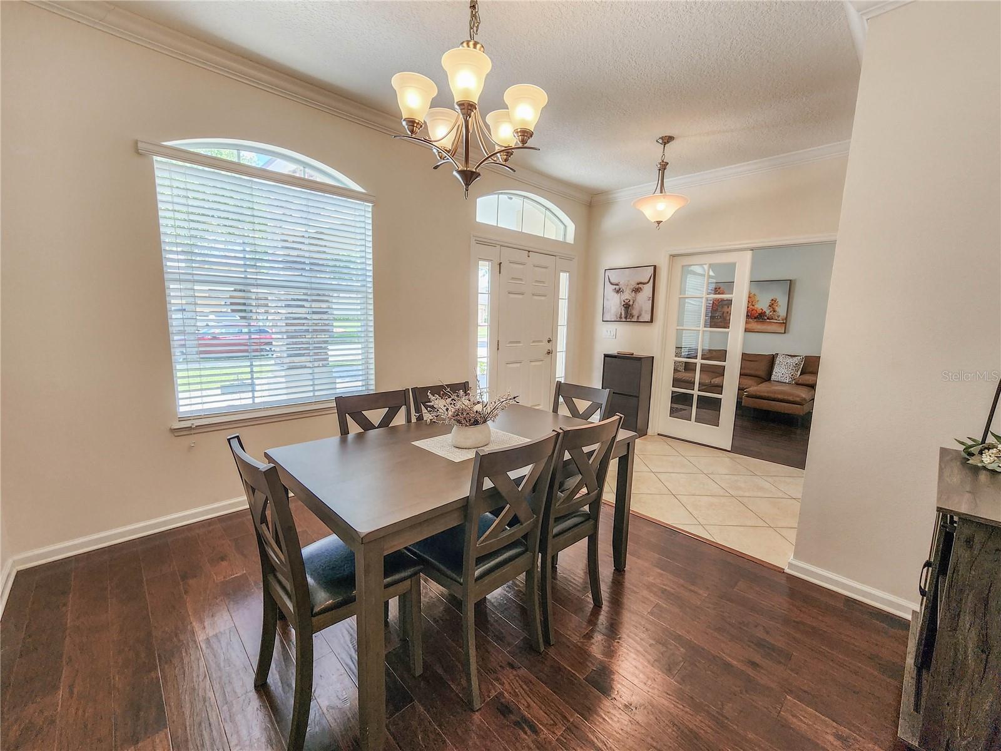
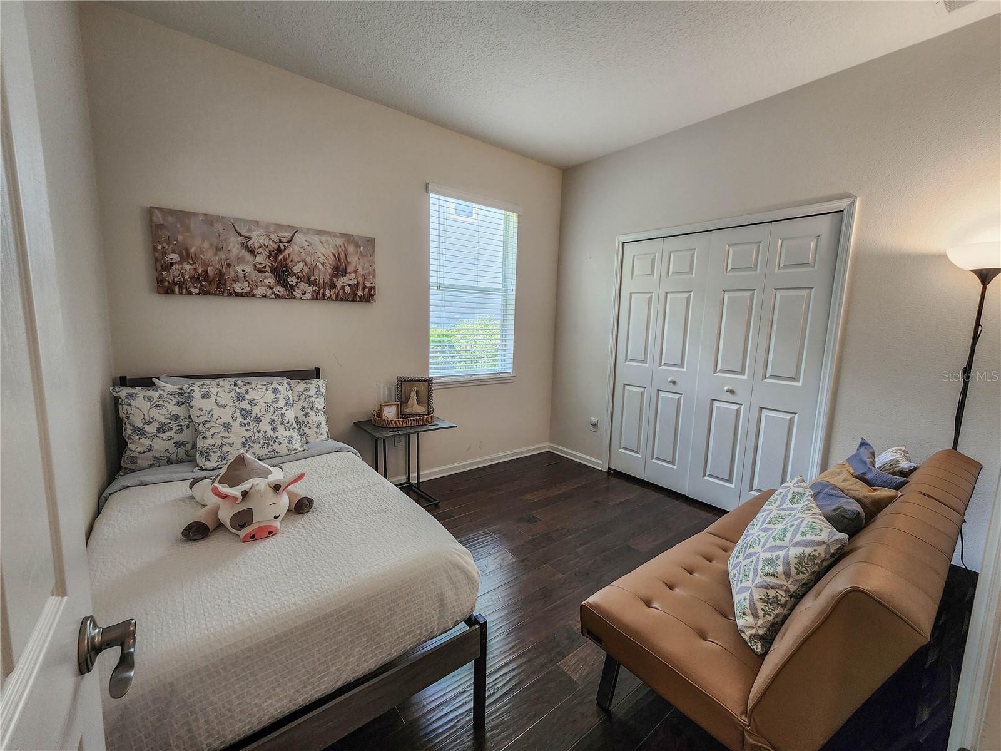
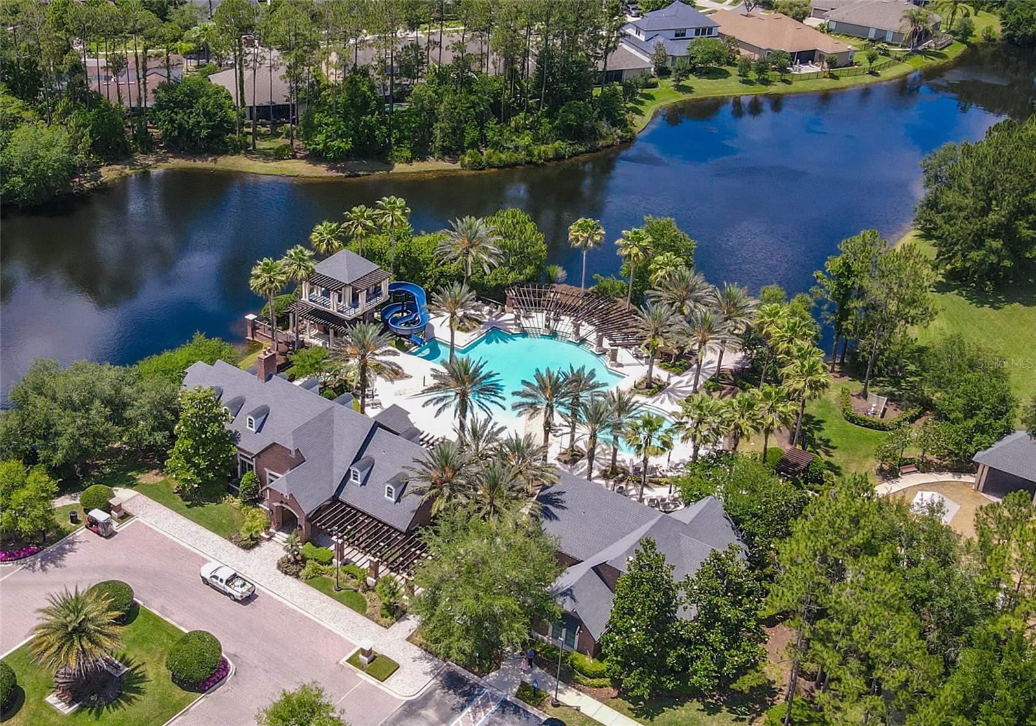
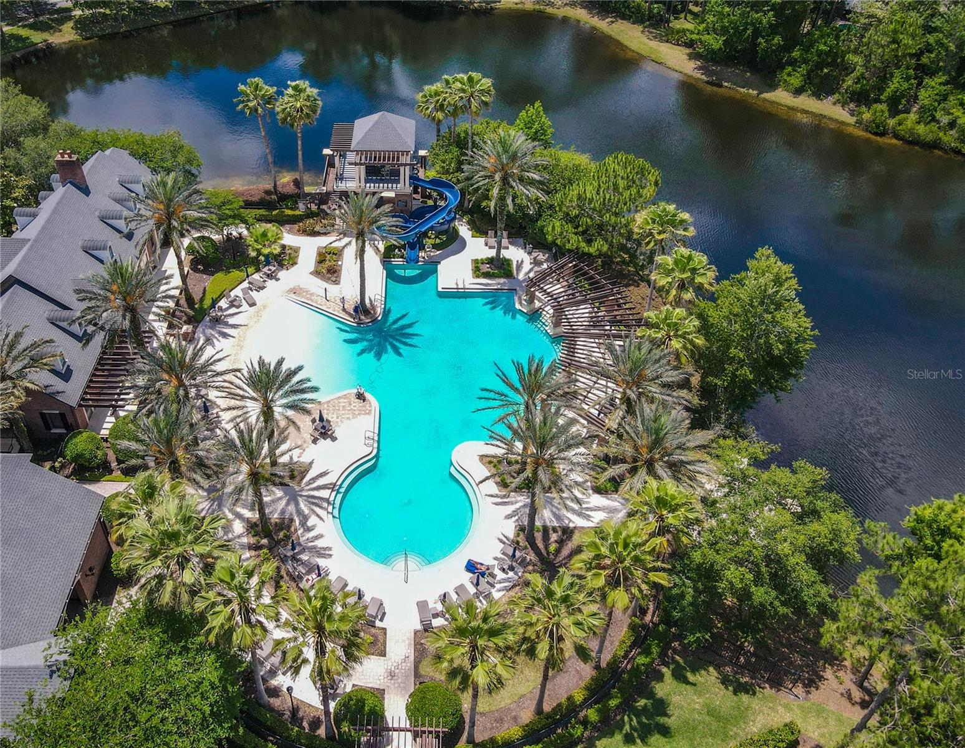
Your tropical dreams can now become your reality! Lovely Home in St. Johns located at St. Johns Forest gated community. This beautiful home features a luxury concept, 4 bedrooms, 3 bathrooms, a lot of upgrades and equipped with natural gas. Natural gas range, heating, and water heater with an extra gas outlet in the lanai for your grill. The heart of the home features a spacious kitchen with big peninsula, upgraded stainless steel deep kitchen sink, granite countertops, walk-in pantry, and plenty of storage, ideal for entertaining family and friends. Primary suite complete with a luxurious en-suite bath and generous hers and his closet space. The roof, water heater and HVAC are less than 3 years old. Enjoy Florida outdoor living with a screened-in lanai, perfect for morning coffee or evening relaxation. The backyard offers plenty of room to unwind and privacy. Community offers resort-like amenities, including pool, fitness center, clubhouse, playgrounds, and more. YOU MUST SEE! Schedule your showing today!
/u.realgeeks.media/storkrealestate/logo-full.png)
Additional Information
- Community Features
- Association Recreation - Lease, Fitness Center, Gated Community - Guard, Park, Playground, Pool, Racquetball, Sidewalks, Tennis Court(s), Street Lights, No Deed Restriction
- Taxes
- $508
- HOA Schedule
- Quarterly
- Mnthly. Maint. Incl.
- Guard - 24 Hour, Common Area Taxes, Pool, Private Road, Security
- Exterior Construction
- Block, Stone, Stucco
- Style
- One Story
- Interior
- Ceiling Fans(s), Crown Molding, High Ceilings, Kitchen/Family Room Combo, Primary Bedroom Main Floor, Solid Wood Cabinets, Thermostat, Walk-In Closet(s)
- Interior Features
- Ceiling Fans(s), Crown Molding, High Ceilings, Kitchen/Family Room Combo, Primary Bedroom Main Floor, Solid Wood Cabinets, Thermostat, Walk-In Closet(s)
- Appliances
- Dishwasher, Dryer, Gas Water Heater, Microwave, Range, Refrigerator, Washer, Water Filtration System
- Exterior
- Lighting, Private Mailbox, Rain Gutters, Sidewalk, Sliding Doors
- Roof
- Shingle
- Located Near
- Conservation Area, In County, Irregular Lot, Landscaped, Oversized Lot, Paved
- Utilities
- Cable Available, Electricity Available, Electricity Connected, Natural Gas Available, Natural Gas Connected, Phone Available, Public, Sewer Available, Sewer Connected, Sprinkler Meter, Underground Utilities, Water Available, Water Connected
- Garage
- Driveway, Garage Door Opener
- Floor
- Hardwood, Tile
- Heating
- Central, Natural Gas
- Cooling
- Central Air
- Pool
- Yes
- Pool Type
- Community
Listing courtesy of THE REAL GATOR REALTY LLC.
Mortgage Calculator
All listing information is deemed reliable but not guaranteed and should be independently verified through personal inspection by appropriate professionals. Listings displayed on this website may be subject to prior sale or removal from sale. Availability of any listing should always be independently verified. Listing information is provided for consumer personal, non-commercial use, solely to identify potential properties for potential purchase. All other use is strictly prohibited and may violate relevant federal and state law. Data last updated on