8179 Ne 8th Place, High Springs, FL 32643
- $560,000
- 4
- BD
- 3
- BA
- 2,218
- SqFt






- List Price
- $560,000
- Price Change
- ▼ $15,000 1785448654
- MLS#
- GC539673
- Type
- Single Family Residential
- Property Style
- Single Family
- Bedrooms
- 4
- Bathrooms
- 3
- Living Area
- 2,218
- Lot Size
- 209,088
- Subdivision
- Woods Of Alchrist
- Year Built
- 2021
Property Description
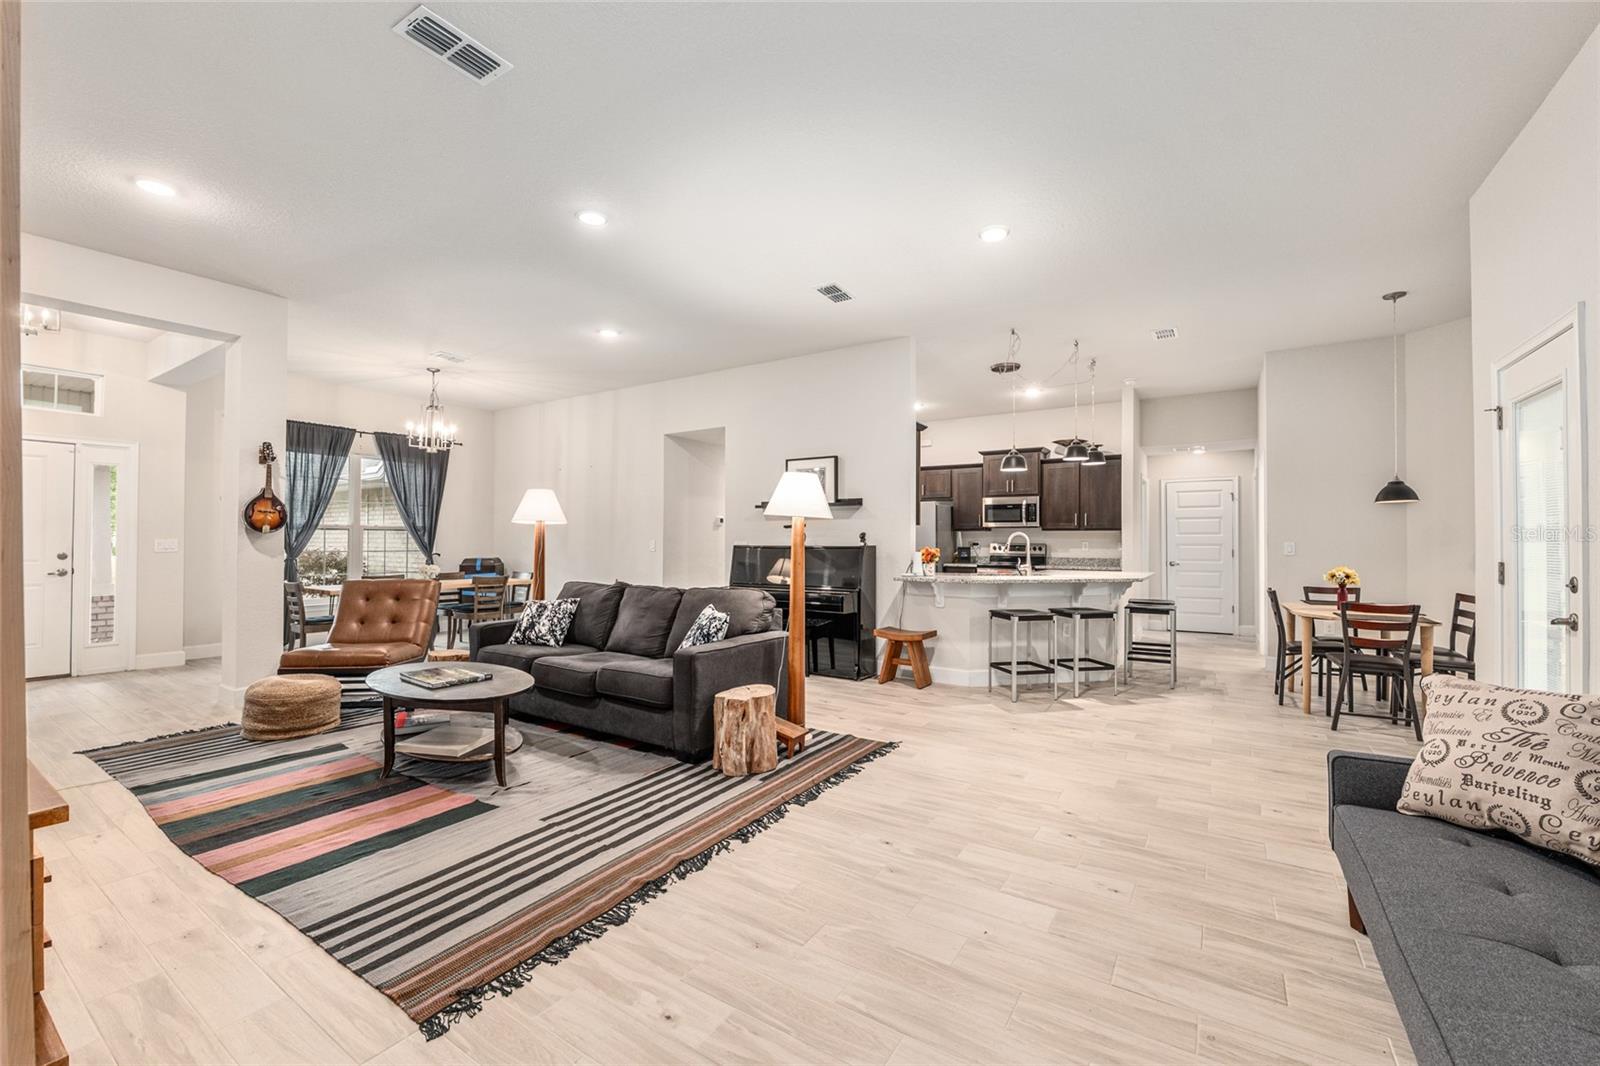
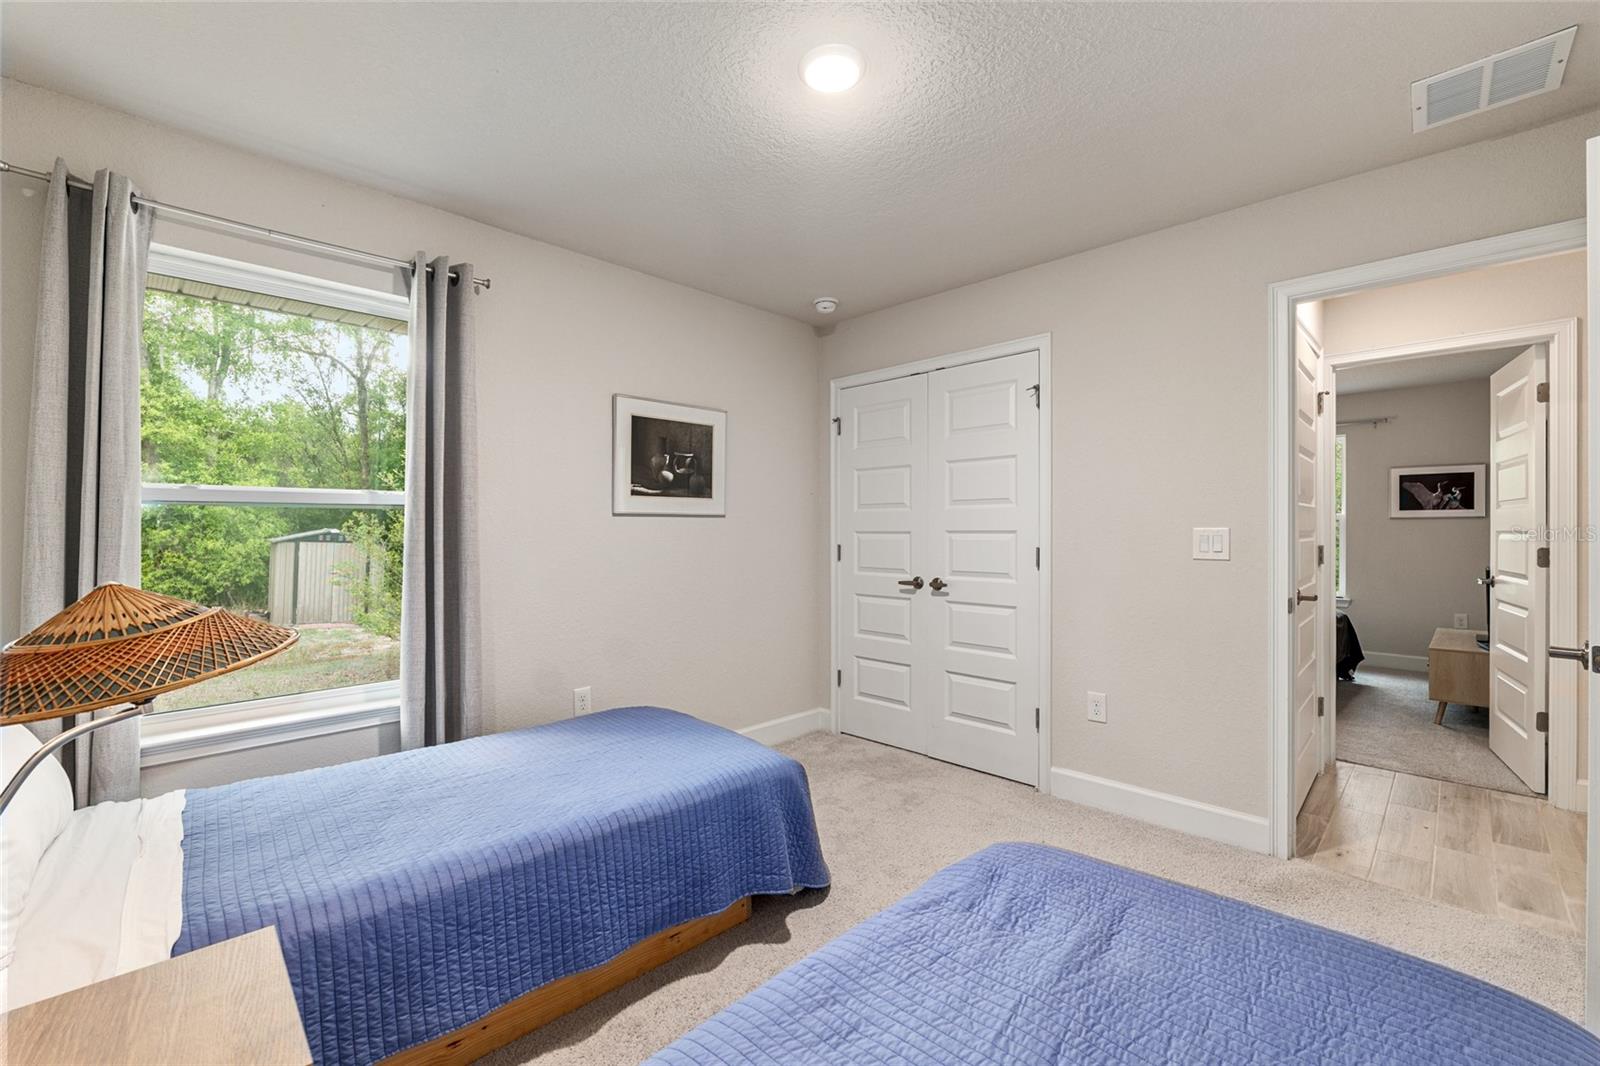
Under contract-accepting backup offers. Escape the noise without giving up convenience—this is North Central Florida living at its best. Just 25 minutes from NW Gainesville, tucked just over the Gilchrist County line (hello, lower taxes), you’ll find the sought-after Woods of Alchrist community—where space, privacy, and nature come standard. Built in 2021, this thoughtfully designed home sits on an expansive 4.8-acre lot, offering the perfect blend of cleared land for everyday living and wooded surroundings for peace and privacy. Start your mornings with deer grazing and wild turkeys wandering through your yard—this is the kind of tranquility you can’t manufacture. Inside, the home features an open-concept layout ideal for both relaxing and entertaining. Natural light pours through tall windows, filling the living spaces with warmth. You’ll find 4 spacious bedrooms, a dedicated home office, and a 3 way split layout that balances comfort with functionality. The home and owner's suite boast stunning wood look tile, while the remaining 3 bedrooms have carpet. The kitchen has ample granite counter space and is open to both the dining room and the breakfast nook. There is a comfortable seating for 4 at the bar, so the cook will never be left out of the fun! The 3-car side-entry AIRCONDITIONED garage provides plenty of room for vehicles, tools, and all your outdoor toys—because with this much land, you’ll want them. Lovingly and lightly lived in by just one owner, this home still feels fresh, modern, and ready for its next chapter. If you’ve been searching for space, serenity, and smart value just outside Gainesville—this is it.
/u.realgeeks.media/storkrealestate/stork-logo-deepened-2000w.png)
Additional Information
- Community Features
- Street Lights, No Deed Restriction
- HOA Schedule
- Annually
- Mnthly. Maint. Incl.
- Other
- Exterior Construction
- Brick
- Style
- One Story
- Interior
- Eat-in Kitchen, High Ceilings, Primary Bedroom Main Floor, Split Bedroom, Thermostat, Walk-In Closet(s), Window Treatments
- Interior Features
- Eat-in Kitchen, High Ceilings, Primary Bedroom Main Floor, Split Bedroom, Thermostat, Walk-In Closet(s), Window Treatments
- Appliances
- Dishwasher, Electric Water Heater, Microwave, Range, Range Hood
- Exterior
- Garden
- Roof
- Shingle
- Extra Rooms
- Family Room
- Located Near
- Paved
- Utilities
- BB/HS Internet Available, Cable Available, Electricity Connected, Underground Utilities, Water Connected
- Garage
- Garage Faces Rear, Garage Faces Side
- Floor
- Carpet, Tile
- Heating
- Central, Electric
- Cooling
- Central Air
- Pool Type
- No Pool
Listing courtesy of COLDWELL BANKER M.M. PARRISH REALTORS.
Mortgage Calculator
All listing information is deemed reliable but not guaranteed and should be independently verified through personal inspection by appropriate professionals. Listings displayed on this website may be subject to prior sale or removal from sale. Availability of any listing should always be independently verified. Listing information is provided for consumer personal, non-commercial use, solely to identify potential properties for potential purchase. All other use is strictly prohibited and may violate relevant federal and state law. Data last updated on