26341 Nw 166th Avenue, High Springs, FL 32643
- $849,000
- 3
- BD
- 3
- BA
- 3,089
- SqFt




- List Price
- $849,000
- MLS#
- GC542755
- Type
- Single Family Residential
- Property Style
- Single Family
- Bedrooms
- 3
- Bathrooms
- 3
- Living Area
- 3,089
- Lot Size
- 218,236
- Subdivision
- Cinnamon Hills Estates Ph 1
- Year Built
- 2003
Property Description
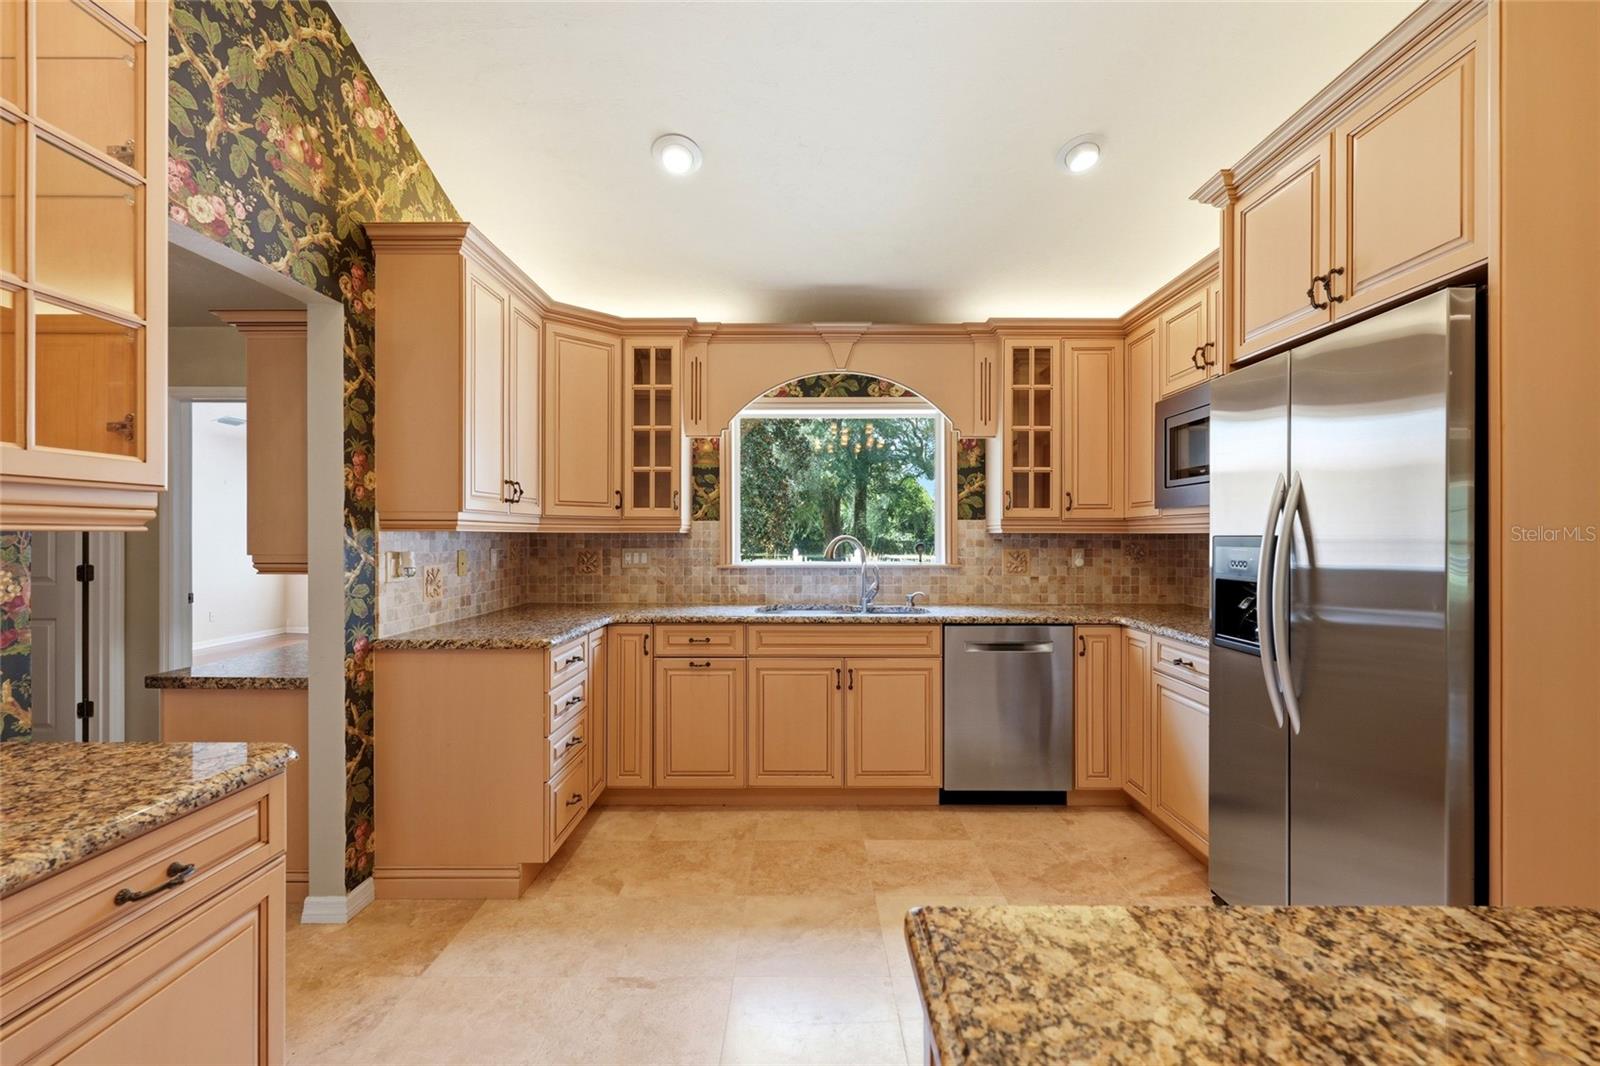
Set on five acres within gated Cinnamon Hills Estates, this 3-bedroom, 2.5-bath home offers 3,089 square feet with a character and presence that simply cannot be recreated overnight. Inside, the home feels collected rather than created, with warm finishes, distinctive details and spaces that have developed their own sense of place. Two additional bonus rooms provide flexibility, while the expansive family room with wet bar opens to the rear porch and fenced courtyard for an easy connection to the outdoors. Beyond the home, five peaceful acres provide privacy, open space and room to breathe. Horses are permitted within Cinnamon Hills Estates, making the property equally suited to an equestrian lifestyle or simply enjoying the acreage and quiet surroundings. A whole-home generator, EV charger, side-entry two-car garage and generous storage add the conveniences expected for everyday living. Because real luxury isn't always about what's newest. Sometimes it's finding character, space and a story worth continuing — here at Cinnamon Hills Estates.
/u.realgeeks.media/storkrealestate/stork-logo-deepened-2000w.png)
Additional Information
- Community Features
- No Deed Restriction
- HOA Schedule
- Quarterly
- Exterior Construction
- HardiPlank Type
- Style
- Two Story
- Interior
- Ceiling Fans(s), Eat-in Kitchen, High Ceilings, Primary Bedroom Main Floor, Stone Counters, Walk-In Closet(s), Wet Bar
- Interior Features
- Ceiling Fans(s), Eat-in Kitchen, High Ceilings, Primary Bedroom Main Floor, Stone Counters, Walk-In Closet(s), Wet Bar
- Appliances
- Built-In Oven, Cooktop, Dishwasher, Dryer, Gas Water Heater, Microwave, Range Hood, Refrigerator, Washer
- Exterior
- French Doors, Garden, Lighting
- Roof
- Shingle
- Utilities
- BB/HS Internet Available, Electricity Connected, Natural Gas Connected, Sewer Connected, Water Connected
- Fireplace
- Yes
- Garage
- Driveway, Electric Vehicle Charging Station(s), Garage Door Opener, Garage Faces Side
- Floor
- Carpet, Ceramic Tile, Laminate, Wood
- Heating
- Electric
- Cooling
- Central Air
- Pool Type
- No Pool
Listing courtesy of PEPINE REALTY.
Mortgage Calculator
All listing information is deemed reliable but not guaranteed and should be independently verified through personal inspection by appropriate professionals. Listings displayed on this website may be subject to prior sale or removal from sale. Availability of any listing should always be independently verified. Listing information is provided for consumer personal, non-commercial use, solely to identify potential properties for potential purchase. All other use is strictly prohibited and may violate relevant federal and state law. Data last updated on