7650 Ne 40th Street, High Springs, FL 32643
- $638,808
- 2
- BD
- 1
- BA
- 1,000
- SqFt









- List Price
- $638,808
- MLS#
- O6386085
- Type
- Single Family Residential
- Property Style
- Farm
- Bedrooms
- 2
- Bathrooms
- 1
- Living Area
- 1,000
- Lot Size
- 240,016
- Year Built
- 1972
Property Description
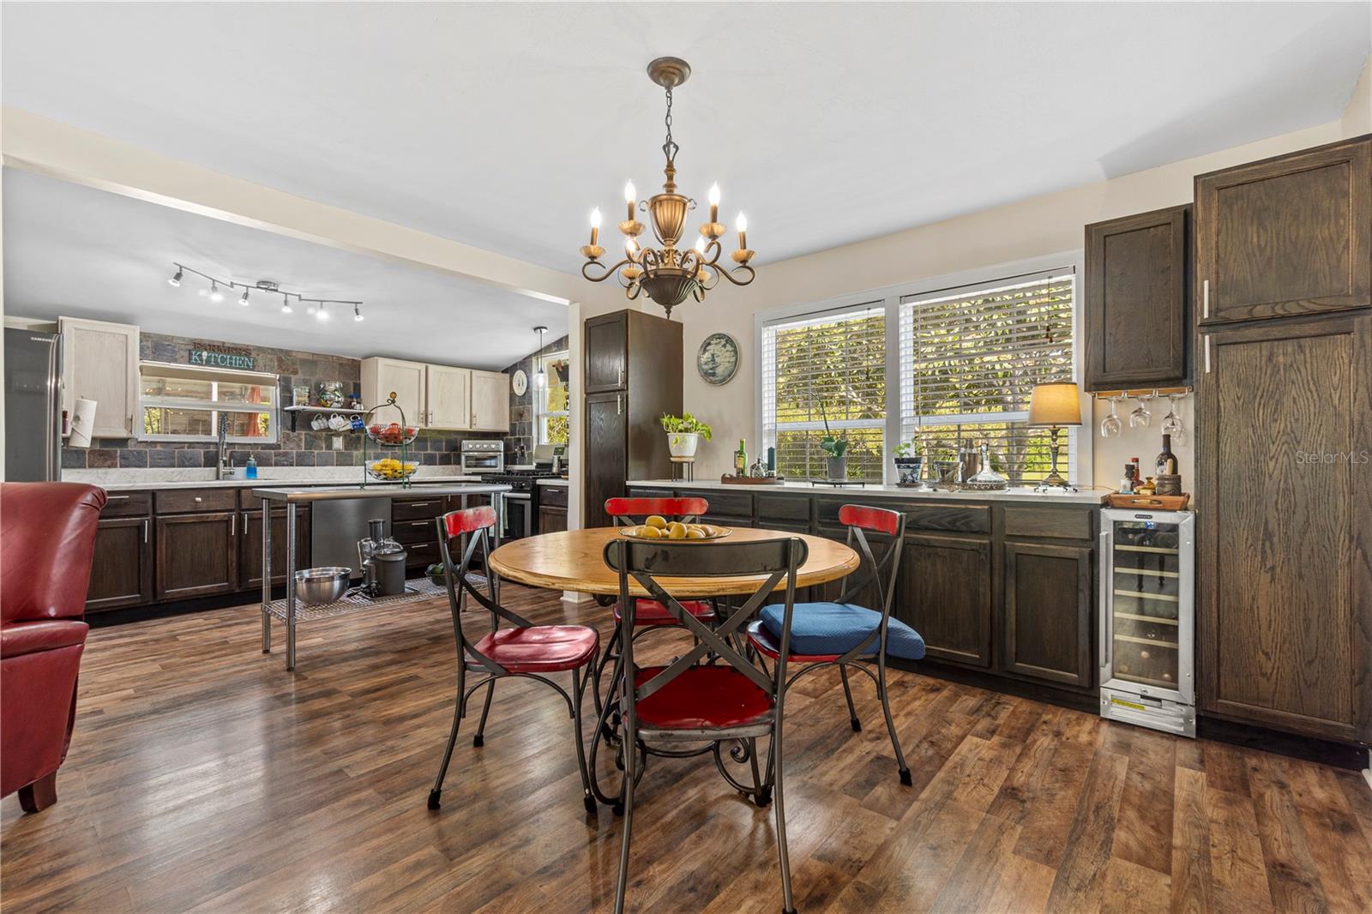
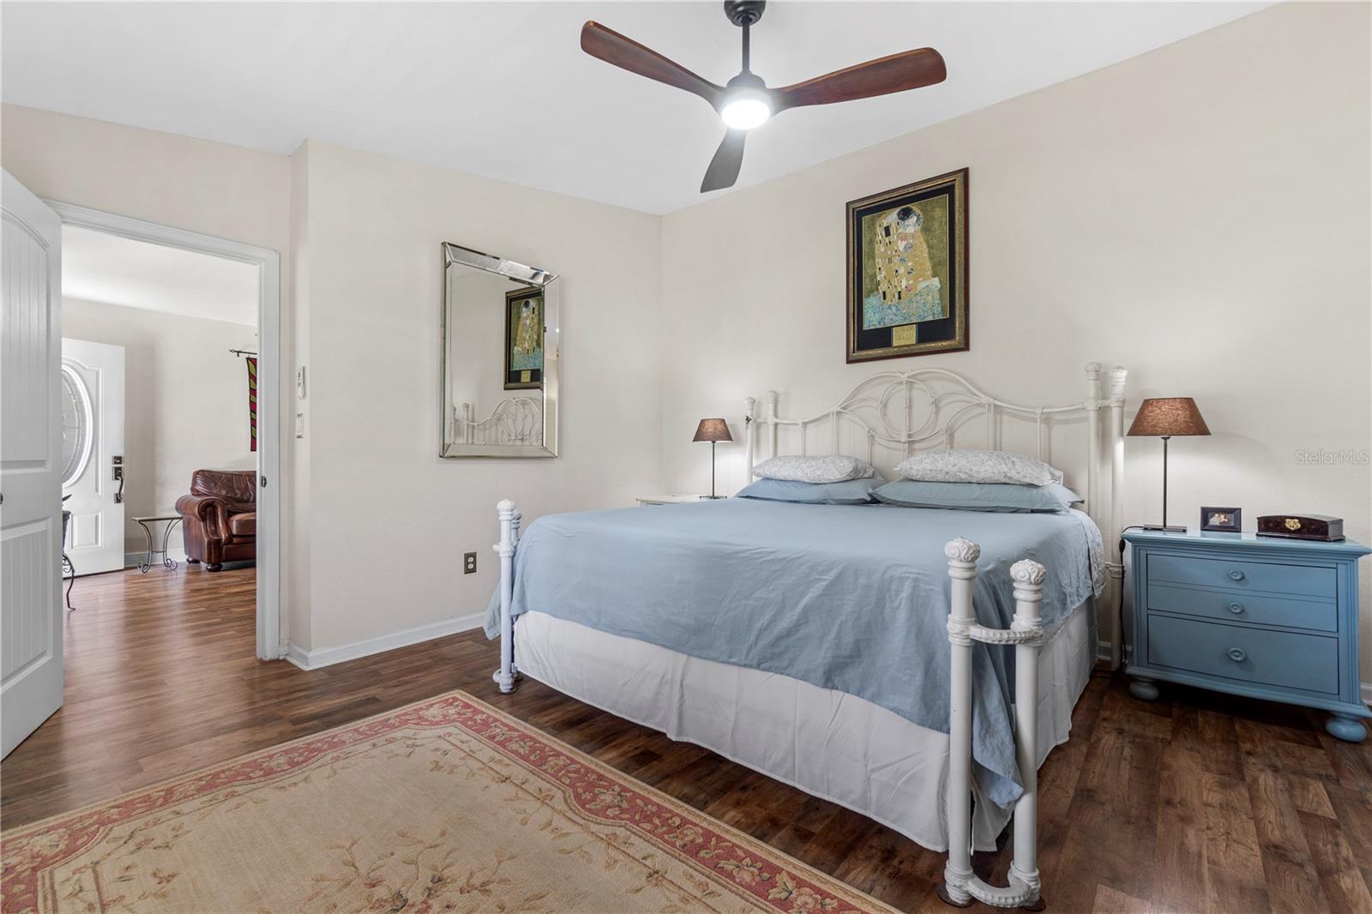
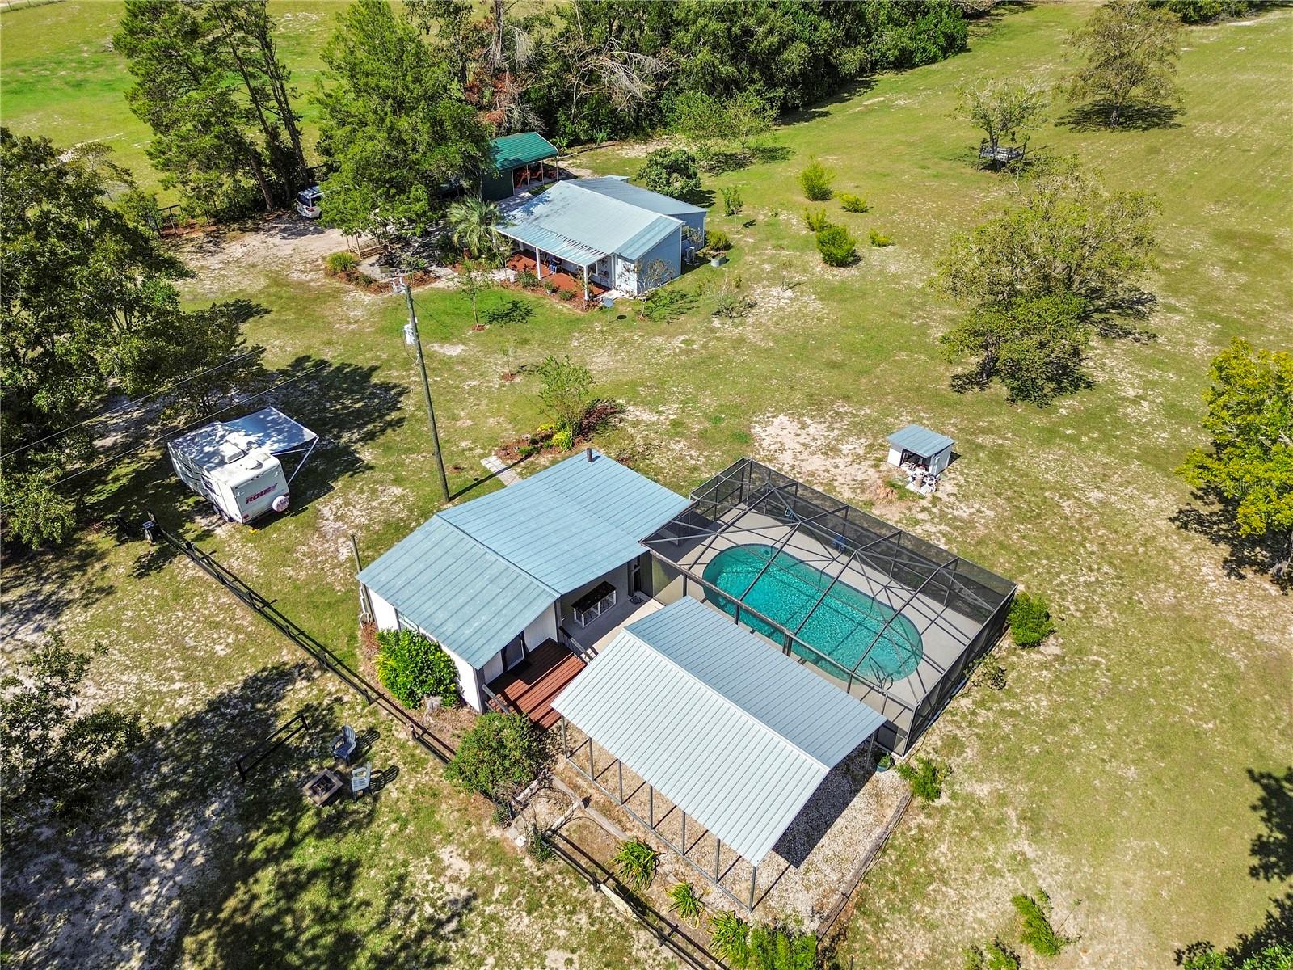
POOL HOME ON 10-ACRES DUAL-PARCEL ESTATE WITH THREE DWELLINGS AND INCOME POTENTIAL. Near High Springs Exceptional opportunity to own TWO DEEDED PARCELS totaling 10 acres (4.5 acres + 5.5 acres) being sold together, located just 15 minutes from downtown High Springs and approximately 35 minutes to Gainesville. The fully renovated main residence offers 2 bedrooms and 1 bathroom (approximately 1,000 sq ft), combining modern updates with peaceful country living. The backyard is designed for entertaining and relaxation, featuring an in-ground pool, outdoor kitchen, and covered pavilion, creating a private retreat setting. Additional improvements include: • A private suite currently used as a successful short-term rental • A second fully independent 2-bedroom, 1-bath dwelling Both additional dwellings have been utilized as INCOME-PRODUCING short-term rentals for the past eight years (buyer to verify rental regulations). The mostly cleared acreage provides flexibility for recreation, gardening, animals, or future expansion. The dual-parcel configuration (4.5 acres + 5.5 acres) offers added value and long-term flexibility. Ideally situated near some of North Florida’s most popular natural springs, including Poe Springs, Ginnie Springs, and Gilchrist Blue Springs State Park. Conveniently located approximately 15 minutes from urgent care, medical facilities, restaurants, and shopping, including grocery store. This rare offering combines privacy, income potential, multi-generational living options, and prime North Florida location all in one exceptional property. Must see to appreciate
/u.realgeeks.media/storkrealestate/stork-logo-deepened-2000w.png)
Additional Information
- Community Features
- Horses Allowed, No Deed Restriction
- Exterior Construction
- Block, Cement Siding, Frame
- Style
- One Story
- Interior
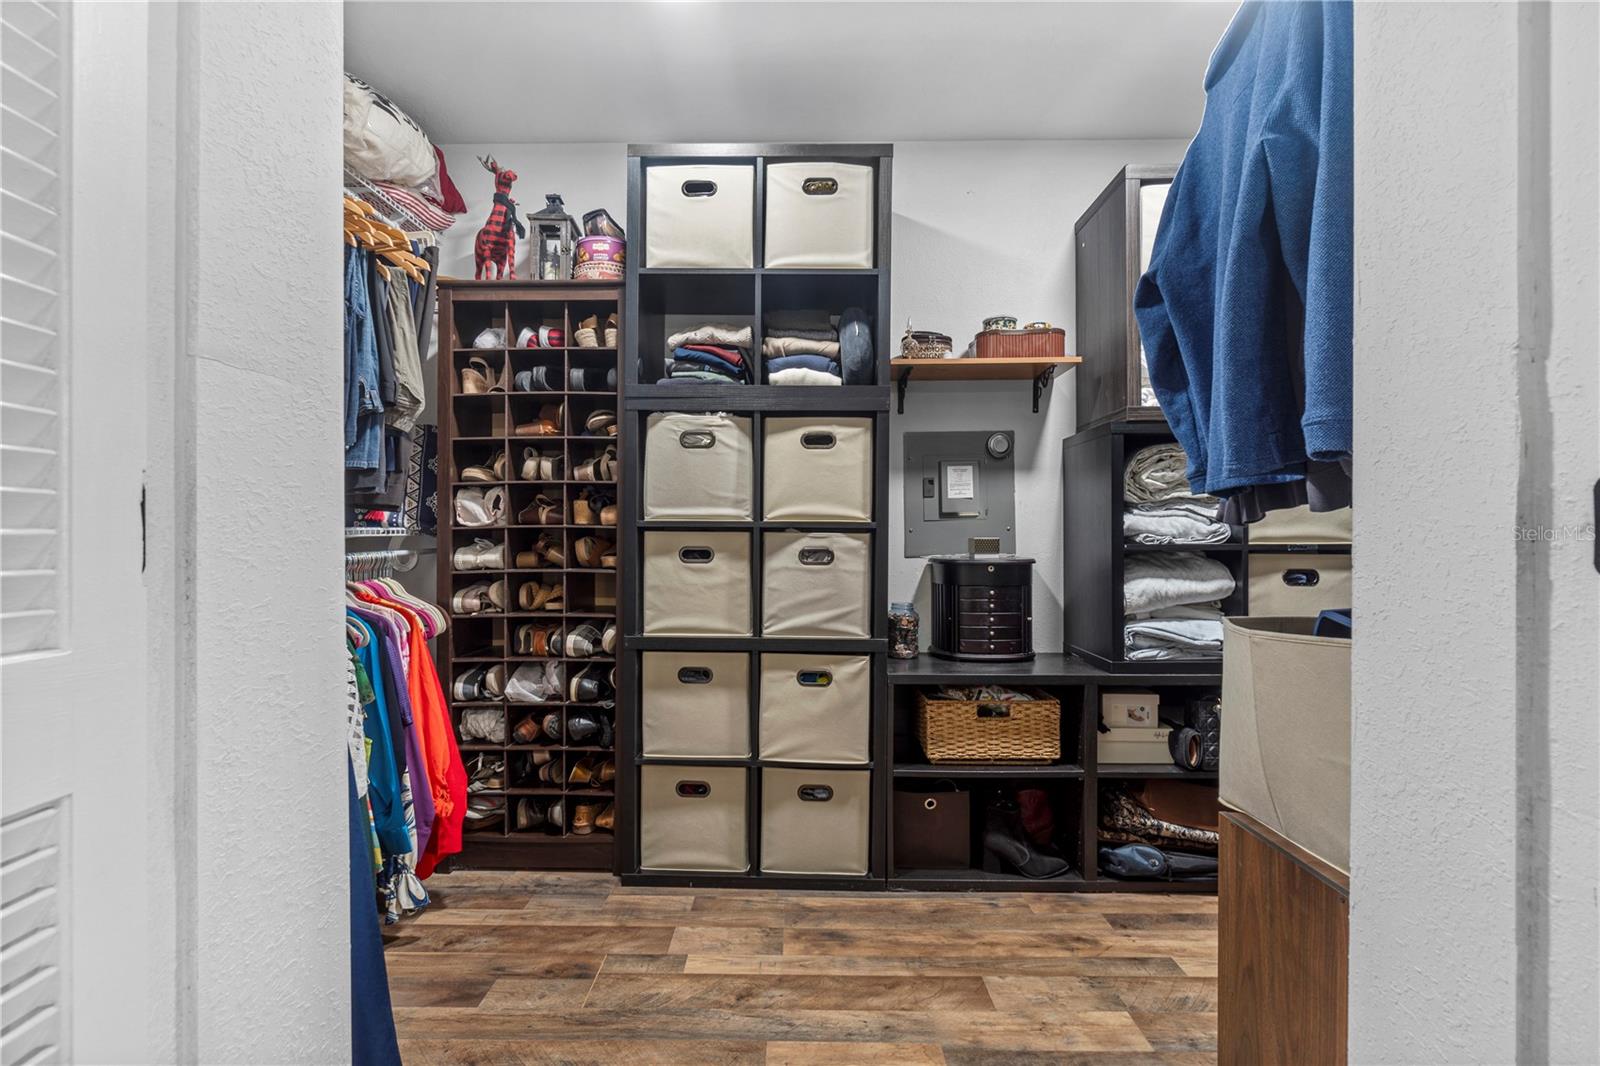
- Ceiling Fans(s), Kitchen/Family Room Combo, Living Room/Dining Room Combo, Open Floorplan, Primary Bedroom Main Floor, Walk-In Closet(s)
- Interior Features
- Ceiling Fans(s), Kitchen/Family Room Combo, Living Room/Dining Room Combo, Open Floorplan, Primary Bedroom Main Floor, Walk-In Closet(s)
- Appliances
- Dishwasher, Dryer, Electric Water Heater, Range, Refrigerator, Tankless Water Heater, Washer, Wine Refrigerator
- Exterior
- Outdoor Kitchen, Outdoor Shower, Private Entrance, Private Mailbox, RV Hookup, Sprinkler Metered, Storage
- Roof
- Metal
- High School
- Bell High School-GC
- Middle School
- Bell High School-Gc
- Elementary School
- Bell Elementary School-Gc
- Located Near
- Cleared, Farm, Pasture, Rolling Slope, Zoned for Horses
- Utilities
- Electricity Available, Electricity Connected, Fiber Optics, Phone Available, Propane, Sprinkler Meter, Sprinkler Well
- Garage
- Guest, Open
- Floor
- Laminate
- Heating
- Electric
- Cooling
- Mini-Split Unit(s)
- Pool
- Yes
- Pool Type
- Private
Listing courtesy of VALSTAR REALTY LLC.
Mortgage Calculator
All listing information is deemed reliable but not guaranteed and should be independently verified through personal inspection by appropriate professionals. Listings displayed on this website may be subject to prior sale or removal from sale. Availability of any listing should always be independently verified. Listing information is provided for consumer personal, non-commercial use, solely to identify potential properties for potential purchase. All other use is strictly prohibited and may violate relevant federal and state law. Data last updated on