4239 Woodland Retreat Boulevard, New Port Richey, FL 34655
- $760,000
- 4
- BD
- 3
- BA
- 2,853
- SqFt












- List Price
- $760,000
- Price Change
- ▼ $9,500 1790582823
- MLS#
- TB8470560
- Type
- Single Family Residential
- Property Style
- Single Family
- Bedrooms
- 4
- Bathrooms
- 3
- Living Area
- 2,853
- Lot Size
- 9,496
- Subdivision
- Woodlands/Longleaf
- Year Built
- 2021
Property Description
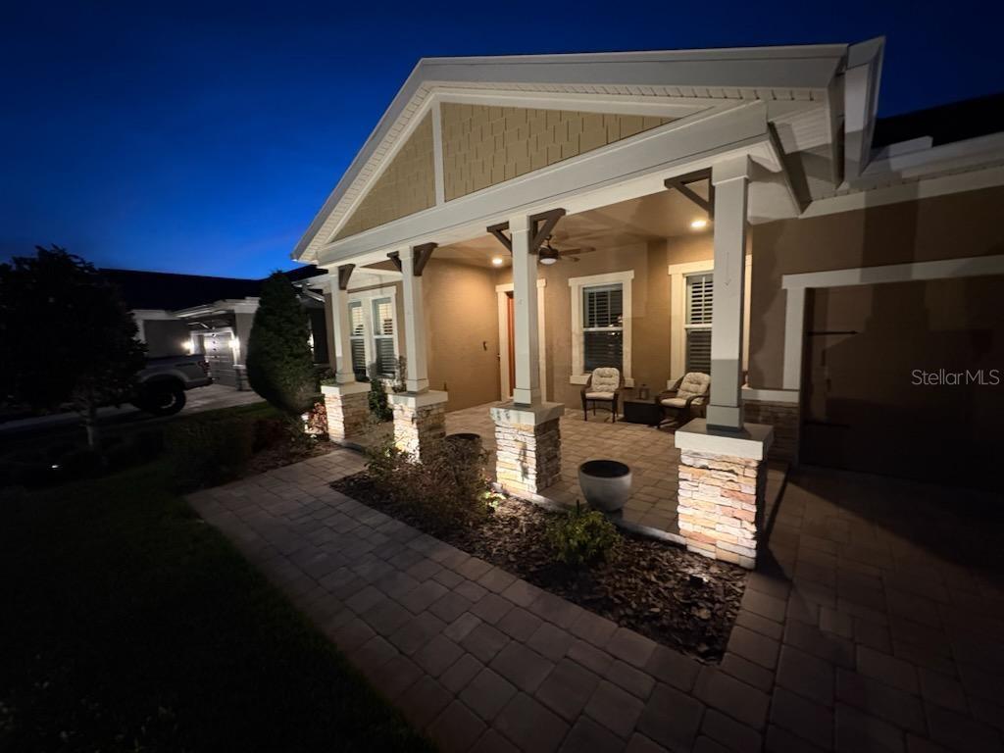
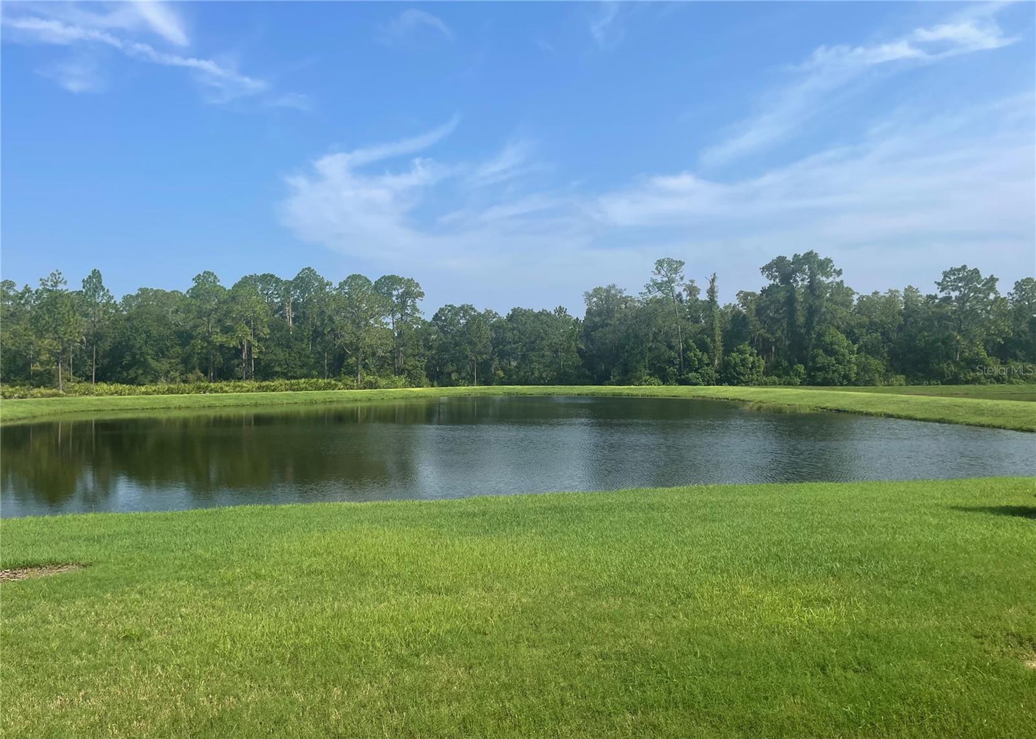
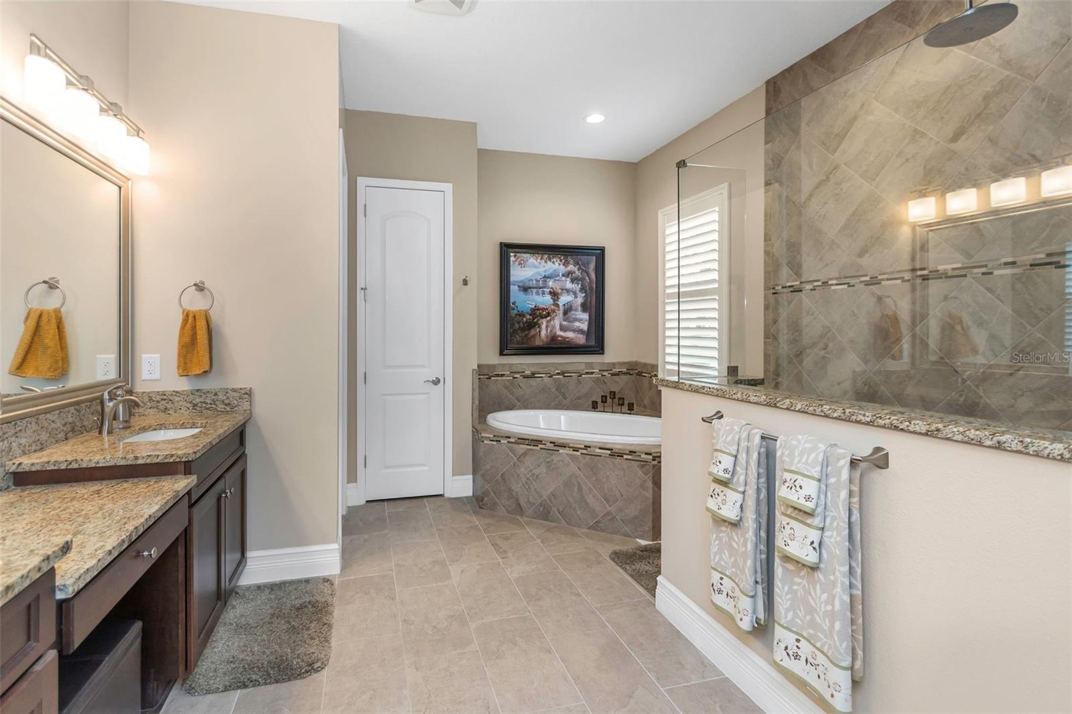
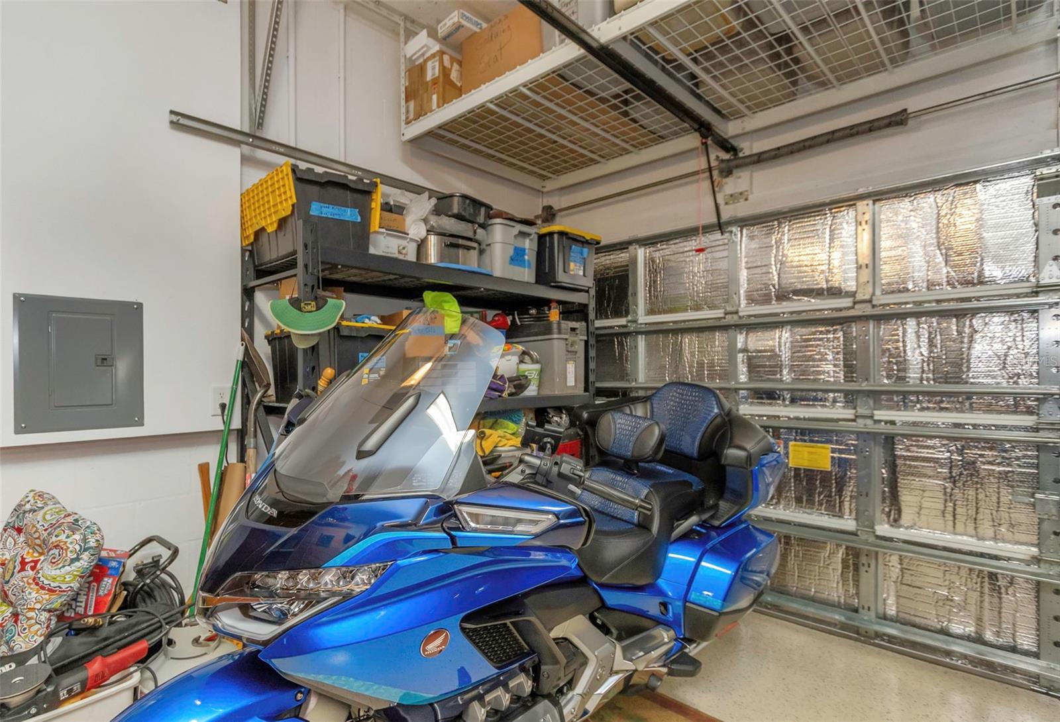
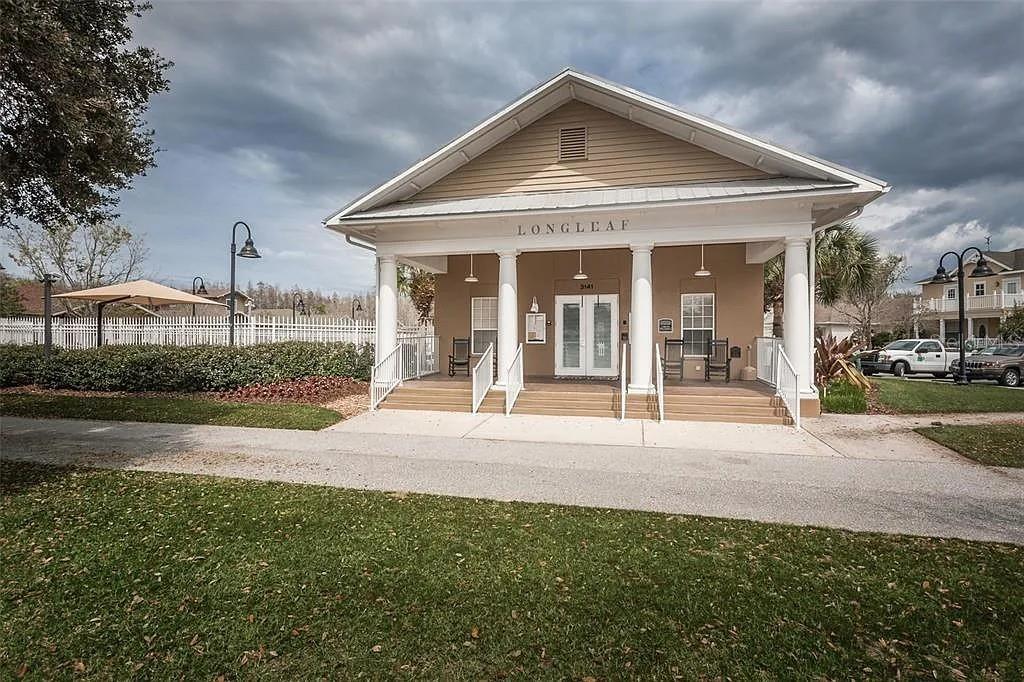
WATER VIEW LOT offering an expansive 425-ft serene view across the pond to a beautiful tree-lined conservation area within the gated community of The Woodlands at Longleaf. Built in 2021 by Homes by WestBay, this award-winning single-story home showcases exceptional natural light, thoughtful design, and over $40,000 in additional upgrades—you must see it in person to truly appreciate the quality and craftsmanship. A paver driveway leads to an oversized covered front porch, perfect for relaxing or welcoming guests. Step through the etched-glass entry and enjoy a dramatic sightline straight through the home to the stunning pond and conservation view beyond. Soaring 12-ft tray ceilings, elegant architectural details, and a 25-ft wall of sliding glass doors create a breathtaking front-to-back visual. Large windows throughout flood the home with natural light, enhancing the open-concept grand room with decorative ceiling beams and designer finishes. The gourmet kitchen features espresso cabinetry, marbled granite countertops, GE Café appliances, 5-burner gas cooktop, custom backsplash, and an oversized island ideal for gathering and entertaining. Dimmable lighting, plantation shutters, premium fixtures, and smart-home features add both comfort and sophistication. The private owner’s retreat occupies its own wing with lanai access, dual walk-in closets, and a spa-inspired bath complete with soaking tub and floor-to-ceiling tiled shower. In addition to the owner’s suite, the home offers three spacious guest bedrooms—all with walk-in closets—plus a dedicated office/den with double doors. The home is positioned and pre-wired for a future oversized pool and spa with gas and power stub-outs plus convenient pool bath access. Additional features include tankless gas water heater, whole-house water filtration and softener, full Ring security system, smart garage openers, epoxy-finished 3-car garage with overhead storage, and automated landscape lighting. Resort-style amenities include two clubhouses, two pools with spa, tennis and basketball courts, golf-cart friendly streets, scenic ponds throughout the community, and miles of paved walking and biking trails. Located within top-rated school zones and close to shopping and dining. Room sizes are approximate and should be verified by buyer. Ask for the complete detailed list of builder and post-construction upgrades.
/u.realgeeks.media/storkrealestate/stork-logo-deepened-2000w.png)
Additional Information
- Community Features
- Deed Restrictions, Gated Community - No Guard, Golf Carts OK, Irrigation-Reclaimed Water, Park, Playground, Pool, Racquetball, Sidewalks, Tennis Court(s), Wheelchair Access, Street Lights
- Taxes
- $2,614
- HOA Schedule
- Quarterly
- Mnthly. Maint. Incl.
- Pool, Maintenance Grounds, Other, Trash
- Exterior Construction
- Block, Stucco
- Style
- One Story
- Interior
- Ceiling Fans(s), Crown Molding, Eat-in Kitchen, High Ceilings, In Wall Pest System, Kitchen/Family Room Combo, Living Room/Dining Room Combo, Other, Pest Guard System, Solid Surface Counters, Solid Wood Cabinets, Stone Counters, Thermostat, Tray Ceiling(s), Walk-In Closet(s), Window Treatments
- Interior Features
- Ceiling Fans(s), Crown Molding, Eat-in Kitchen, High Ceilings, In Wall Pest System, Kitchen/Family Room Combo, Living Room/Dining Room Combo, Other, Pest Guard System, Solid Surface Counters, Solid Wood Cabinets, Stone Counters, Thermostat, Tray Ceiling(s), Walk-In Closet(s), Window Treatments
- Appliances
- Built-In Oven, Convection Oven, Cooktop, Dishwasher, Disposal, Exhaust Fan, Freezer, Gas Water Heater, Ice Maker, Microwave, Range, Range Hood, Refrigerator, Tankless Water Heater, Water Filtration System, Water Softener
- Exterior
- Hurricane Shutters, Lighting, Rain Gutters, Sidewalk, Sprinkler Metered
- Roof
- Shingle
- High School
- River Ridge High-PO
- Middle School
- River Ridge Middle-Po
- Elementary School
- Longleaf Elementary-Po
- Extra Rooms
- Den/Library/Office, Formal Dining Room Separate, Great Room
- Located Near
- Conservation Area, Greenbelt, City Limits, In County, Level, Sidewalk, Paved, Private
- Utilities
- Cable Available, Electricity Connected, Fiber Optics, Fire Hydrant, Natural Gas Connected, Public, Sewer Connected, Sprinkler Recycled, Underground Utilities, Water Connected
- Garage
- Driveway, Garage Door Opener
- Floor
- Carpet, Tile
- Heating
- Central, Natural Gas
- Cooling
- Central Air
- Pool
- Yes
- Pool Type
- Community
- Water
- Lake Front
- Frontage
- Pond
- Water View
- Yes
Listing courtesy of FUTURE HOME REALTY INC.
Mortgage Calculator
All listing information is deemed reliable but not guaranteed and should be independently verified through personal inspection by appropriate professionals. Listings displayed on this website may be subject to prior sale or removal from sale. Availability of any listing should always be independently verified. Listing information is provided for consumer personal, non-commercial use, solely to identify potential properties for potential purchase. All other use is strictly prohibited and may violate relevant federal and state law. Data last updated on