1631 W Hwy 329, Citra, FL 32113
- $3,449,000
- 4
- BD
- 3
- BA
- 2,348
- SqFt





- List Price
- $3,449,000
- Price Change
- ▼ $58,178 1759964357
- MLS#
- OM702718
- Type
- Single Family Residential
- Property Style
- Farm
- Bedrooms
- 4
- Bathrooms
- 3
- Living Area
- 2,348
- Lot Size
- 1,460,566
- Subdivision
- Na
- Year Built
- 2025
Property Description
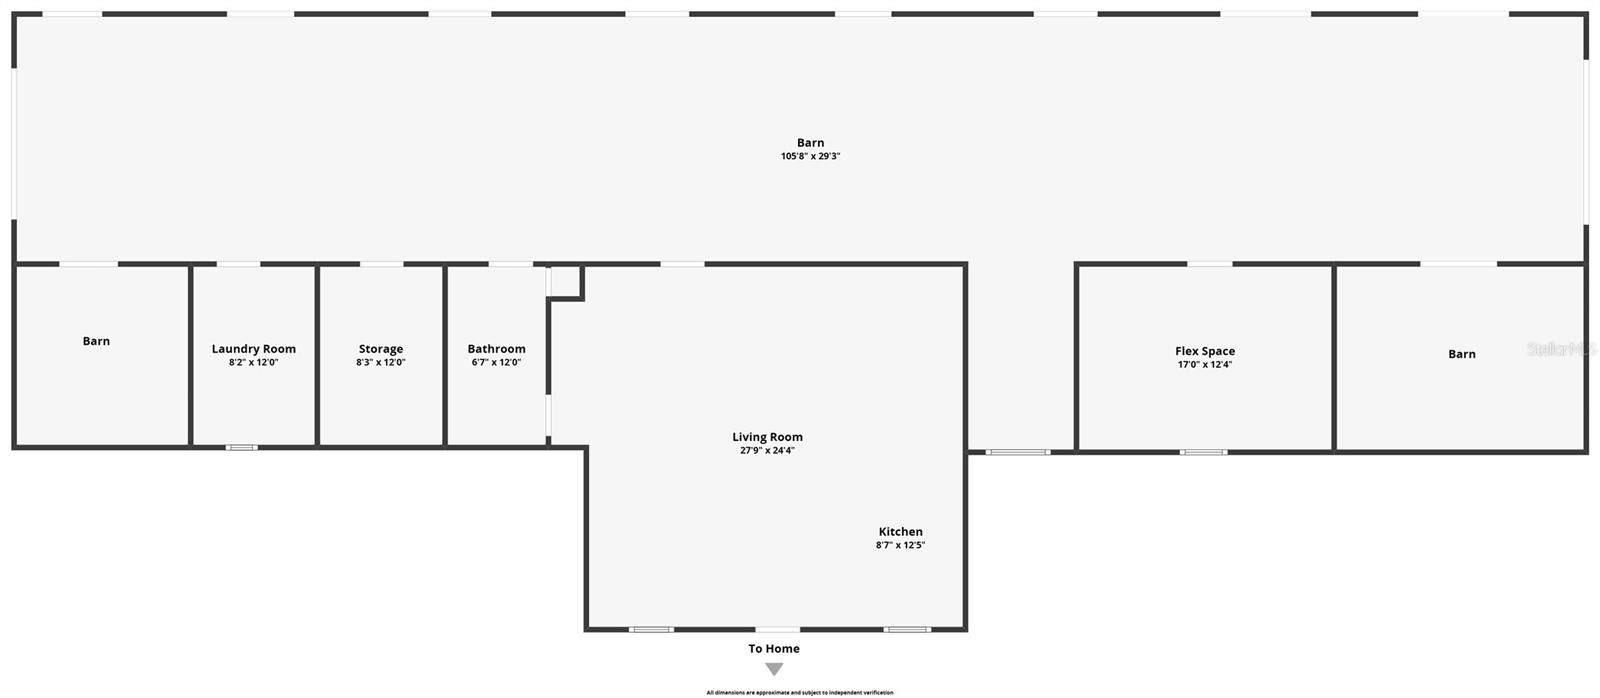
Under contract-accepting backup offers. Exceptional 34-acre equestrian estate. Discover this new, turnkey horse property on 33.53 acres of high and dry land, thoughtfully designed for horse and rider. Offered as two separate parcels, this estate combines luxury living with premium equestrian amenities. The custom four-bedroom, 2.5-bath home features elegant porcelain tile throughout, brushed gold tone fixtures, soaring ceilings, quartz countertops and a spacious front porch with paver flooring, ideal for relaxing and taking in the views. Two lighted electric gated entrances plus a third separate drive offer ideal access for trailer parking or client ship-ins. Equestrians will appreciate the 10-stall block barn featuring a 400-square-foot studio apartment with kitchen, full bath, laundry with abundant cabinetry, feed room, tack room, hot/cold wash stall and a breezy 16-foot-wide center aisle. Each 12-by-12-foot matted stall includes lights and fans for optimal comfort. Water is run to all six paddocks and two large fields, all conveniently near the barn. Enjoy a 4/10-mile grass uphill gallop, well-established pastures and ample room to add a cross-country course, arenas or additional structures. Extensive landscaping surrounds the home, barn and gated entries, all with irrigation. Don't miss this extremely rare opportunity to own a new equestrian estate.
/u.realgeeks.media/storkrealestate/stork-logo-deepened-2000w.png)
Additional Information
- Community Features
- No Deed Restriction
- Exterior Construction
- HardiPlank Type, Frame
- Style
- One Story
- Interior
- Ceiling Fans(s), Eat-in Kitchen, Kitchen/Family Room Combo, Open Floorplan, Solid Wood Cabinets, Split Bedroom, Stone Counters, Thermostat, Tray Ceiling(s), Vaulted Ceiling(s), Walk-In Closet(s)
- Interior Features
- Ceiling Fans(s), Eat-in Kitchen, Kitchen/Family Room Combo, Open Floorplan, Solid Wood Cabinets, Split Bedroom, Stone Counters, Thermostat, Tray Ceiling(s), Vaulted Ceiling(s), Walk-In Closet(s)
- Appliances
- Cooktop, Dishwasher, Disposal, Exhaust Fan, Microwave, Range, Range Hood, Refrigerator
- Exterior
- Lighting, Sliding Doors, Sprinkler Metered
- Roof
- Shingle
- Located Near
- Cleared, Farm, Landscaped, Zoned for Horses
- Utilities
- Electricity Connected, Water Connected
- Garage
- Circular Driveway, Driveway, Garage Door Opener, Garage Faces Side, Oversized
- Floor
- Tile
- Heating
- Electric
- Cooling
- Central Air
- Pool Type
- No Pool
Listing courtesy of PREMIER SOTHEBY'S INTERNATIONAL REALTY.
Mortgage Calculator
All listing information is deemed reliable but not guaranteed and should be independently verified through personal inspection by appropriate professionals. Listings displayed on this website may be subject to prior sale or removal from sale. Availability of any listing should always be independently verified. Listing information is provided for consumer personal, non-commercial use, solely to identify potential properties for potential purchase. All other use is strictly prohibited and may violate relevant federal and state law. Data last updated on