5128 Breezy Acres Street, Winter Garden, FL 34787
- $859,500
- 5
- BD
- 4
- BA
- 3,631
- SqFt








- List Price
- $859,500
- MLS#
- O6429565
- Type
- Single Family Residential
- Property Style
- Single Family
- Bedrooms
- 5
- Bathrooms
- 4
- Living Area
- 3,631
- Lot Size
- 7,500
- Subdivision
- Wincey Grvs Ph 2
- Year Built
- 2021
Property Description
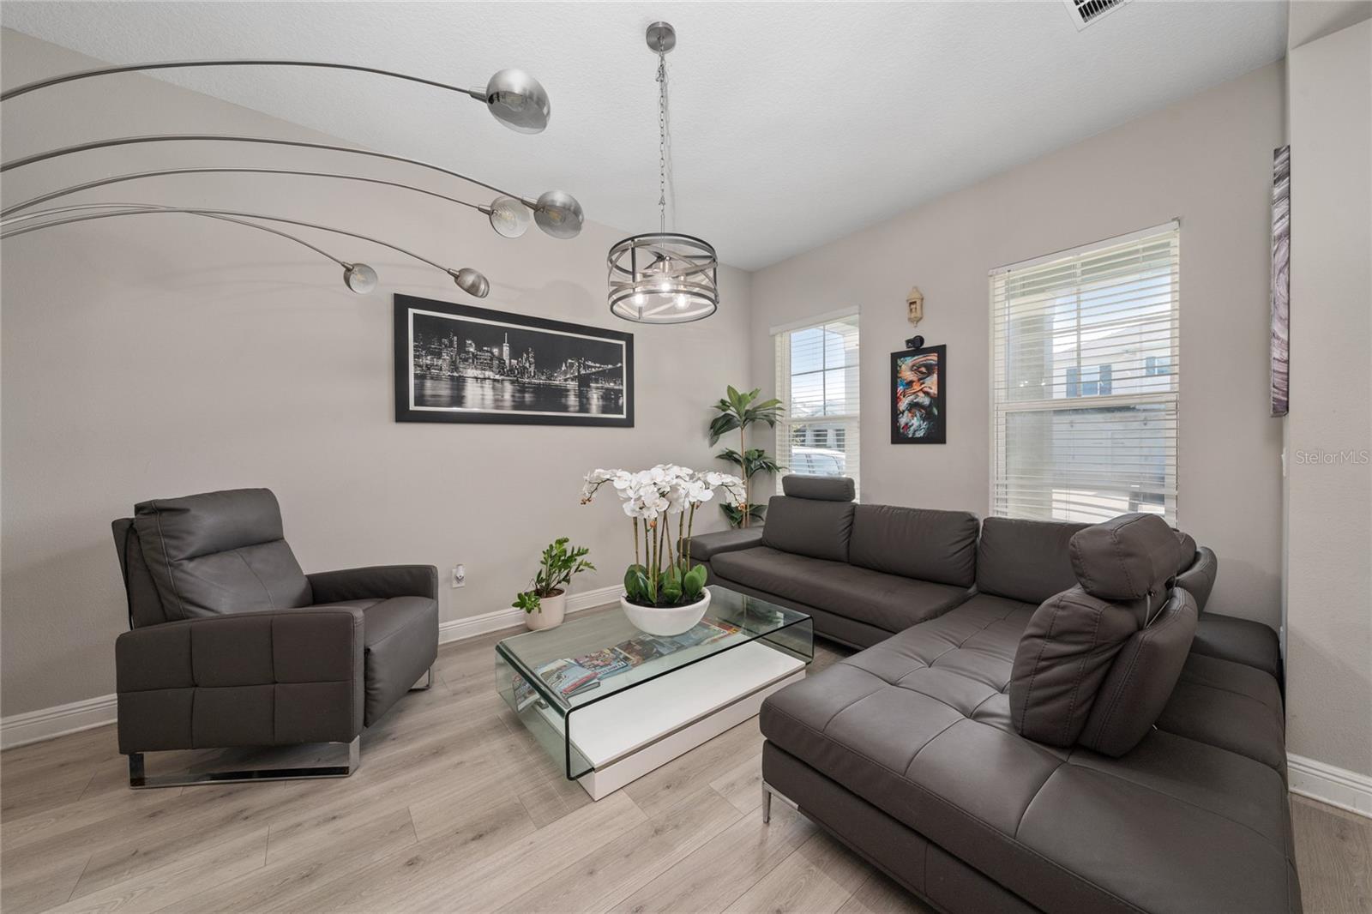
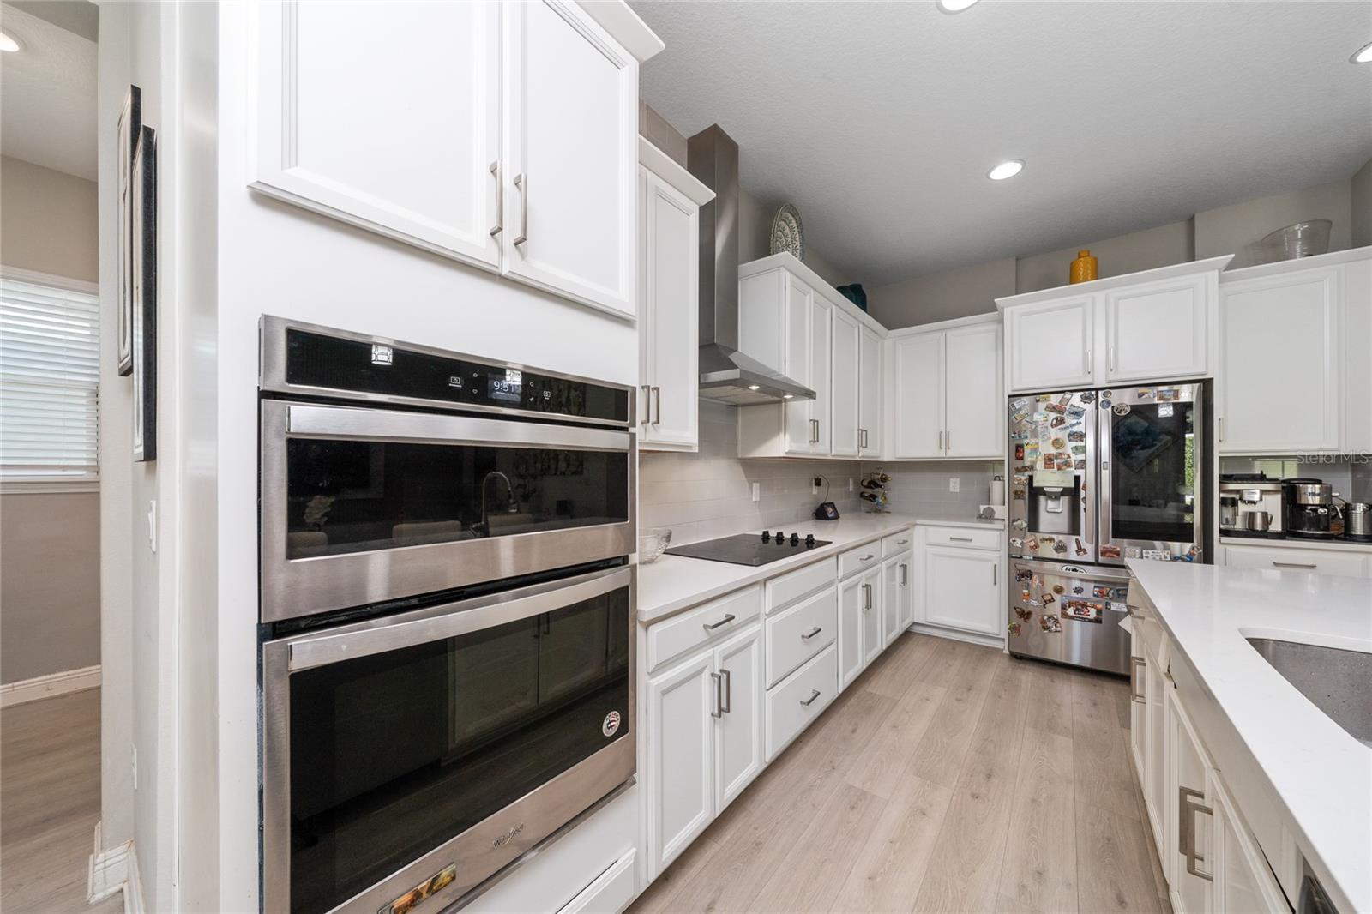
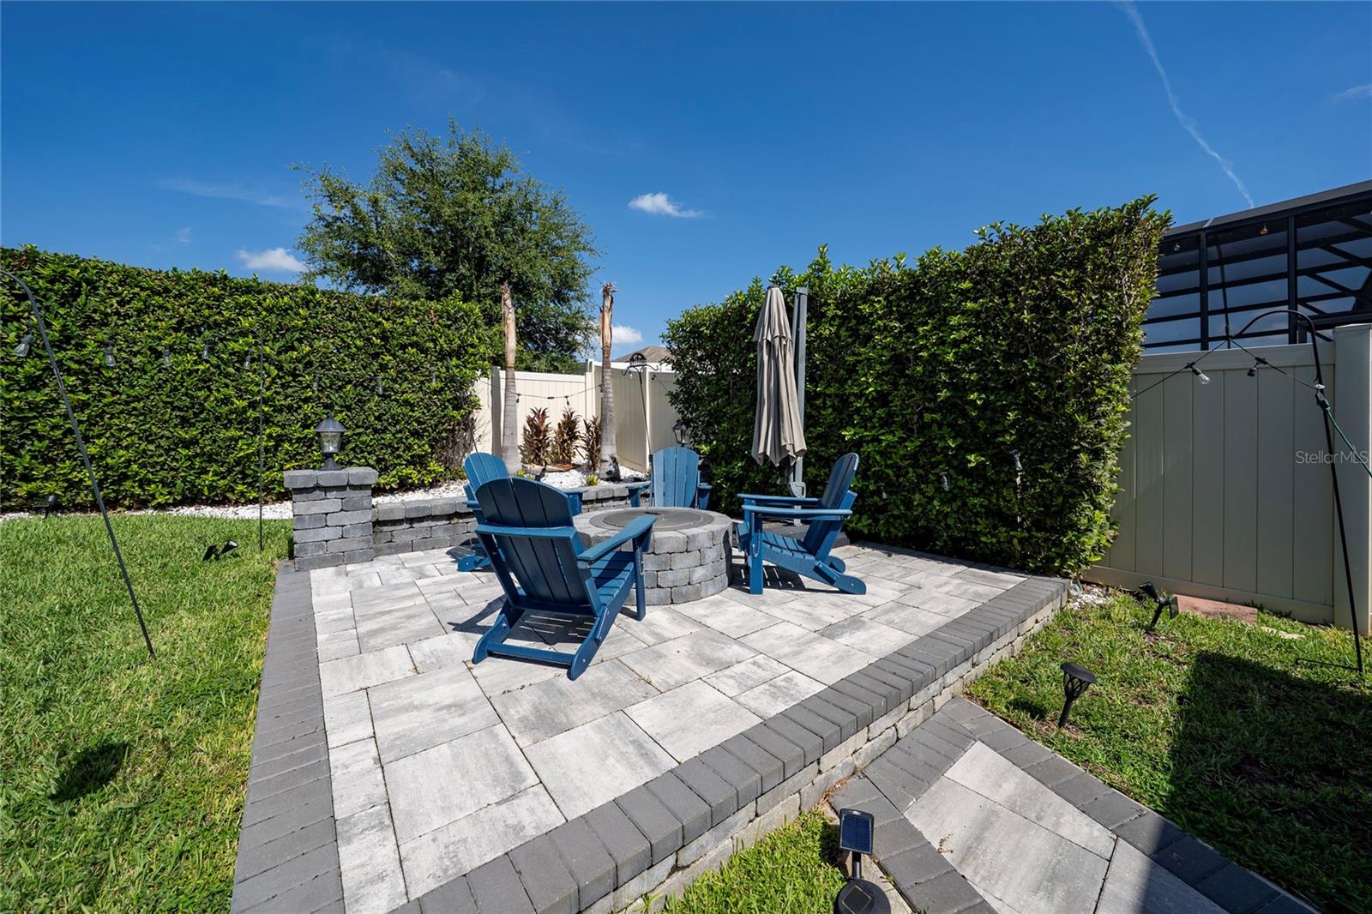
Welcome to your dream home in the highly desirable community of Wincey Groves! This stunning 5-bedroom, 3.5-bath single-family residence, built in 2021, boasts contemporary design and upscale finishes throughout. Enjoy soaring 10-foot ceilings with elegant fascia, and a chef-inspired modern kitchen featuring luxurious quartz countertops and top-of-the-line stainless steel appliances. Experience custom-built cabinetry and exquisite upgraded millwork that add character and style to every room. The spacious primary suite offers generous walk-in closets, a versatile bonus fifth bedroom, perfect for guests or a home office. Step outside to an upgraded back patio and balcony, where you'll find a fully equipped outdoor kitchen with a wine fridge, refrigerator, built-in grill, and a cozy fire pit—ideal for entertaining or relaxing under the stars. Ideally situated just one mile from Hamlin Town Center, you'll have easy access to premier shopping, dining, and entertainment options.
/u.realgeeks.media/storkrealestate/logo-full.png)
Additional Information
- Community Features
- Community Mailbox, Park, Playground, Pool, Sidewalks, No Deed Restriction, Maintenance Free
- HOA Schedule
- Monthly
- Mnthly. Maint. Incl.
- Pool, Recreational Facilities
- Exterior Construction
- Block, Concrete
- Style
- Two Story
- Interior
- Built-in Features, Eat-in Kitchen, High Ceilings, Kitchen/Family Room Combo, Open Floorplan, PrimaryBedroom Upstairs, Solid Surface Counters, Stone Counters, Walk-In Closet(s), Window Treatments
- Interior Features
- Built-in Features, Eat-in Kitchen, High Ceilings, Kitchen/Family Room Combo, Open Floorplan, PrimaryBedroom Upstairs, Solid Surface Counters, Stone Counters, Walk-In Closet(s), Window Treatments
- Appliances
- Built-In Oven, Cooktop, Dishwasher, Disposal, Dryer, Electric Water Heater, Microwave, Range, Refrigerator, Washer
- Exterior
- Balcony, Fire Pit, Garden, Lighting, Outdoor Grill, Outdoor Kitchen, Permeable Paving, Rain Gutters, Sliding Doors
- Roof
- Shingle
- High School
- Horizon High School
- Middle School
- Hamlin Middle
- Elementary School
- Hamlin Elementary
- Extra Rooms
- Bonus Room, Den/Library/Office, Loft
- Utilities
- Other
- Garage
- Driveway, Garage Door Opener
- Floor
- Carpet, Luxury Vinyl
- Heating
- Central
- Cooling
- Central Air
- Pool
- Yes
- Pool Type
- Community
Listing courtesy of EXP REALTY LLC.
Mortgage Calculator
All listing information is deemed reliable but not guaranteed and should be independently verified through personal inspection by appropriate professionals. Listings displayed on this website may be subject to prior sale or removal from sale. Availability of any listing should always be independently verified. Listing information is provided for consumer personal, non-commercial use, solely to identify potential properties for potential purchase. All other use is strictly prohibited and may violate relevant federal and state law. Data last updated on