17941 Sw 66th Place, Dunnellon, FL 34432
- $351,000
- 3
- BD
- 2
- BA
- 1,970
- SqFt






- List Price
- $351,000
- Price Change
- ▼ $8,000 1784933145
- MLS#
- O6407787
- Type
- Single Family Residential
- Property Style
- Single Family
- Bedrooms
- 3
- Bathrooms
- 2
- Living Area
- 1,970
- Lot Size
- 10,454
- Subdivision
- Juliette Falls
- Year Built
- 2023
Property Description
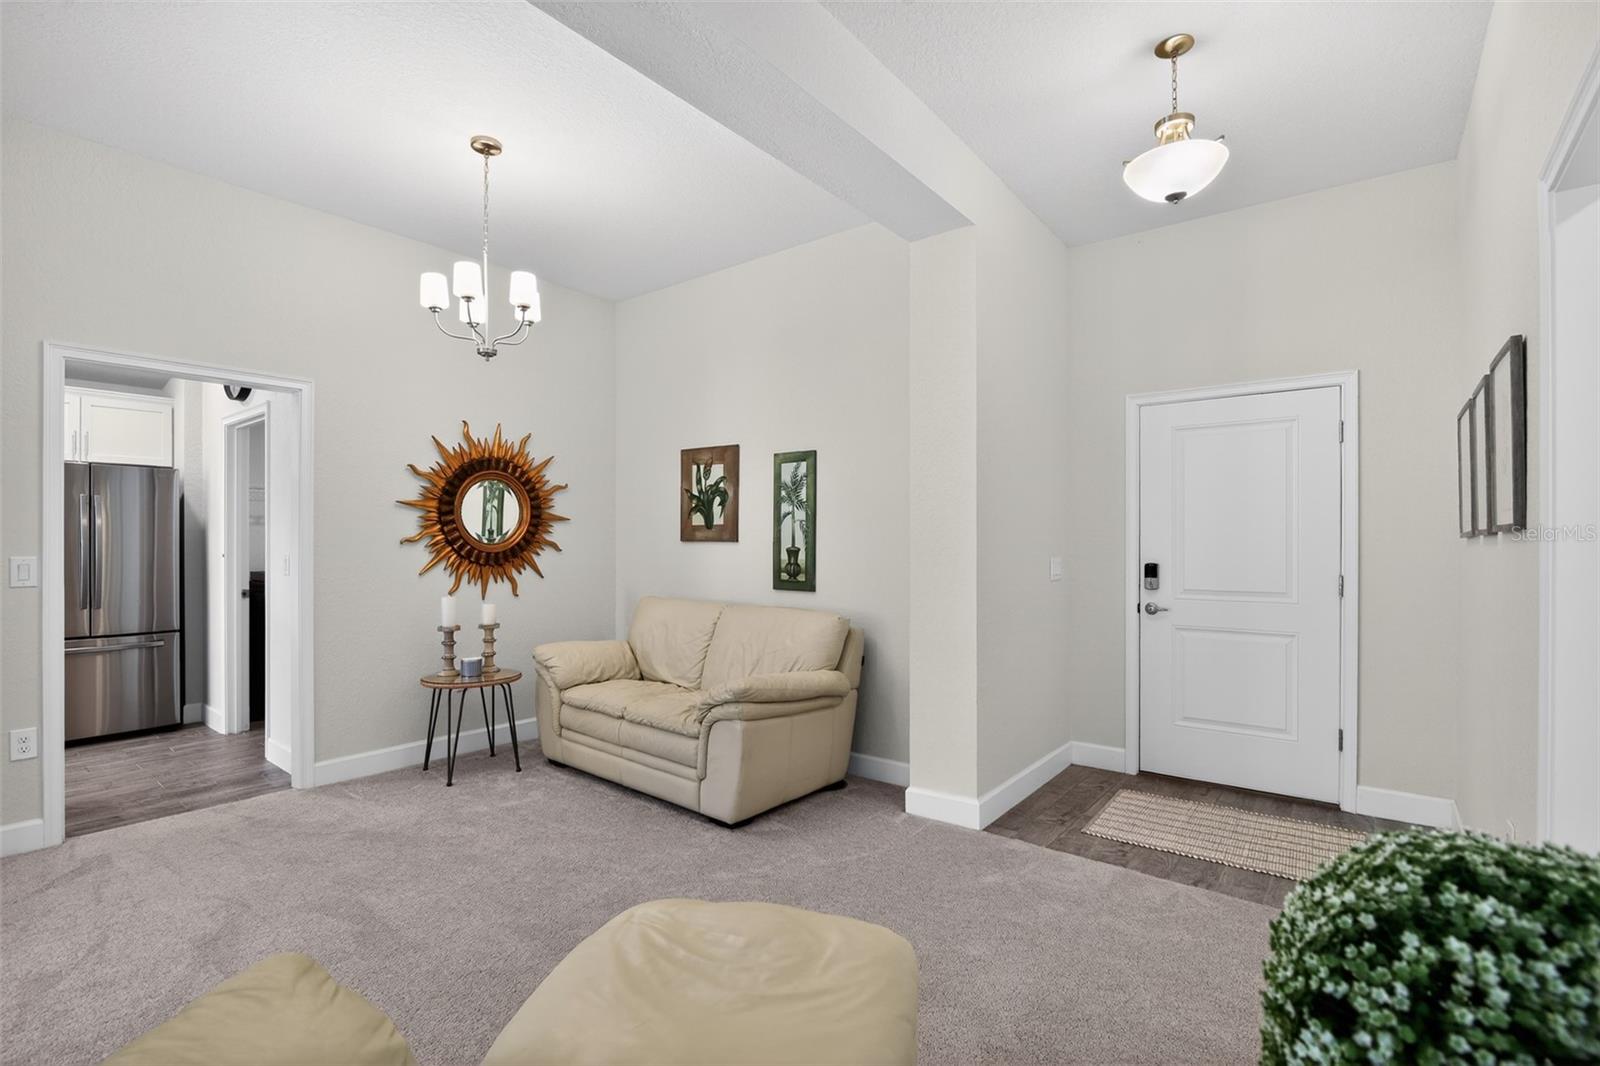
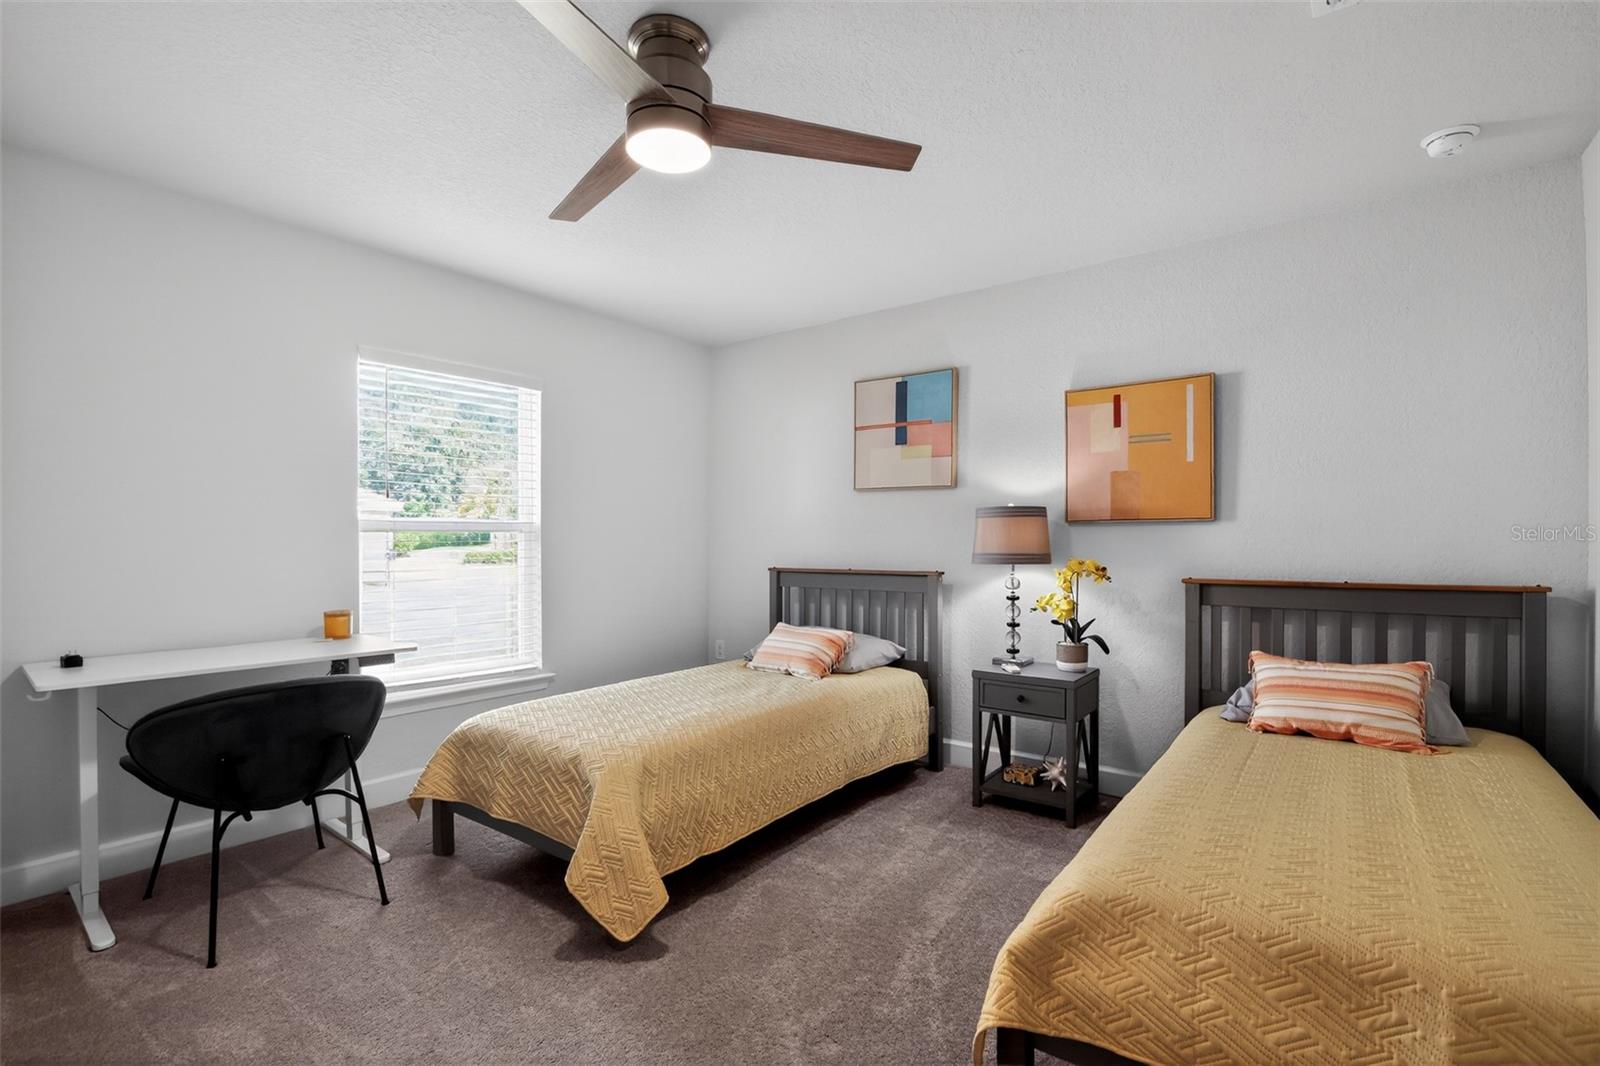
Price Reduced! Welcome to 17941 SW 66th Place in the desirable golf community of Juliette Falls Golf & Spa Community. Built by Adams Homes, the popular 1970 floor plan offers 3 bedrooms, 2 bathrooms, and a 2-car garage with a spacious open-concept layout designed for comfortable living and entertaining. Inside, you’ll find a welcoming foyer, large living area, formal dining space, and an upgraded kitchen featuring upgraded cabinetry, stainless steel appliances, ample storage, and a breakfast nook. The split-bedroom design provides privacy, with the owner’s suite offering vaulted ceilings, a walk-in closet, double vanities, garden tub, and tiled walk-in shower. Owner-added upgrades include updated landscaping, a separate well for the irrigation system, custom window treatments, ceiling fans, WiFi thermostat, keypad entry systems, and garage door openers. Relax on the covered lanai and enjoy all that Juliette Falls has to offer, including a top-rated public golf course, clubhouse, restaurant, and resort-style atmosphere. Conveniently located off West Highway 40, this home combines quality construction, thoughtful upgrades, and exceptional community living.
/u.realgeeks.media/storkrealestate/logo-full.png)
Additional Information
- Community Features
- Gated Community - No Guard, Golf Carts OK, Golf, No Deed Restriction, Golf Community
- HOA Schedule
- Monthly
- Exterior Construction
- Block
- Style
- One Story
- Interior
- Ceiling Fans(s), In Wall Pest System, Kitchen/Family Room Combo, Primary Bedroom Main Floor, Smart Home, Tray Ceiling(s), Walk-In Closet(s)
- Interior Features
- Ceiling Fans(s), In Wall Pest System, Kitchen/Family Room Combo, Primary Bedroom Main Floor, Smart Home, Tray Ceiling(s), Walk-In Closet(s)
- Appliances
- Dishwasher, Disposal, Dryer, Electric Water Heater, Range, Refrigerator, Washer
- Roof
- Shingle
- High School
- Dunnellon High School
- Middle School
- Dunnellon Middle School
- Elementary School
- Dunnellon Elementary School
- Utilities
- BB/HS Internet Available, Electricity Connected, Sewer Connected, Underground Utilities, Water Connected
- Floor
- Carpet, Ceramic Tile
- Heating
- Central
- Cooling
- Central Air
- Pool Type
- No Pool
Listing courtesy of HOUWZER INC.
Mortgage Calculator
All listing information is deemed reliable but not guaranteed and should be independently verified through personal inspection by appropriate professionals. Listings displayed on this website may be subject to prior sale or removal from sale. Availability of any listing should always be independently verified. Listing information is provided for consumer personal, non-commercial use, solely to identify potential properties for potential purchase. All other use is strictly prohibited and may violate relevant federal and state law. Data last updated on