102 Westcott Lane, Deland, FL 32724
- $419,900
- 3
- BD
- 2
- BA
- 2,005
- SqFt





- List Price
- $419,900
- MLS#
- V4951488
- Type
- Single Family Residential
- Property Style
- Single Family
- Bedrooms
- 3
- Bathrooms
- 2
- Living Area
- 2,005
- Lot Size
- 7,280
- Subdivision
- Victoria Park Northeast Increment One
- Year Built
- 2004
Property Description
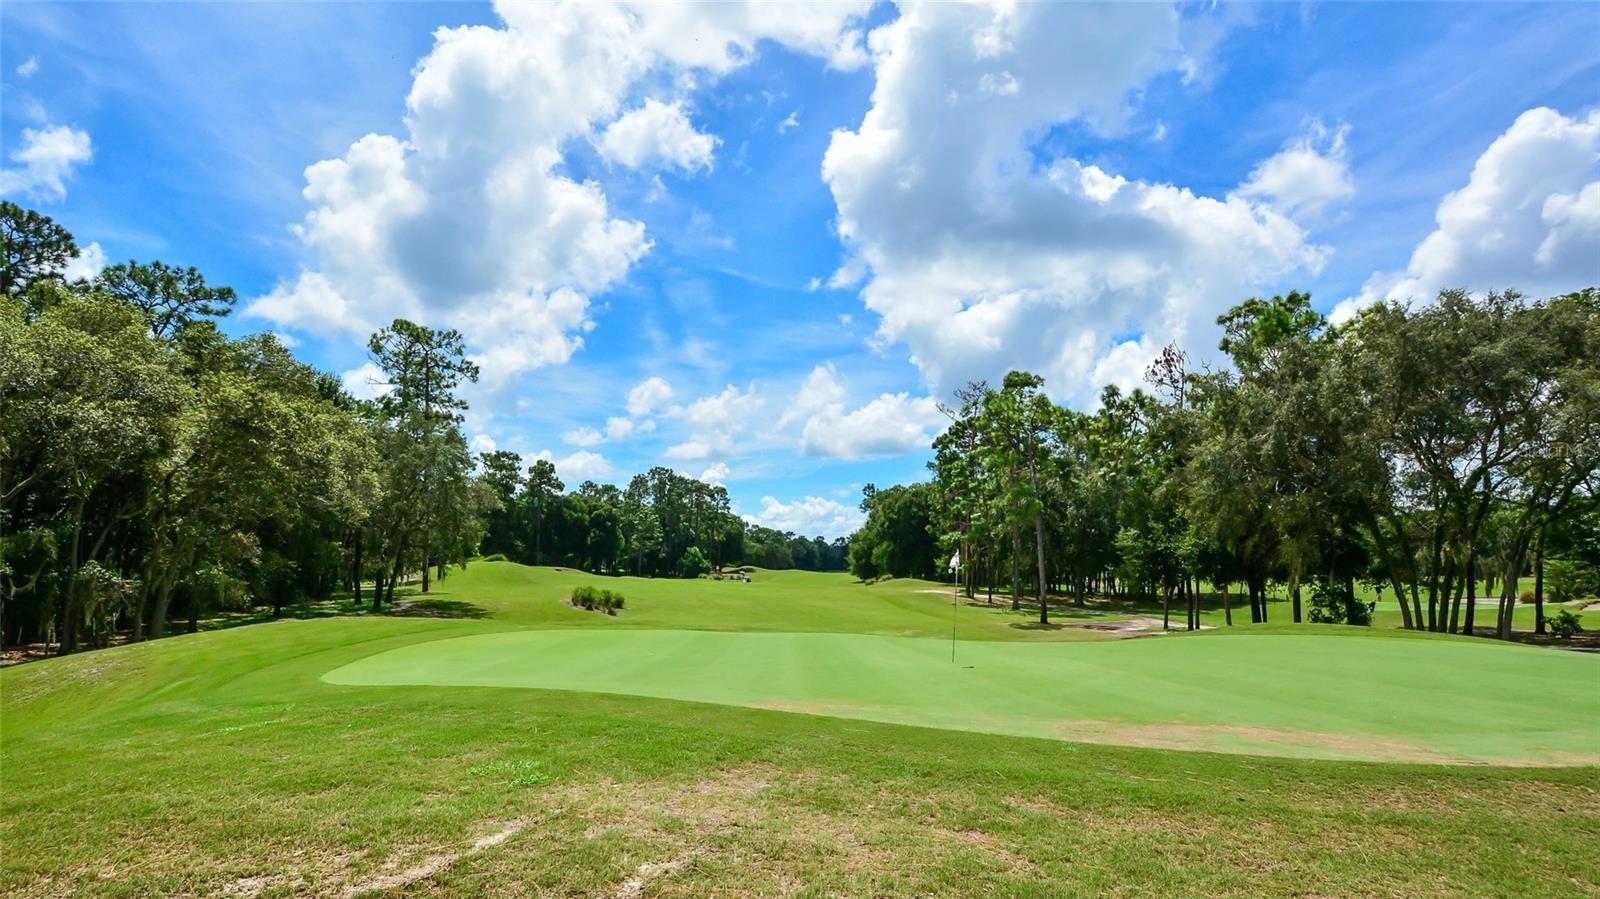
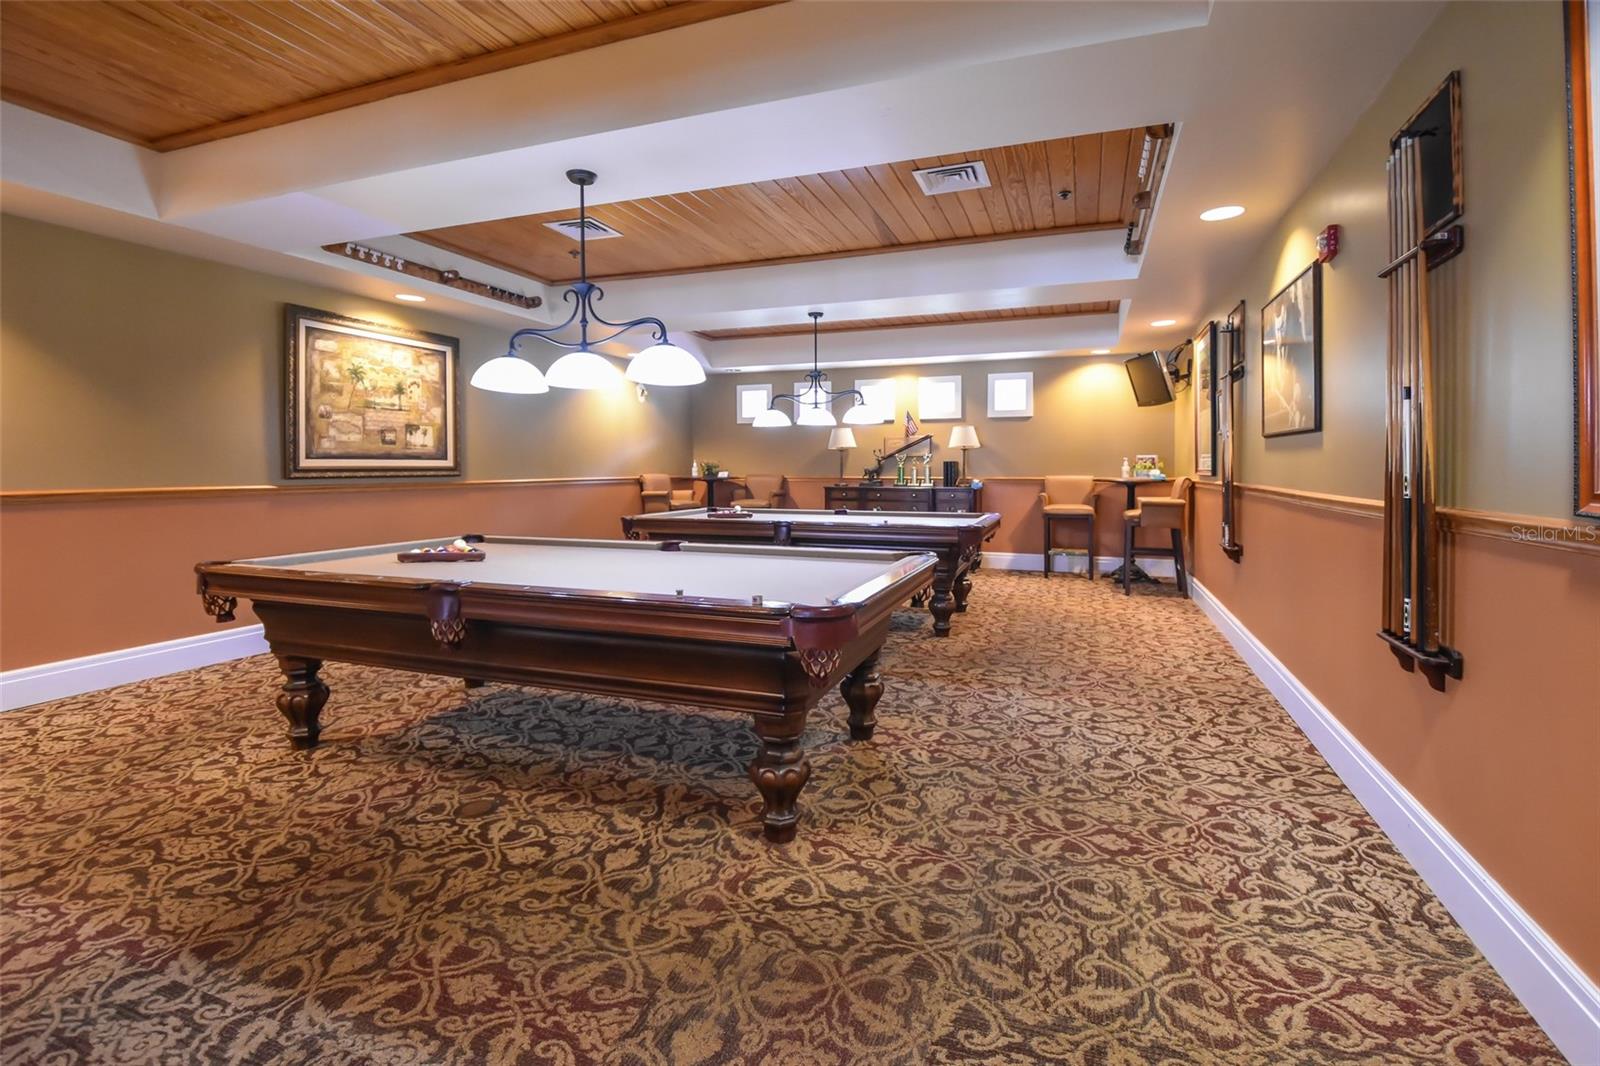
Meticulously maintained and thoughtfully customized Victoria Gardens home, is truly exceptional with a "one of kind" Customized 3-bedroom, 2-bath St. Joe "Brown" floor plan offers comfort, style, and a maintenance-free lifestyle. Located in this desirable gated 55+ community, the home welcomes you with a spacious front porch and features a desirable split-bedroom layout, crown molding throughout, beautiful wide-plank laminate flooring, and a two-car garage. The professionally remodeled kitchen is a true standout, featuring luxury GE Café stainless steel appliances, classic 42-inch Shenandoah cabinetry, soft-close doors and drawers, granite countertops, a custom backsplash, under- and above-cabinet lighting, crown molding, and convenient organizer in the corner cabinets. A large custom pantry, built using matching cabinetry and outfitted with pull-out shelving, expands the kitchen’s storage and functionality. The home offers both a generous size formal dining room ( that could be a great home office) and a spacious kitchen dining area, providing plenty of room for entertaining. The large primary suite includes an updated bathroom with solid surface countertops, linen closet, and spacious glass-enclosed walk-in shower. Enjoy quiet mornings or relaxing evenings on the covered, screened-in back porch overlooking the peaceful backyard, mature hedges, and privacy landscaping. The indoor laundry room includes a utility sink, storage cabinets, washer, and dryer. Additional features include double-pane windows installed in 2023, Roof installed in 2019, HVAC system and whole-home water softener installed in 2018, garage ceiling storage rack great for storing extra items! Victoria Gardens residents enjoy access to a resort style clubhouse, tennis & Pickle ball courts and fitness center. The association fee includes lawn care, cable television, high-speed internet, reclaimed-water irrigation, and access to community amenities. The seller is also open to discussing the inclusion of the furniture, making this a wonderful turnkey option for a full-time residence or second home. Just a short drive to Award winning Downtown DeLand.
/u.realgeeks.media/storkrealestate/stork-logo-deepened-2000w.png)
Additional Information
- Community Features
- Association Recreation - Owned, Clubhouse, Deed Restrictions, Fitness Center, Gated Community - Guard, Golf Carts OK, Golf, Irrigation-Reclaimed Water, Pool, Restaurant, Sidewalks, Special Community Restrictions, Tennis Court(s), Street Lights, Golf Community, Security
- HOA Schedule
- Quarterly
- Mnthly. Maint. Incl.
- Cable TV, Pool, Escrow Reserves Fund, Internet, Maintenance Grounds, Management, Pest Control, Private Road, Recreational Facilities, Security
- Exterior Construction
- Block, Stucco
- Style
- One Story
- Interior
- Ceiling Fans(s), Crown Molding, Primary Bedroom Main Floor, Solid Wood Cabinets, Split Bedroom, Stone Counters, Thermostat, Tray Ceiling(s), Walk-In Closet(s), Window Treatments
- Interior Features
- Ceiling Fans(s), Crown Molding, Primary Bedroom Main Floor, Solid Wood Cabinets, Split Bedroom, Stone Counters, Thermostat, Tray Ceiling(s), Walk-In Closet(s), Window Treatments
- Appliances
- Convection Oven, Dishwasher, Disposal, Dryer, Gas Water Heater, Microwave, Refrigerator, Washer, Water Softener
- Exterior
- Private Mailbox, Rain Gutters, Sidewalk
- Roof
- Shingle
- Extra Rooms
- Breakfast Room Separate, Formal Dining Room Separate, Great Room, Inside Utility
- Located Near
- City Limits, Sidewalk, Paved, Private
- Utilities
- Cable Connected, Electricity Connected, Natural Gas Connected, Public, Sewer Connected, Sprinkler Recycled, Underground Utilities, Water Connected
- Garage
- Driveway, Garage Door Opener
- Floor
- Carpet, Laminate, Tile
- Heating
- Central, Electric, Natural Gas
- Cooling
- Central Air
- Pool
- Yes
- Pool Type
- Community
Listing courtesy of KEMP REALTY GROUP.
Mortgage Calculator
All listing information is deemed reliable but not guaranteed and should be independently verified through personal inspection by appropriate professionals. Listings displayed on this website may be subject to prior sale or removal from sale. Availability of any listing should always be independently verified. Listing information is provided for consumer personal, non-commercial use, solely to identify potential properties for potential purchase. All other use is strictly prohibited and may violate relevant federal and state law. Data last updated on