2321 Harbour Oaks Drive, Longboat Key, FL 34228
- $835,000
- 3
- BD
- 3
- BA
- 2,478
- SqFt




- List Price
- $835,000
- MLS#
- A4703789
- Type
- Single Family Residential
- Property Style
- Villa
- Bedrooms
- 3
- Bathrooms
- 3
- Living Area
- 2,478
- Lot Size
- 6,364
- Subdivision
- Harbour Oaks
- Year Built
- 1986
Property Description
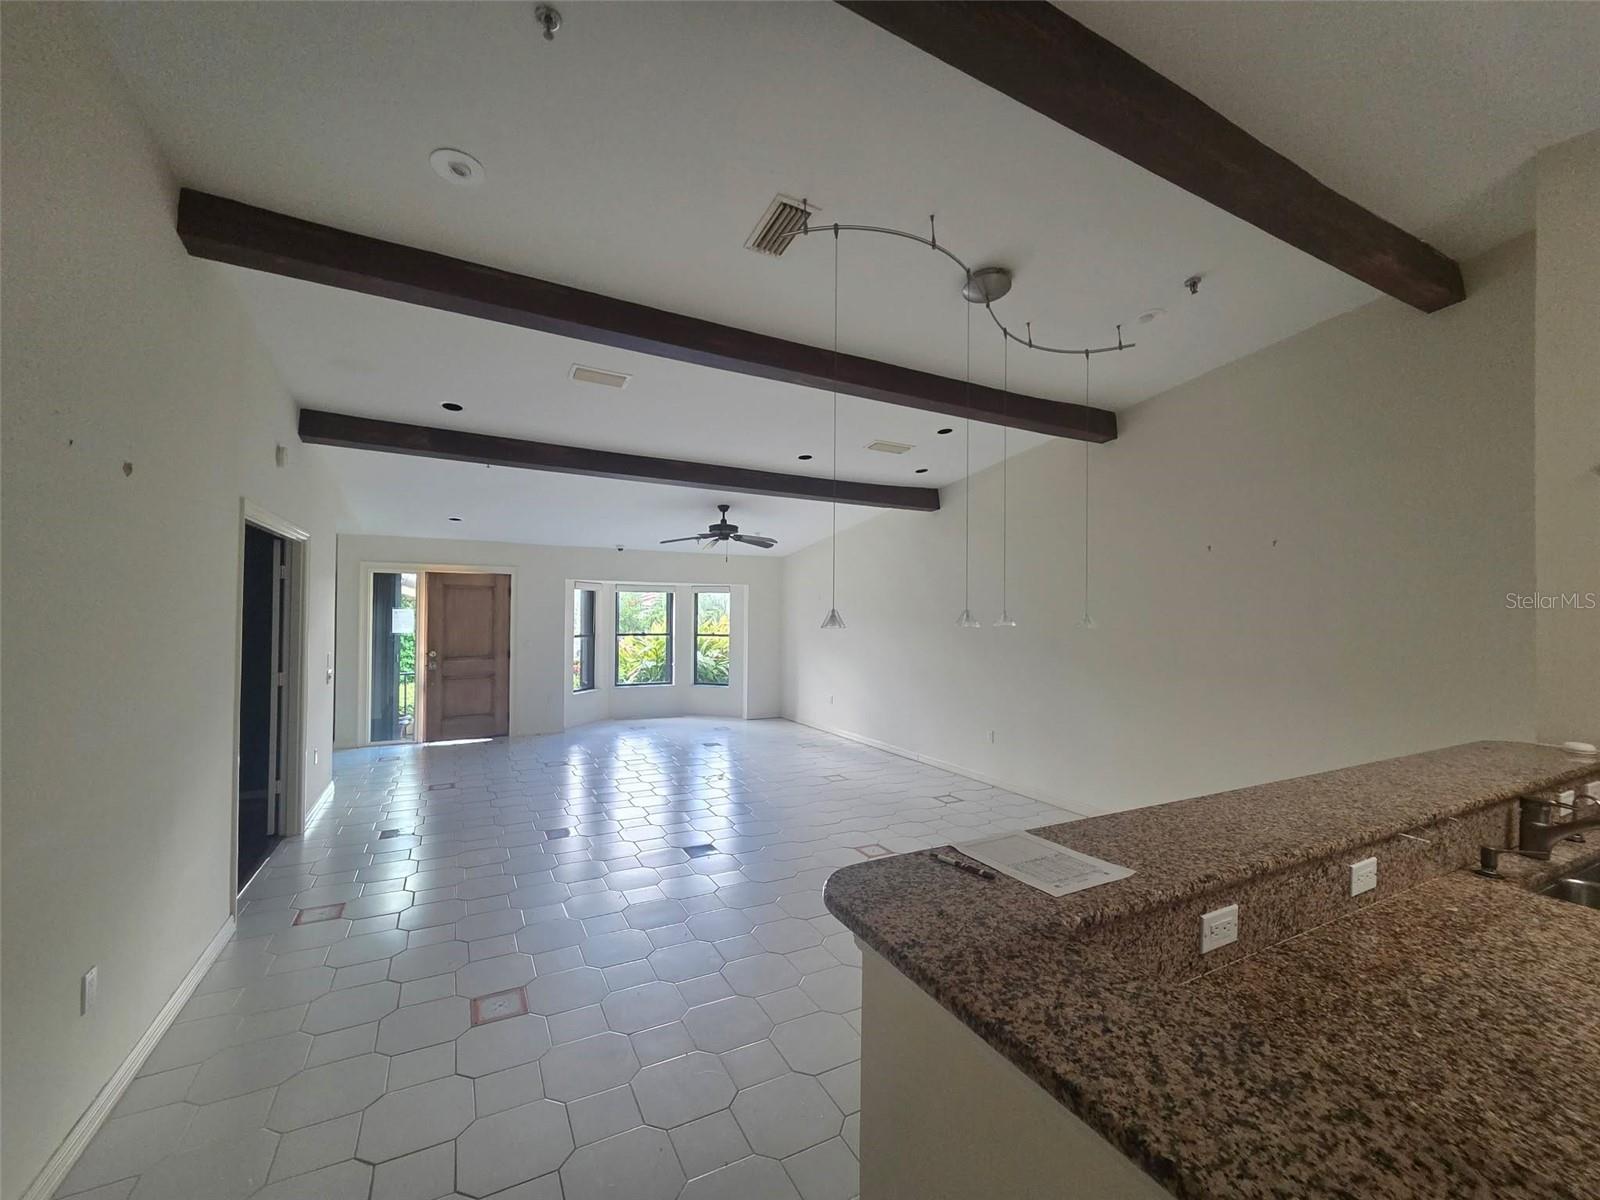
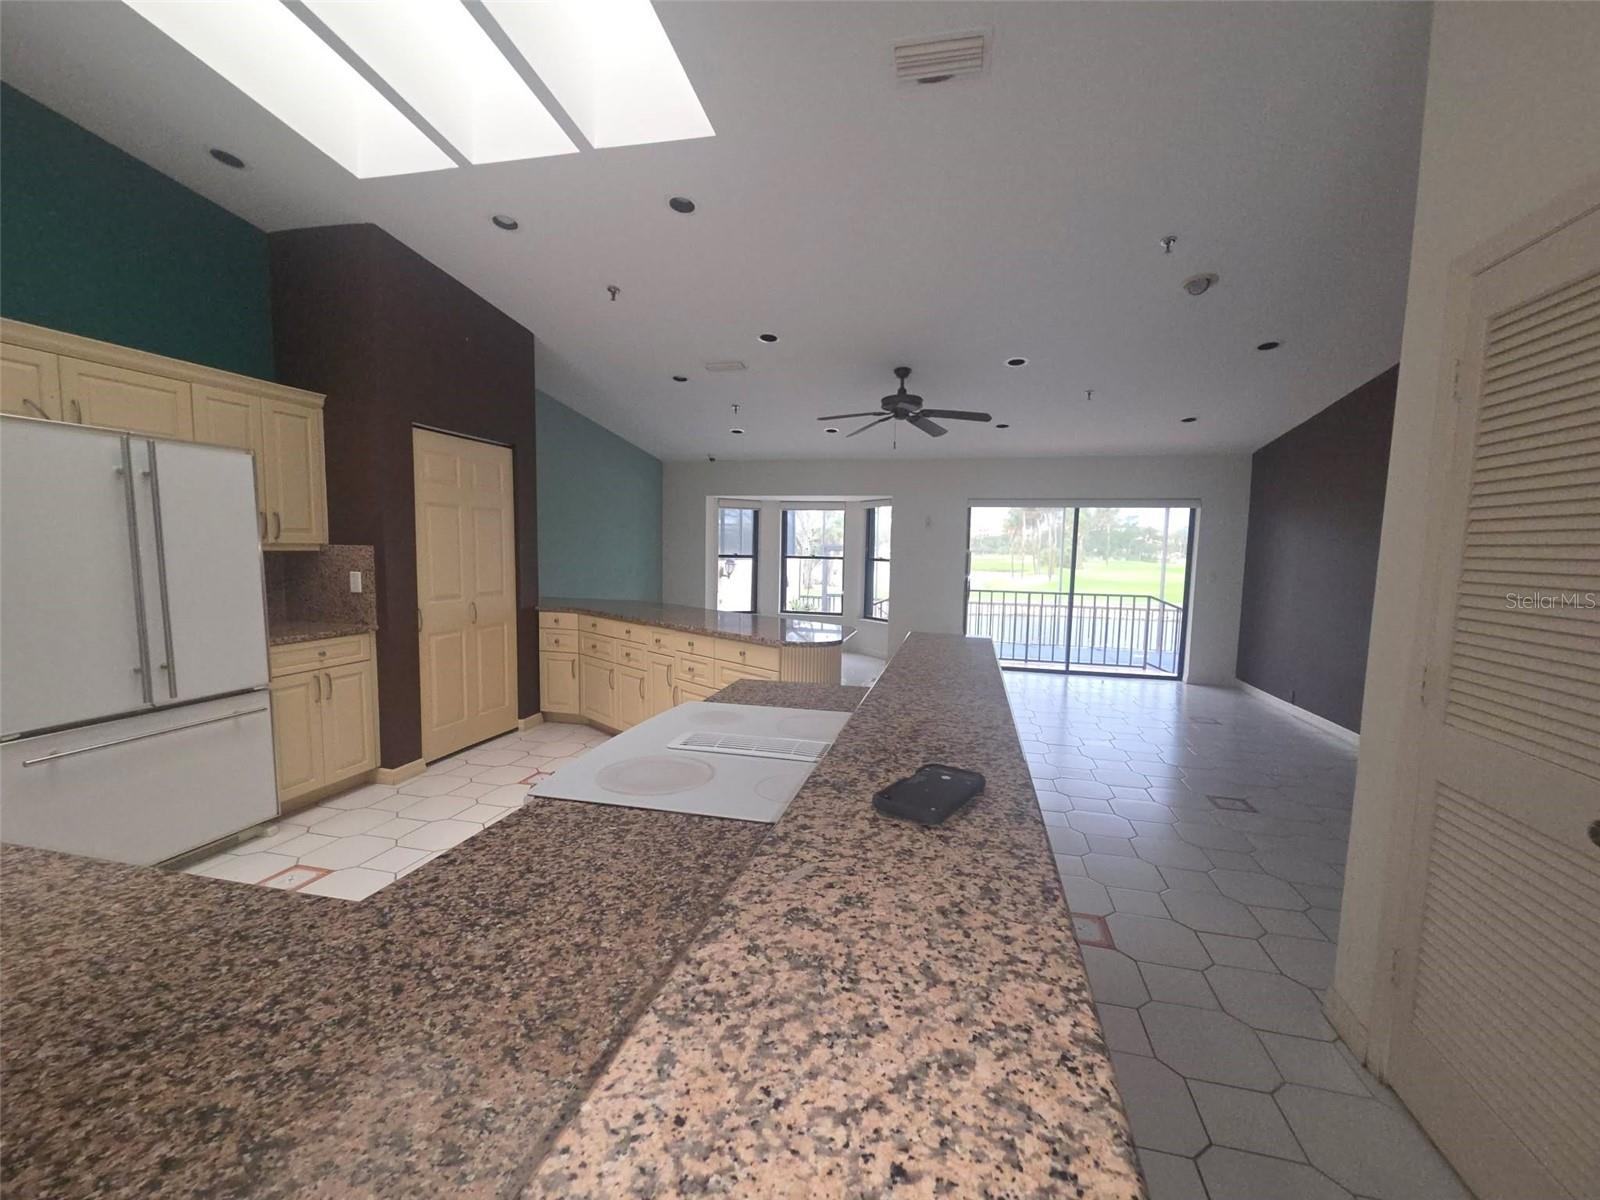
Welcome to this beautifully situated 2 or 3 bedroom 2.5-bath villa overlooking the second hole of the Harborside White Egret Golf Course. Designed with an inviting sense of openness, the residence features soaring vaulted ceilings accented by rich wood beams, contemporary lighting, and skylights that fill the interior with abundant natural light. The thoughtfully designed floor plan creates an effortless flow between the living, dining, family, and kitchen areas, making the home equally suited to relaxed everyday living or entertaining. The spacious primary suite is privately positioned toward the rear of the home and offers direct access to the screened lanai. Step outside to enjoy tranquil views of the picturesque waterway, complete with fountains, with the manicured golf course providing a beautiful backdrop. Adjacent to the living and dining areas, a versatile additional room with its own closet and access to the second bath offers flexibility as a den, home office, or third bedroom. Additional features include a two-car garage, central vacuum system, and an updated pool deck surface. Ideally positioned to take advantage of the peaceful golf-course setting, this residence offers an exceptional opportunity to create a home in a desirable Bay Isles community. HUD Case #093-659100. Initial Disposition: IN, Equal Housing Opportunity.
/u.realgeeks.media/storkrealestate/stork-logo-deepened-2000w.png)
Additional Information
- Community Features
- Buyer Approval Required, Pool, No Deed Restriction, Security
- HOA Schedule
- Quarterly
- Mnthly. Maint. Incl.
- Cable TV, Pool, Escrow Reserves Fund, Maintenance Grounds, Pest Control, Security, Trash
- Exterior Construction
- Block, Stucco
- Style
- One Story
- Interior
- Cathedral Ceiling(s), Ceiling Fans(s), Central Vaccum, Eat-in Kitchen, High Ceilings, Kitchen/Family Room Combo, Open Floorplan, Stone Counters, Vaulted Ceiling(s), Walk-In Closet(s)
- Interior Features
- Cathedral Ceiling(s), Ceiling Fans(s), Central Vaccum, Eat-in Kitchen, High Ceilings, Kitchen/Family Room Combo, Open Floorplan, Stone Counters, Vaulted Ceiling(s), Walk-In Closet(s)
- Appliances
- Dishwasher, Disposal, Dryer, Range, Refrigerator, Washer
- Exterior
- Lighting, Rain Gutters
- Roof
- Tile
- Extra Rooms
- Inside Utility
- Located Near
- On Golf Course, Paved, Private
- Utilities
- Cable Connected, Public
- Garage
- Garage Door Opener
- Floor
- Carpet, Ceramic Tile, Marble, Wood
- Heating
- Central
- Cooling
- Central Air
- Pool
- Yes
- Pool Type
- Community, Private
- Water
- Lake Front
- Frontage
- Pond
- Water View
- Yes
Listing courtesy of WHITE SANDS REALTY GROUP FL.
Mortgage Calculator
All listing information is deemed reliable but not guaranteed and should be independently verified through personal inspection by appropriate professionals. Listings displayed on this website may be subject to prior sale or removal from sale. Availability of any listing should always be independently verified. Listing information is provided for consumer personal, non-commercial use, solely to identify potential properties for potential purchase. All other use is strictly prohibited and may violate relevant federal and state law. Data last updated on