7722 Sw 180th Circle, Dunnellon, FL 34432
- $305,500
- 4
- BD
- 2
- BA
- 1,820
- SqFt


- List Price
- $305,500
- Price Change
- ▼ $30,000 1784768935
- MLS#
- OM728753
- Type
- Single Family Residential
- Property Style
- Single Family
- Bedrooms
- 4
- Bathrooms
- 2
- Living Area
- 1,820
- Lot Size
- 6,970
- Subdivision
- Juliette Falls
- Year Built
- 2026
Property Description
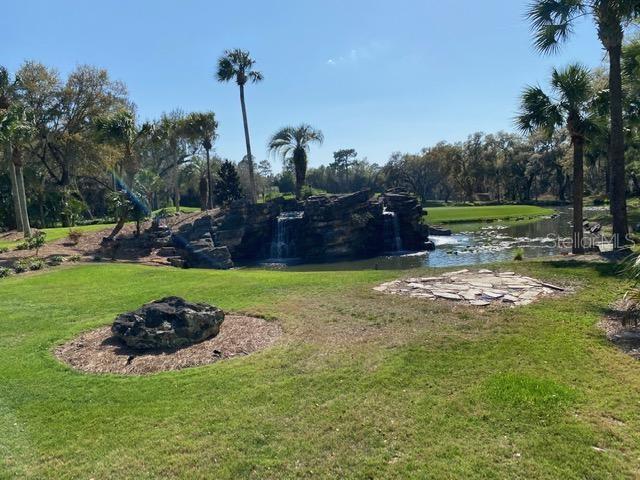
Under Construction. WELCOME TO THE EXQUISITE GOLFING COMMUNITY OF JULIETTE FALLS LOCATED OFF WEST HIGHWAY 40 IN DUNNELLON. JULIETTE FALLS HAS BEEN CONSISTENTLY RANKED THE TOP 10 PUBLIC GOLF COURSES IN THE STATE OF FLORIDA. A RECENT ARTICLE IN GOLF COAST MAGAZINE IS QUOTED CALLING JULIETTE FALLS “A GREAT PLACE TO GOLF, A BETTER PLACE TO LIVE”. ENJOY DINING AT THE CLUBHOUSE WITH DAILY MENU SPECIALS AND SPECIAL DINNER OCCASIONS. MEMBERSHIP NOT REQUIRED TO ENJOY THE CLUBHOUSE/RESTAURANT FACILITIES. THOUGHTFULLY LAID OUT SPLIT 4BED/2BTH OPEN FLOOR PLAN HOME COMES WITH MANY TASTEFUL UPGRADES INCLUDING, TILE WALK IN SHOWER IN MASTER BATH, VAULTED CEILINGS, UPGRADED SHAKER CABINETS W/PULL BARS, GRANITE COUNTERS IN KITCHEN AND BATH AND STAINLESS APPLIANCES, GRANITE COUNTERS KITCHEN & BATH. TO NAME A FEW. ALL THIS ALONG WITH A BUILDERS 10 YEAR WARRANTY. RENDERINGS ARE FOR ILLUSTRATIVE PURPOSES ONLY, FINAL PRODUCT MAY VARY. ESTIMATED COMPLETION DATE IS END OF AUGUST 2026. STANDARD BANK CLOSING COSTS PAID WITH PRE-APPROVAL AND CLOSING WITH PREFERRED LENDER.
/u.realgeeks.media/storkrealestate/stork-logo-deepened-2000w.png)
Additional Information
- Community Features
- No Deed Restriction
- HOA Schedule
- Monthly
- Exterior Construction
- Block
- Style
- One Story
- Interior
- High Ceilings, In Wall Pest System, Primary Bedroom Main Floor, Split Bedroom, Stone Counters, Vaulted Ceiling(s), Walk-In Closet(s)
- Interior Features
- High Ceilings, In Wall Pest System, Primary Bedroom Main Floor, Split Bedroom, Stone Counters, Vaulted Ceiling(s), Walk-In Closet(s)
- Appliances
- Dishwasher, Disposal, Electric Water Heater, Microwave, Range
- Exterior
- Permeable Paving, Private Mailbox
- Roof
- Shingle
- High School
- Dunnellon High School
- Middle School
- Dunnellon Middle School
- Elementary School
- Dunnellon Elementary School
- Extra Rooms
- Attic, Family Room, Formal Dining Room Separate
- Utilities
- Cable Available, Electricity Connected, Sewer Connected, Sprinkler Meter, Water Connected
- Floor
- Carpet, Ceramic Tile
- Heating
- Central, Electric
- Cooling
- Central Air
- Pool Type
- No Pool
Listing courtesy of ADAMS HOMES REALTY INC.
Mortgage Calculator
All listing information is deemed reliable but not guaranteed and should be independently verified through personal inspection by appropriate professionals. Listings displayed on this website may be subject to prior sale or removal from sale. Availability of any listing should always be independently verified. Listing information is provided for consumer personal, non-commercial use, solely to identify potential properties for potential purchase. All other use is strictly prohibited and may violate relevant federal and state law. Data last updated on