4070 Epic Cove, Land O Lakes, FL 34638
- $925,000
- 4
- BD
- 6
- BA
- 3,279
- SqFt
















- List Price
- $925,000
- Price Change
- ▼ $19,999 1789763212
- MLS#
- TB8540343
- Type
- Single Family Residential
- Property Style
- Single Family
- Bedrooms
- 4
- Bathrooms
- 6
- Living Area
- 3,279
- Lot Size
- 9,093
- Subdivision
- Bexley South Prcl 4 Ph 2a
- Year Built
- 2019
Property Description
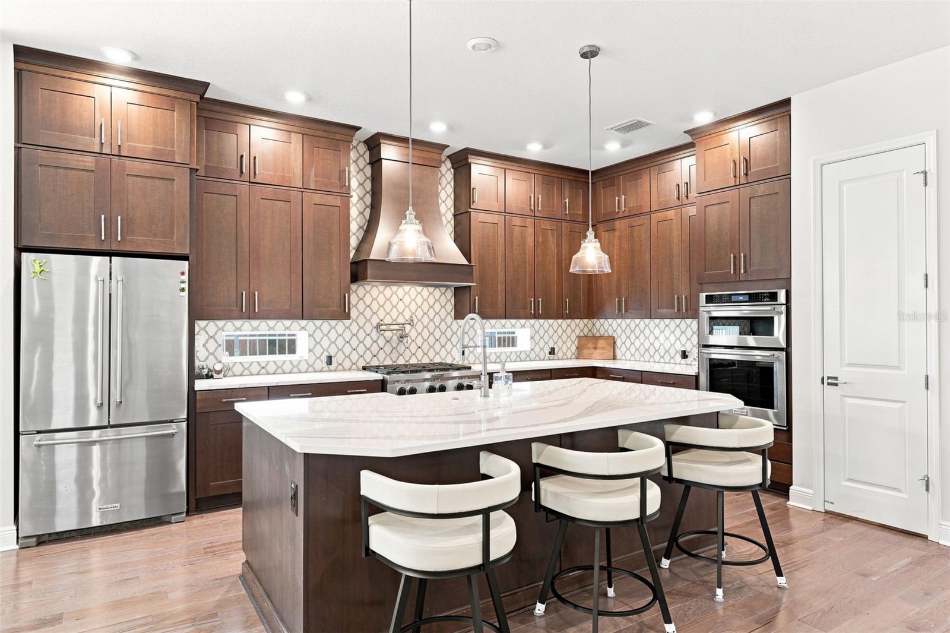
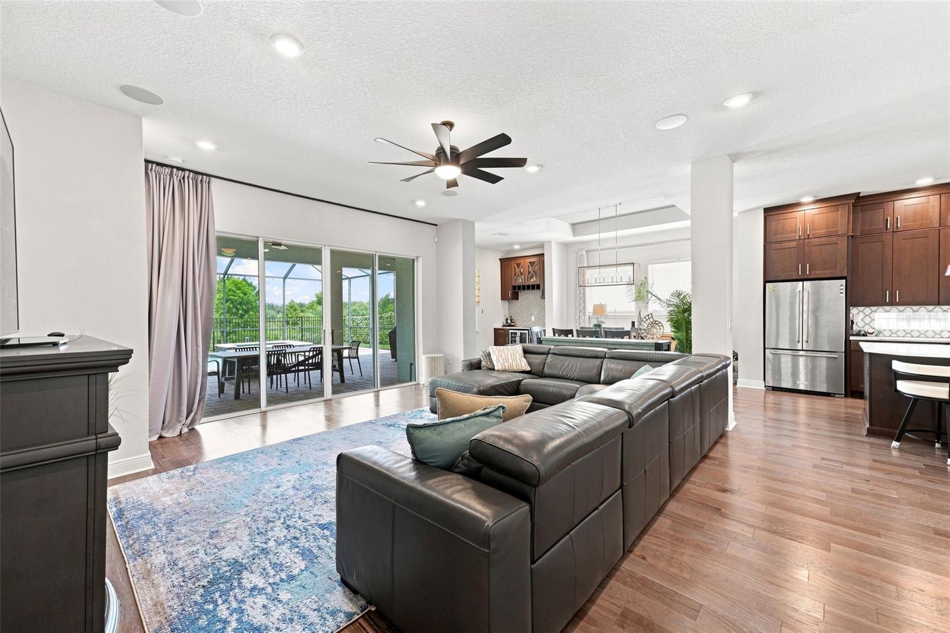
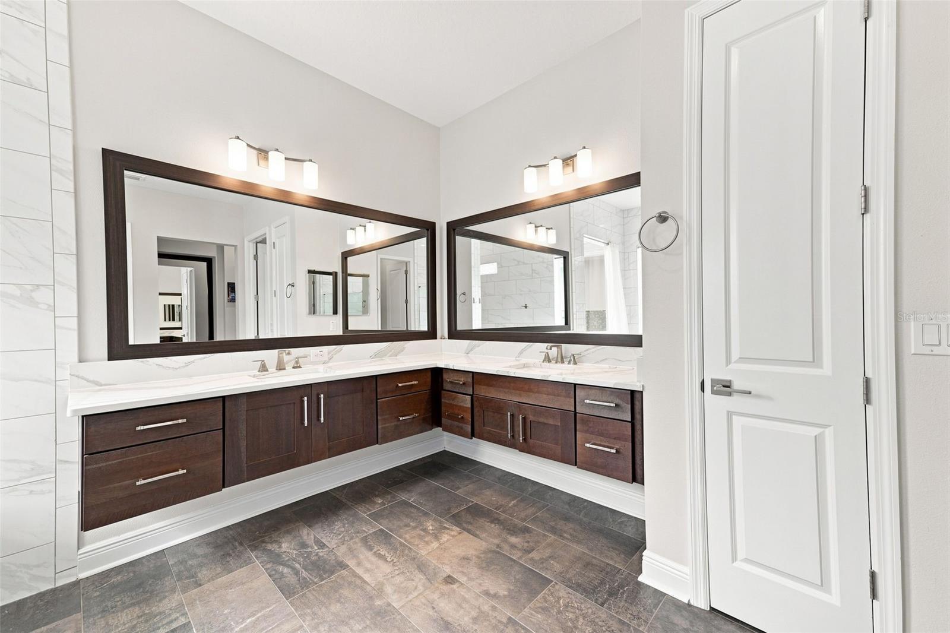
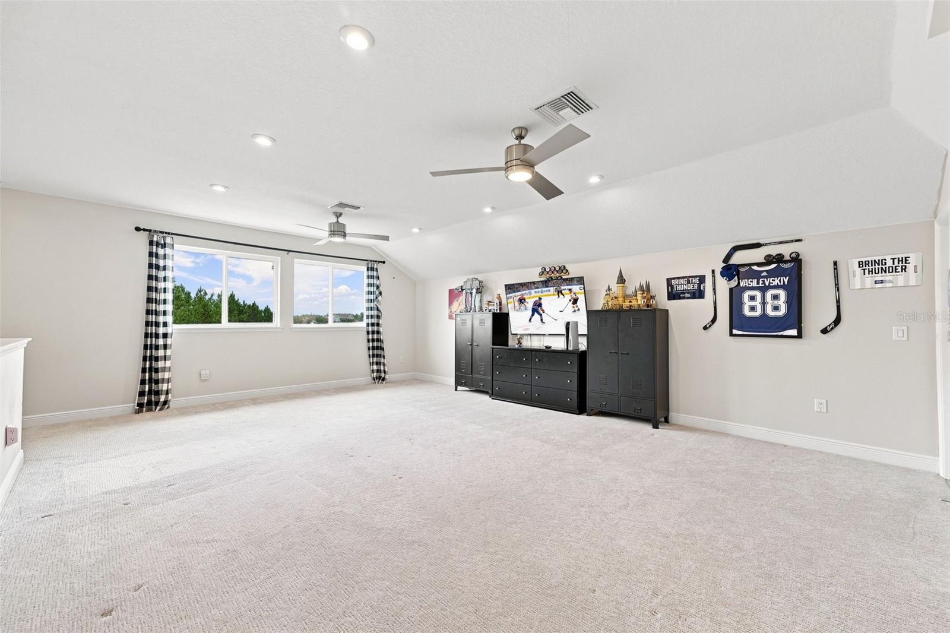
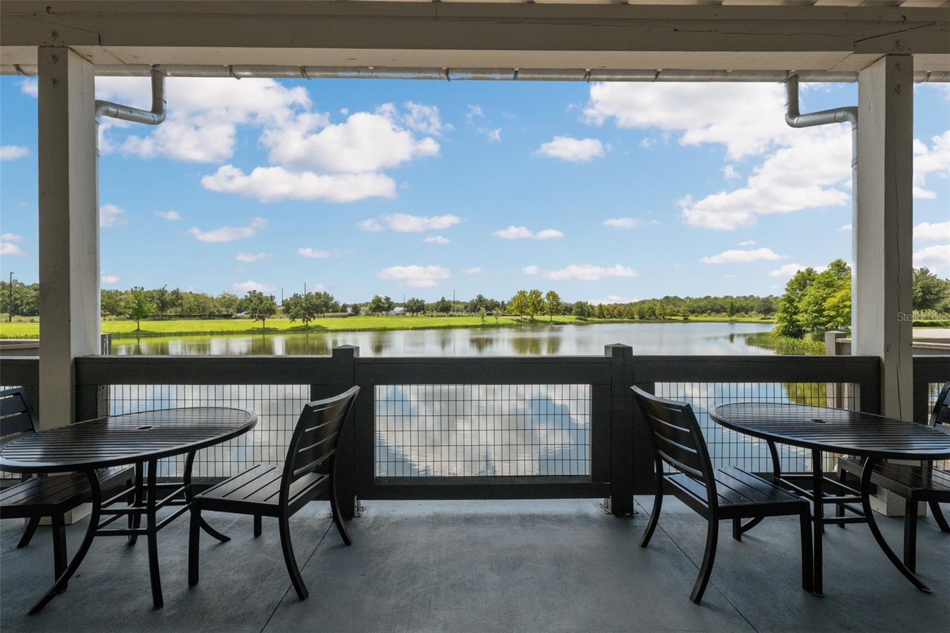
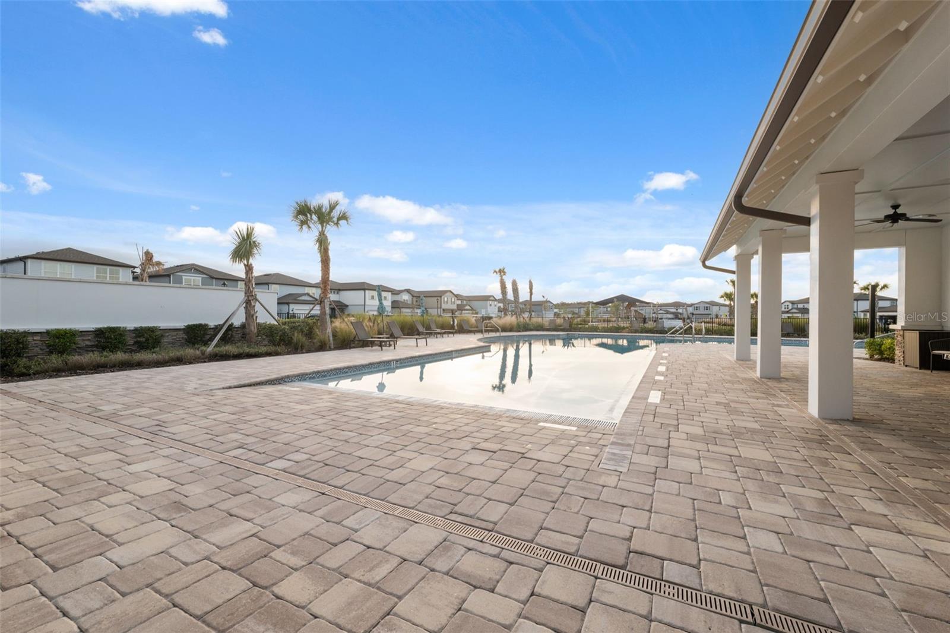
Under contract-accepting backup offers. *IMPORTANT - VIEW VIRTUAL TOUR VIDEO (Look in “Interior & Facts and Features” section). Welcome to 4070 Epic Cove, a beautifully upgraded Bexley home offering a rare combination of PRIVATE CONSERVATION VIEWS, NO REAR NEIGHBORS, A HEATED POOL & SPA, FULL SCREEN ENCLOSURE, and 3,585 SQ FT OF LIVING SPACE. The flexible layout features FOUR BEDROOMS ON THE MAIN LEVEL, including a spacious primary suite with private conservation views, plus a large upstairs bonus room ideal for a media room, office, gym, or additional guest space. At the heart of the home is an impressive gourmet kitchen with floor-to-ceiling shaker cabinetry, quartz countertops, an oversized island, pot filler, butler’s pantry with wine refrigerator, and upgraded KitchenAid appliances including DOUBLE OVENS AND A SIX-BURNER GAS COOKTOP. The living area opens directly to the SCREENED POOL AND HEATED SPA, surrounded by an extended paver patio and peaceful conservation backdrop—creating a private outdoor retreat designed for year-round Florida living. Additional highlights include a THREE-CAR GARAGE, high ceilings, wood flooring, crown molding, generous storage, and a thoughtfully designed first-floor layout that provides both privacy and flexibility. Located in Bexley, residents enjoy resort-style amenities, fitness facilities, parks, playgrounds, miles of trails, The Twisted Sprocket Café, and convenient access to shopping, dining, SR 54, and the Suncoast Parkway. For buyers looking for PRIVACY, A TRUE POOL-AND-SPA LIFESTYLE, AND EXCEPTIONAL FIRST-FLOOR FUNCTIONALITY, 4070 Epic Cove stands out.
/u.realgeeks.media/storkrealestate/stork-logo-deepened-2000w.png)
Additional Information
- Community Features
- Clubhouse, Dog Park, Fitness Center, Park, Playground, Pool, Sidewalks, Street Lights, No Deed Restriction
- Taxes
- $2,914
- HOA Schedule
- Semi-Annually
- Exterior Construction
- Block
- Style
- Two Story
- Interior
- Built-in Features, Ceiling Fans(s), Crown Molding, Dry Bar, Eat-in Kitchen, In Wall Pest System, Pest Guard System, Primary Bedroom Main Floor, Solid Surface Counters, Solid Wood Cabinets, Thermostat, Walk-In Closet(s), Window Treatments
- Interior Features
- Built-in Features, Ceiling Fans(s), Crown Molding, Dry Bar, Eat-in Kitchen, In Wall Pest System, Pest Guard System, Primary Bedroom Main Floor, Solid Surface Counters, Solid Wood Cabinets, Thermostat, Walk-In Closet(s), Window Treatments
- Appliances
- Bar Fridge, Dishwasher, Disposal, Dryer, Microwave, Washer
- Exterior
- Hurricane Shutters, Rain Gutters
- Roof
- Shingle
- High School
- Sunlake High School-PO
- Middle School
- Charles S. Rushe Middle-Po
- Elementary School
- Bexley Elementary School
- Located Near
- Sidewalk
- Utilities
- BB/HS Internet Available, Cable Connected, Electricity Connected, Water Connected
- Fireplace
- Yes
- Garage
- Driveway, Garage Door Opener
- Floor
- Carpet
- Heating
- Central
- Cooling
- Central Air
- Pool
- Yes
- Pool Type
- Community, Private
Listing courtesy of EPIQUE REALTY INC..
Mortgage Calculator
All listing information is deemed reliable but not guaranteed and should be independently verified through personal inspection by appropriate professionals. Listings displayed on this website may be subject to prior sale or removal from sale. Availability of any listing should always be independently verified. Listing information is provided for consumer personal, non-commercial use, solely to identify potential properties for potential purchase. All other use is strictly prohibited and may violate relevant federal and state law. Data last updated on