Share this with your friends


(386) 960-0076
Stork Real Estate
17584 Valleywood Parkway, Land O Lakes, FL 34638
- $696,250
- 4
- BD
- 4
- BA
- 3,278
- SqFt








- List Price
- $696,250
- MLS#
- G5115437
- Type
- Single Family Residential
- Property Style
- Single Family
- Bedrooms
- 4
- Bathrooms
- 4
- Living Area
- 3,278
- Lot Size
- 7,200
- Subdivision
- Angeline
- Year Built
- 2025
Property Description
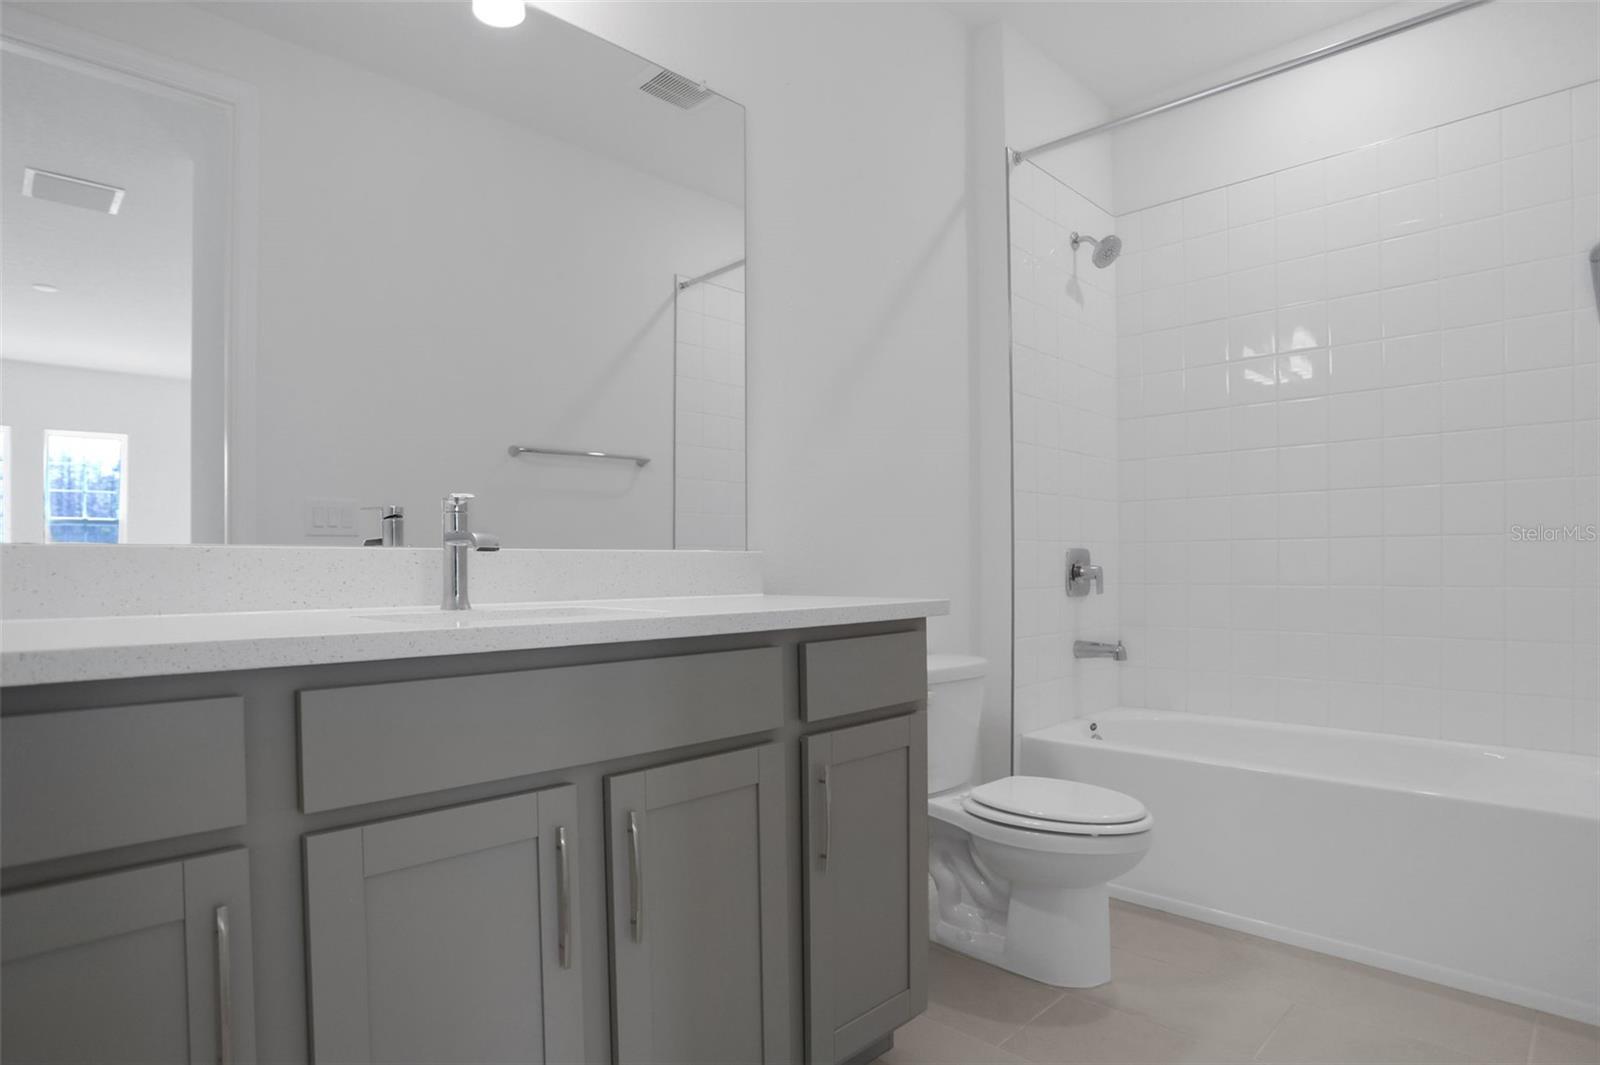
Under Construction. Welcome to the Boca II floor plan in the sought-after Angeline master-planned community. This thoughtfully designed 4-bedroom 4-bathroom home offers a blend of comfort, functionality, and modern style. The gourmet kitchen features 3cm quartz countertops with a spacious island, KitchenAid appliances, and ample cabinetry—ideal for everyday living and entertaining. The open layout flows seamlessly to an extended covered lanai, creating an inviting indoor-outdoor living space. The primary bathroom showcases a walk-in shower with glass enclosure, offering a clean, spa-inspired feel. A versatile flex room provides the perfect option for a home office or creative space, while the additional bonus room offers endless possibilities—game room, home gym, media room, or hobby space. Located in Angeline, a 6,200-acre master-planned community in Pasco County, residents enjoy access to a future crystal-clear lagoon with sandy beaches, miles of walking and biking trails, a professionally managed community farm with fresh produce and events, and on-site schools including Angeline Academy of Innovation. The community also features a café and market, expansive green space, and a vision centered around wellness, education, and connectivity. Convenient access to major roadways makes commuting to Tampa, Wesley Chapel, and surrounding areas easy, while still enjoying the peace of a thoughtfully planned, nature-forward community.
/u.realgeeks.media/storkrealestate/stork-logo-deepened-2000w.png)
Additional Information
- Community Features
- Community Mailbox, Deed Restrictions, Playground, Pool, Sidewalks, Street Lights
- Taxes
- $3,975
- HOA Schedule
- Monthly
- Mnthly. Maint. Incl.
- Pool, Other
- Exterior Construction
- Frame
- Style
- Two Story
- Interior
- Open Floorplan, Primary Bedroom Main Floor, Split Bedroom, Stone Counters, Thermostat, Tray Ceiling(s)
- Interior Features
- Open Floorplan, Primary Bedroom Main Floor, Split Bedroom, Stone Counters, Thermostat, Tray Ceiling(s)
- Appliances
- Built-In Oven, Cooktop, Dishwasher, Disposal, Microwave, Range Hood
- Exterior
- Sidewalk, Sliding Doors
- Roof
- Shingle
- High School
- Hudson High-PO
- Middle School
- Crews Lake Middle-Po
- Elementary School
- Mary Giella Elementary-Po
- Extra Rooms
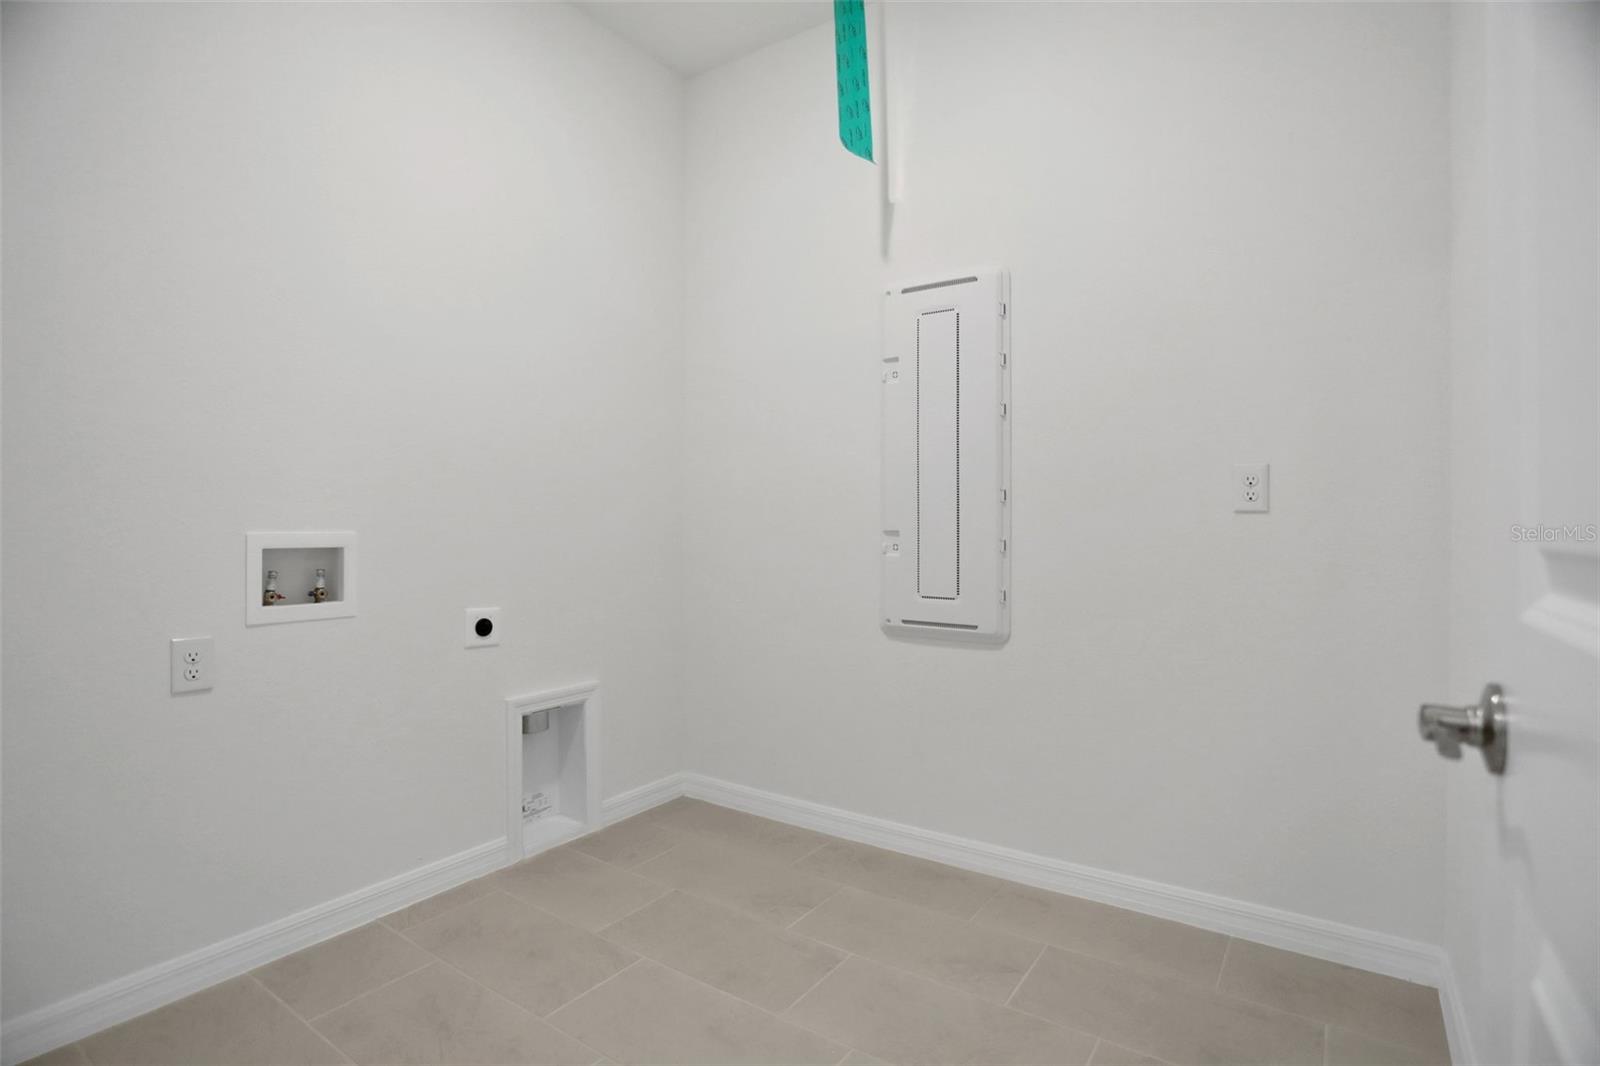
- Bonus Room, Inside Utility
- Located Near
- Cleared, City Limits, Level, Sidewalk, Paved
- Utilities
- BB/HS Internet Available, Cable Available, Electricity Available, Natural Gas Available, Public, Sewer Available, Sewer Connected, Underground Utilities
- Garage
- Driveway, Garage Door Opener, Tandem
- Floor
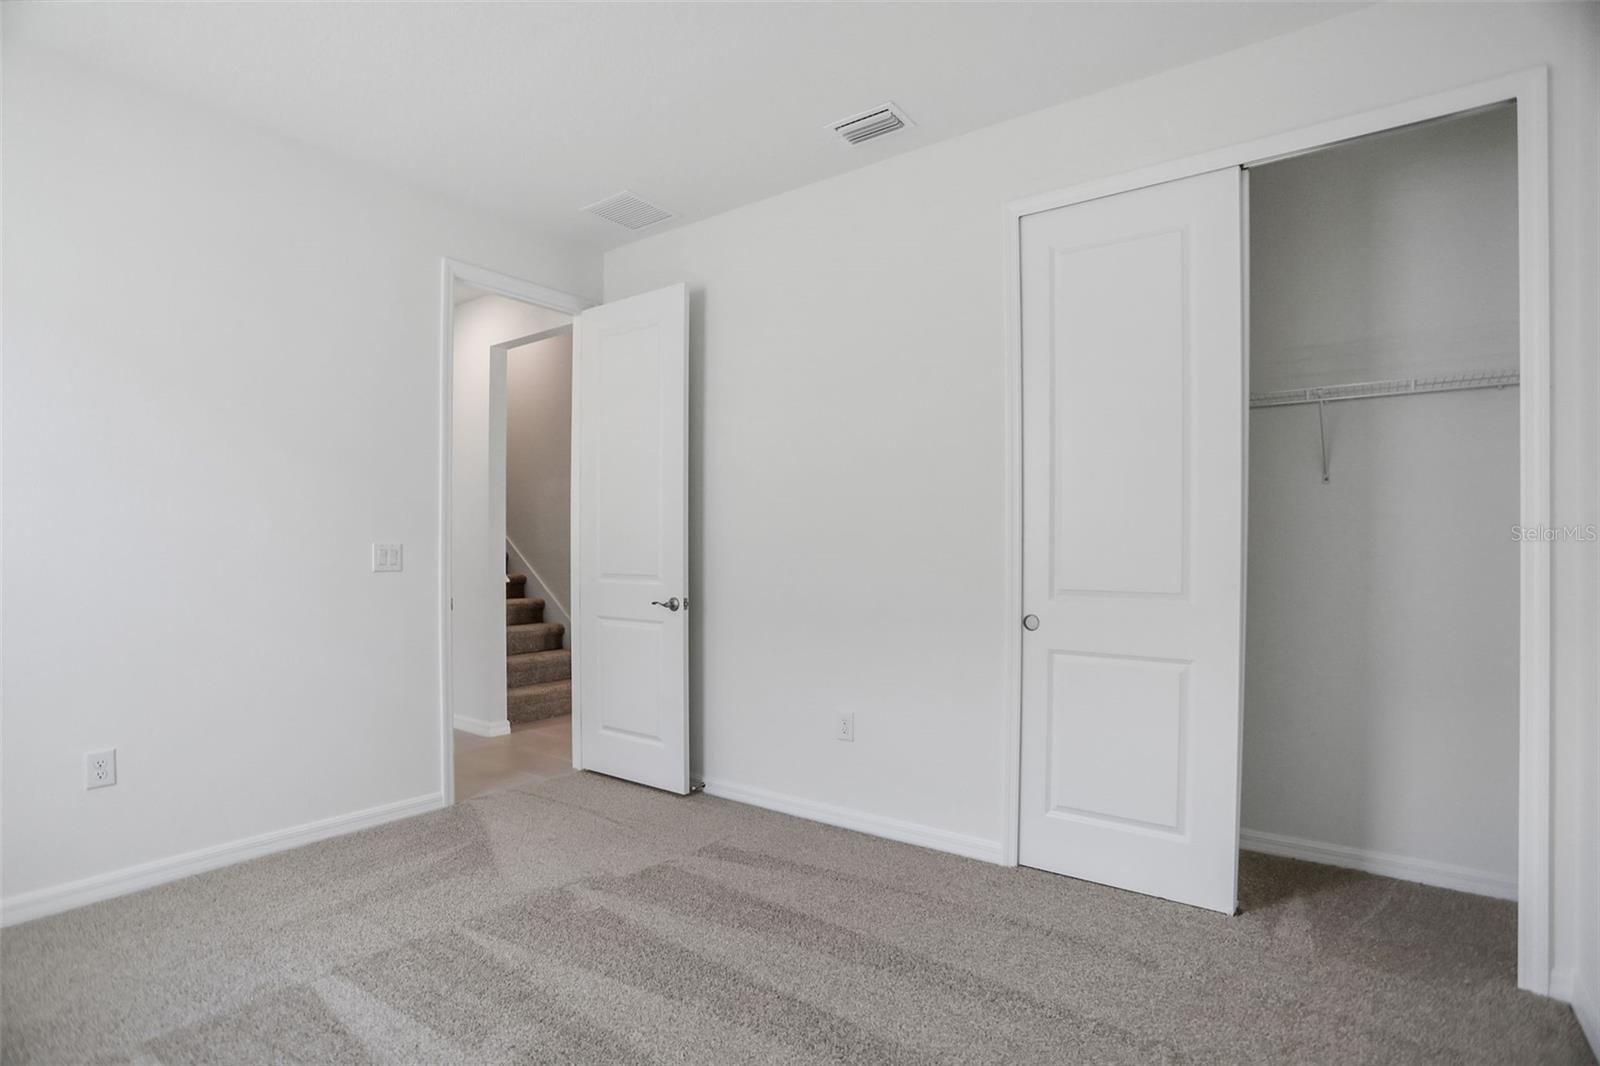
- Carpet, Tile
- Heating
- Central, Heat Pump
- Cooling
- Central Air
- Pool
- Yes
- Pool Type
- Community
Listing courtesy of OLYMPUS EXECUTIVE REALTY INC.
Mortgage Calculator
All listing information is deemed reliable but not guaranteed and should be independently verified through personal inspection by appropriate professionals. Listings displayed on this website may be subject to prior sale or removal from sale. Availability of any listing should always be independently verified. Listing information is provided for consumer personal, non-commercial use, solely to identify potential properties for potential purchase. All other use is strictly prohibited and may violate relevant federal and state law. Data last updated on