1590 Pitch Pine Avenue, Saint Johns, FL 32259
- $729,000
- 3
- BD
- 3
- BA
- 1,805
- SqFt









- List Price
- $729,000
- Price Change
- ▼ $16,000 1784678001
- MLS#
- FC317964
- Type
- Single Family Residential
- Property Style
- Single Family
- Bedrooms
- 3
- Bathrooms
- 3
- Living Area
- 1,805
- Lot Size
- 31,363
- Subdivision
- Fruit Cove Woods Unit Ii
- Year Built
- 1984
Property Description
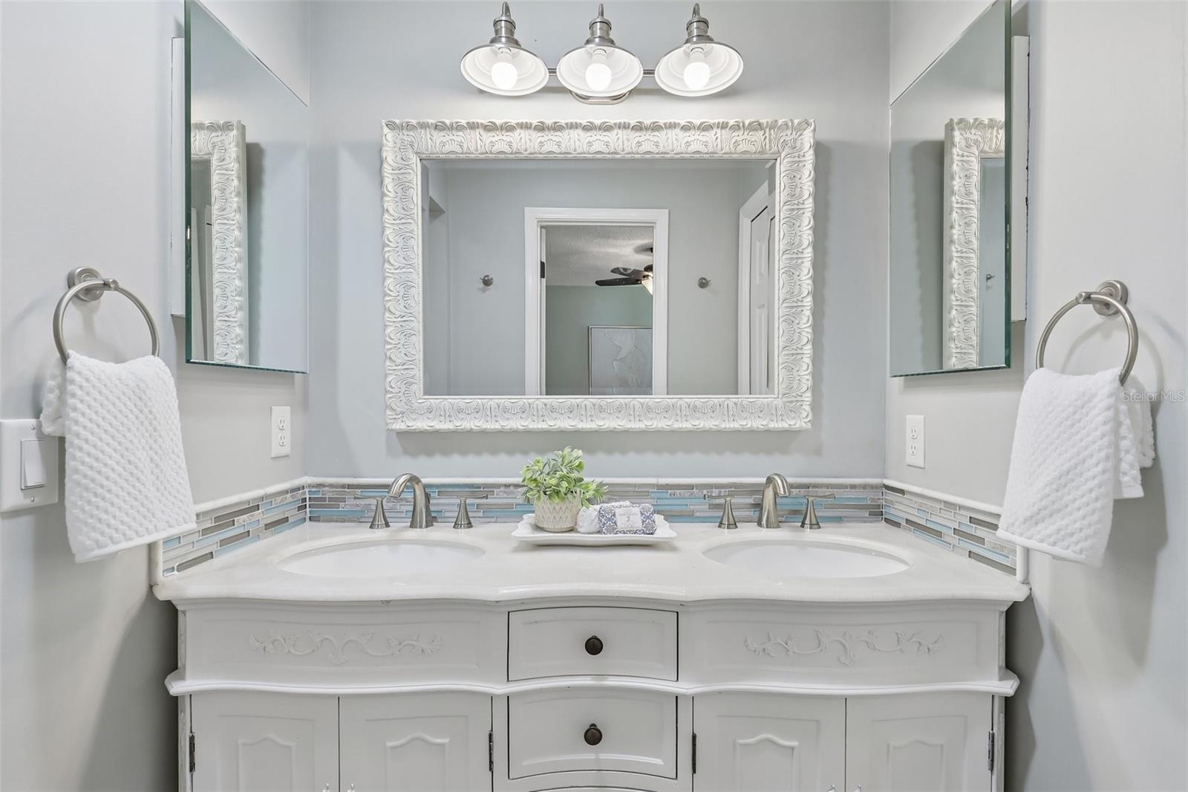
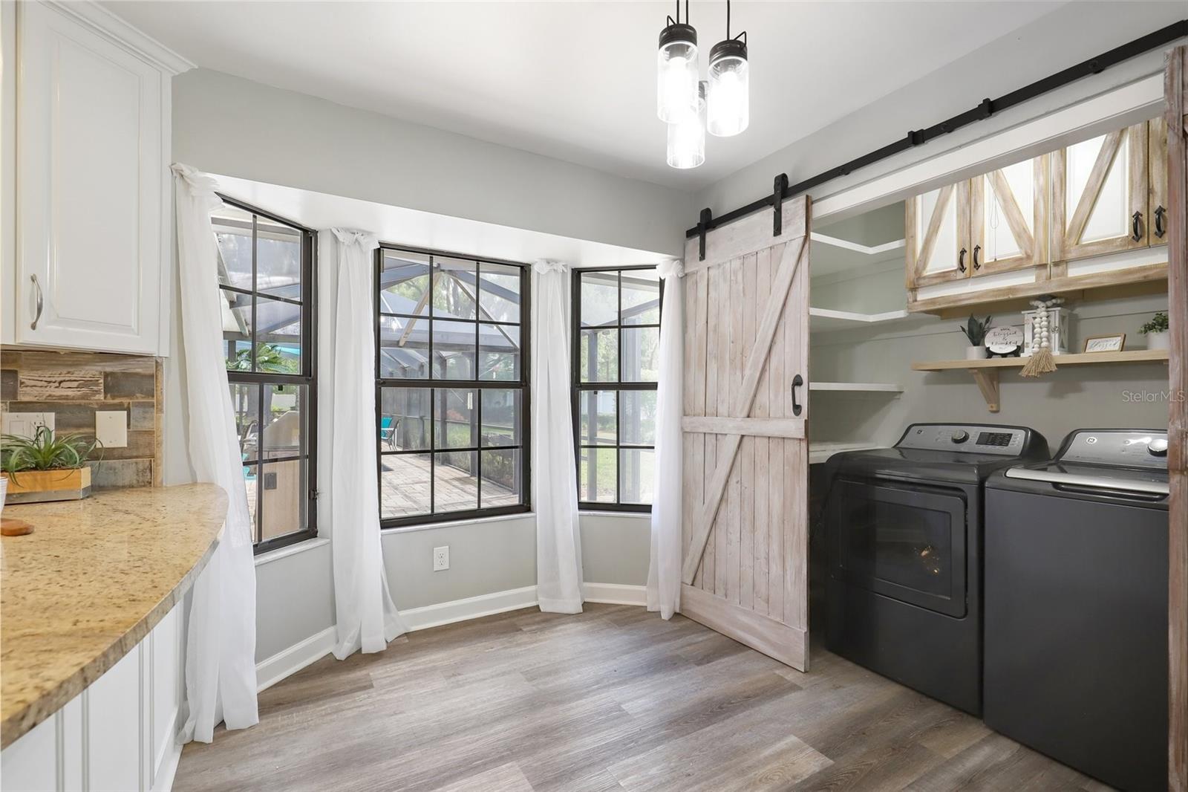
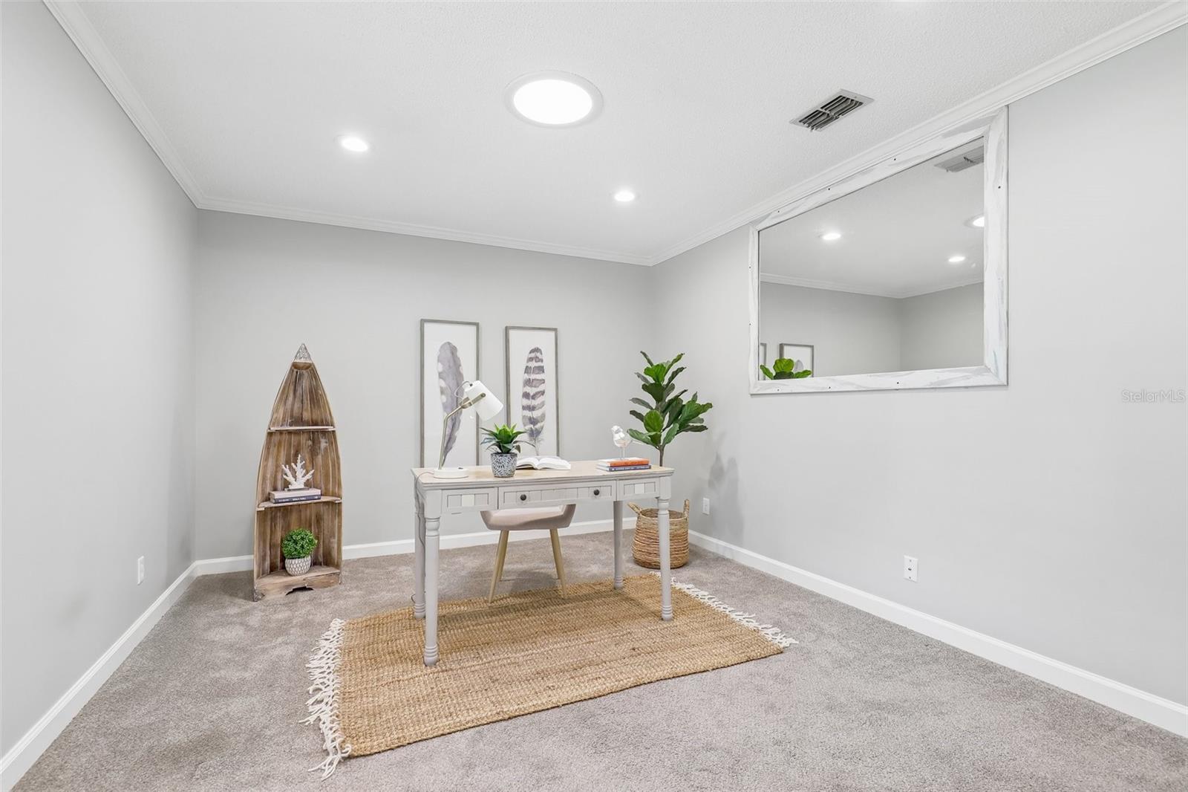
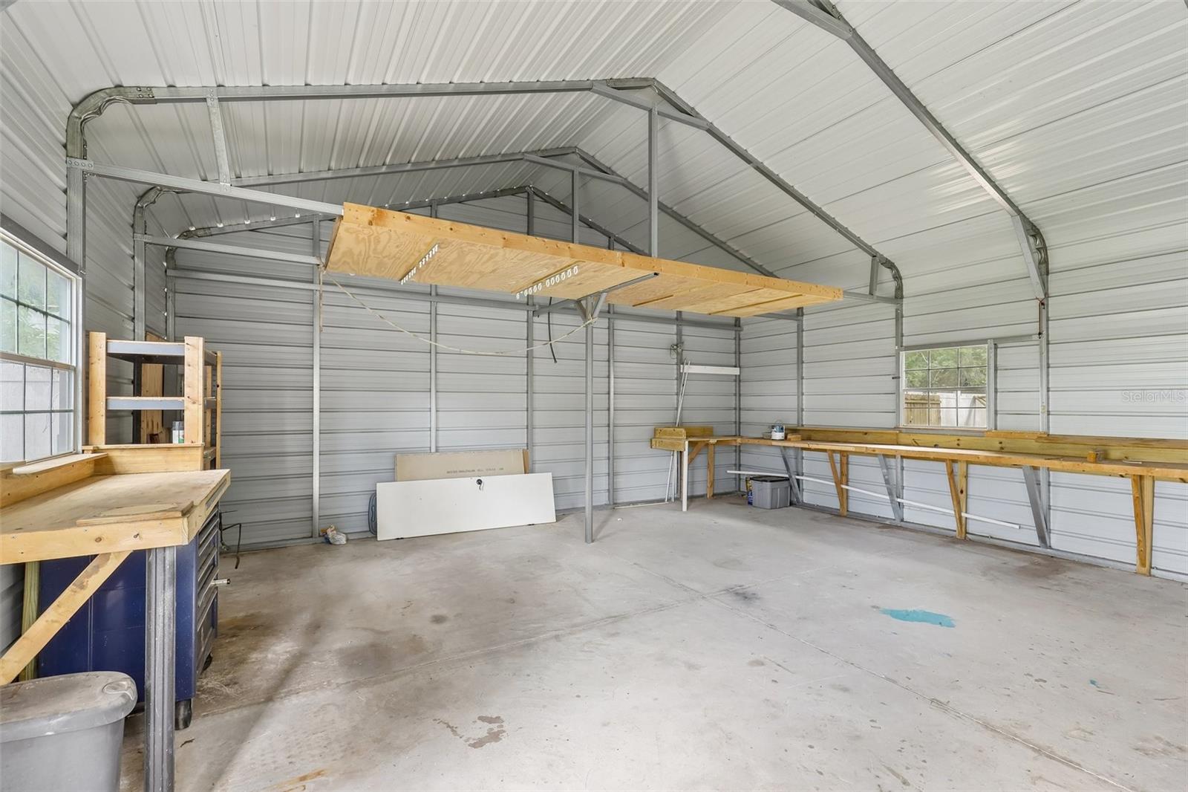
Under contract-accepting backup offers. Featuring a screened-in pool, expansive outdoor living, and rare RV parking, this beautifully updated coastal-style ranch estate is perfectly positioned on a private .72-acre homesite in the desirable Fruit Cove Forest community of St. Johns County. Tucked away in a quiet, wooded setting, this property offers the ultimate blend of privacy and lifestyle--while still being just minutes from top-rated schools, shopping, and dining. Inside, you're welcomed by soaring vaulted ceilings and updated LVP flooring, creating a bright, open atmosphere throughout. The spacious layout is designed for both comfort and entertaining, featuring oversized living areas, a cozy fireplace, and a flexible floor plan with 3 bedrooms plus a dedicated office (ideal as a 4th bedroom). Step outside to your private backyard retreat, where the screened-in pool and lanai invite year-round relaxation. The equipped built-in grill and bar sets the tone for effortless entertaining overlooking the pool, while a charming gazebo with fireplace creates the perfect setting for evenings under the stars. Additional highlights include a dedicated RV parking, a rare find in this area, detached workshop/garage for hobbies or storage, separate shed for lawn equipment or gardening, expansive pavered outdoor living spaces. Extra-large rooms offering flexibility and comfort. Located in the sought-after Fruit Cove area, known for its spacious homesites and natural surroundings, this property delivers a true Old Florida lifestyle experience.
/u.realgeeks.media/storkrealestate/logo-full.png)
Additional Information
- Community Features
- No Deed Restriction
- Exterior Construction
- Brick
- Style
- One Story
- Interior
- Ceiling Fans(s), Kitchen/Family Room Combo, Open Floorplan, Primary Bedroom Main Floor, Vaulted Ceiling(s), Walk-In Closet(s)
- Interior Features
- Ceiling Fans(s), Kitchen/Family Room Combo, Open Floorplan, Primary Bedroom Main Floor, Vaulted Ceiling(s), Walk-In Closet(s)
- Appliances
- Dishwasher, Electric Water Heater, Refrigerator, Washer
- Exterior
- Outdoor Kitchen, Outdoor Shower
- Roof
- Metal
- Extra Rooms
- Formal Dining Room Separate
- Utilities
- Cable Connected, Electricity Connected, Sewer Connected, Water Connected
- Fireplace
- Yes
- Garage
- Driveway, Garage Door Opener
- Floor
- Carpet, Tile
- Heating
- Central, Electric
- Cooling
- Central Air
- Pool
- Yes
- Pool Type
- Private
Listing courtesy of COLDWELL BANKER VANGUARD REALT.
Mortgage Calculator
All listing information is deemed reliable but not guaranteed and should be independently verified through personal inspection by appropriate professionals. Listings displayed on this website may be subject to prior sale or removal from sale. Availability of any listing should always be independently verified. Listing information is provided for consumer personal, non-commercial use, solely to identify potential properties for potential purchase. All other use is strictly prohibited and may violate relevant federal and state law. Data last updated on