Share this with your friends


(386) 960-0076
Stork Real Estate
2318 Edelweiss Loop, Trinity, FL 34655
- $569,900
- 4
- BD
- 3
- BA
- 2,470
- SqFt






- List Price
- $569,900
- MLS#
- W7887943
- Type
- Single Family Residential
- Property Style
- Single Family
- Bedrooms
- 4
- Bathrooms
- 3
- Living Area
- 2,470
- Lot Size
- 12,029
- Subdivision
- Fox Wood Ph 02
- Year Built
- 2000
Property Description
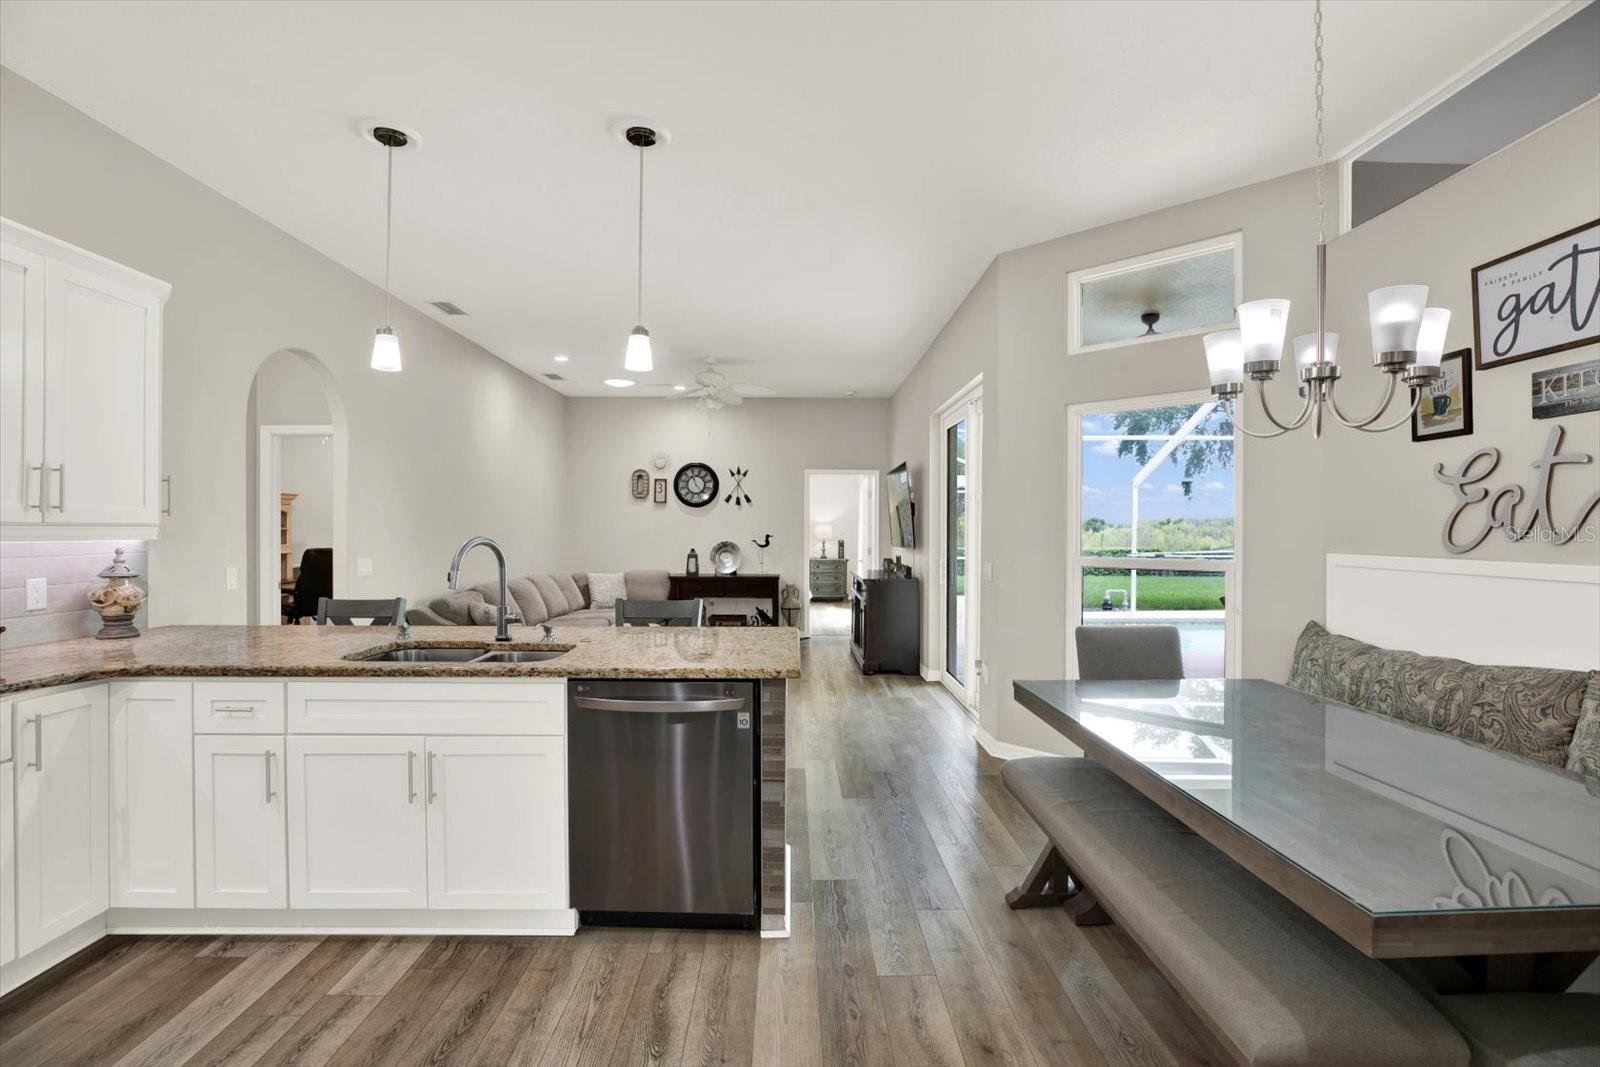
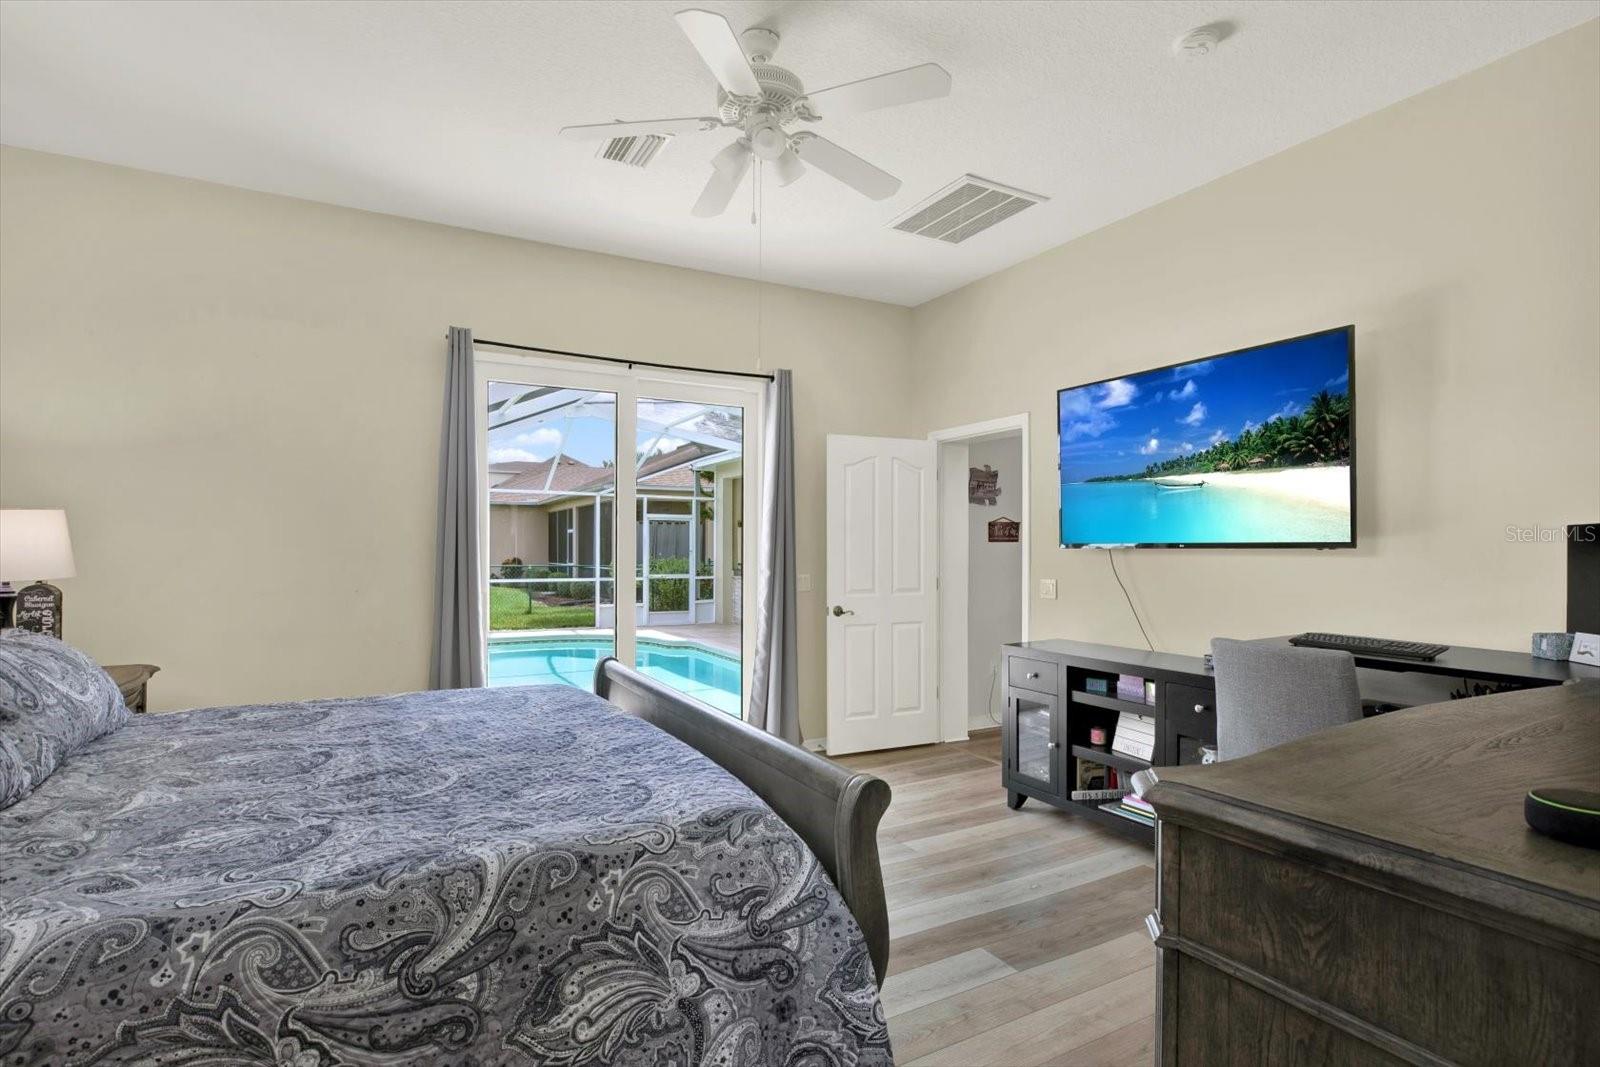
Welcome to 2318 Edelweiss Loop in the gated Fox Wood community in Trinity, FL. Situated on a premium homesite with no rear neighbors and serene sunset views, this 4-bedroom, 3-bath pool home offers approximately 2,470 heated square feet and a desirable triple-split floor plan featuring two (2) private primary suites, both with direct access to the pool and lanai. Spacious living areas flow into an inviting kitchen and family room, while sliding doors open to an expansive screened lanai and heated saltwater pool, creating a private setting for relaxing, entertaining, and enjoying the Florida lifestyle. Thoughtful improvements add even more value, including a newer roof (2021), Weather Tite insulated double pane windows, paid-off solar panels, hurricane screens for the front door and dining room windows, two-zone heating and cooling, water softener, electric pool heater, solar tubes, and an oversized two-car garage. Step through the rear gate for direct access to the Starkey Trail. With no rear neighbors, beautiful sunset views, two primary suites, a private pool, and a location within gated Fox Wood, this home offers a combination that's difficult to duplicate in Trinity, FL. Schedule your private showing and experience 2318 Edelweiss Loop for yourself.
/u.realgeeks.media/storkrealestate/stork-logo-deepened-2000w.png)
Additional Information
- Community Features
- Deed Restrictions, Gated Community - No Guard, Golf Carts OK, Park, Playground, Sidewalks, Street Lights
- HOA Schedule
- Quarterly
- Mnthly. Maint. Incl.
- Trash
- Exterior Construction
- Block, Stucco
- Style
- One Story
- Interior
- Ceiling Fans(s), Eat-in Kitchen, High Ceilings, Living Room/Dining Room Combo, Primary Bedroom Main Floor, Stone Counters, Thermostat, Walk-In Closet(s), Window Treatments
- Interior Features
- Ceiling Fans(s), Eat-in Kitchen, High Ceilings, Living Room/Dining Room Combo, Primary Bedroom Main Floor, Stone Counters, Thermostat, Walk-In Closet(s), Window Treatments
- Appliances
- Dishwasher, Disposal, Dryer, Electric Water Heater, Microwave, Range, Refrigerator, Washer, Water Softener
- Exterior
- Lighting, Outdoor Grill, Outdoor Kitchen, Private Mailbox, Rain Gutters, Sidewalk, Sliding Doors, Sprinkler Metered
- Roof
- Shingle
- High School
- J.W. Mitchell High-PO
- Middle School
- Seven Springs Middle-Po
- Elementary School
- Trinity Elementary-Po
- Extra Rooms
- Family Room, Inside Utility
- Located Near
- Conservation Area, Landscaped, Sidewalk
- Utilities
- BB/HS Internet Available, Cable Connected, Electricity Connected, Natural Gas Available, Phone Available, Public, Sprinkler Meter, Underground Utilities, Water Connected
- Fireplace
- Yes
- Garage
- Garage Door Opener
- Floor
- Carpet, Ceramic Tile, Luxury Vinyl
- Heating
- Electric
- Cooling
- Central Air, Humidity Control, Attic Fan
- Pool
- Yes
- Pool Type
- Private
Listing courtesy of RE/MAX CHAMPIONS.
Mortgage Calculator
All listing information is deemed reliable but not guaranteed and should be independently verified through personal inspection by appropriate professionals. Listings displayed on this website may be subject to prior sale or removal from sale. Availability of any listing should always be independently verified. Listing information is provided for consumer personal, non-commercial use, solely to identify potential properties for potential purchase. All other use is strictly prohibited and may violate relevant federal and state law. Data last updated on