Share this with your friends


(386) 960-0076
Stork Real Estate
12825 Tikal Way, Trinity, FL 34655
- $400,000
- 3
- BD
- 2
- BA
- 2,156
- SqFt






- List Price
- $400,000
- Price Change
- ▲ $1,000 1784603439
- MLS#
- O6380881
- Type
- Single Family Residential
- Property Style
- Single Family
- Bedrooms
- 3
- Bathrooms
- 2
- Living Area
- 2,156
- Lot Size
- 6,000
- Subdivision
- Trinity East Rep
- Year Built
- 2012
Property Description
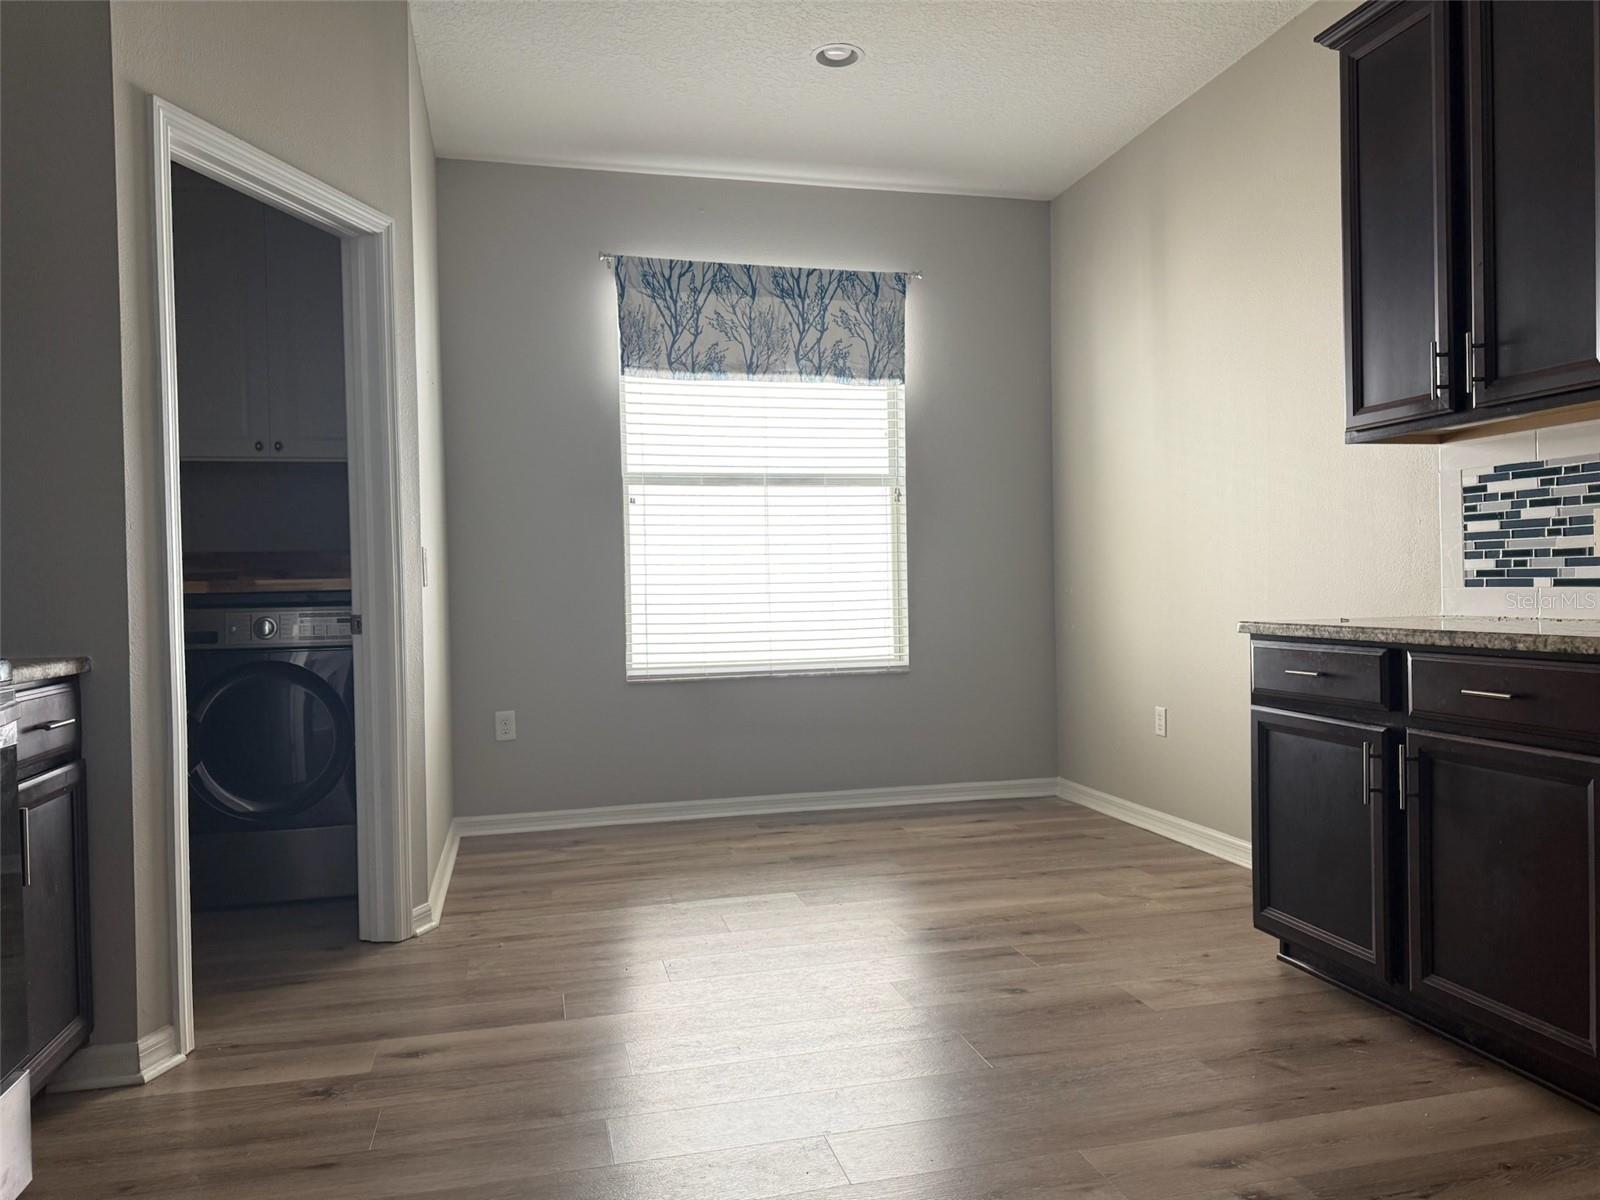
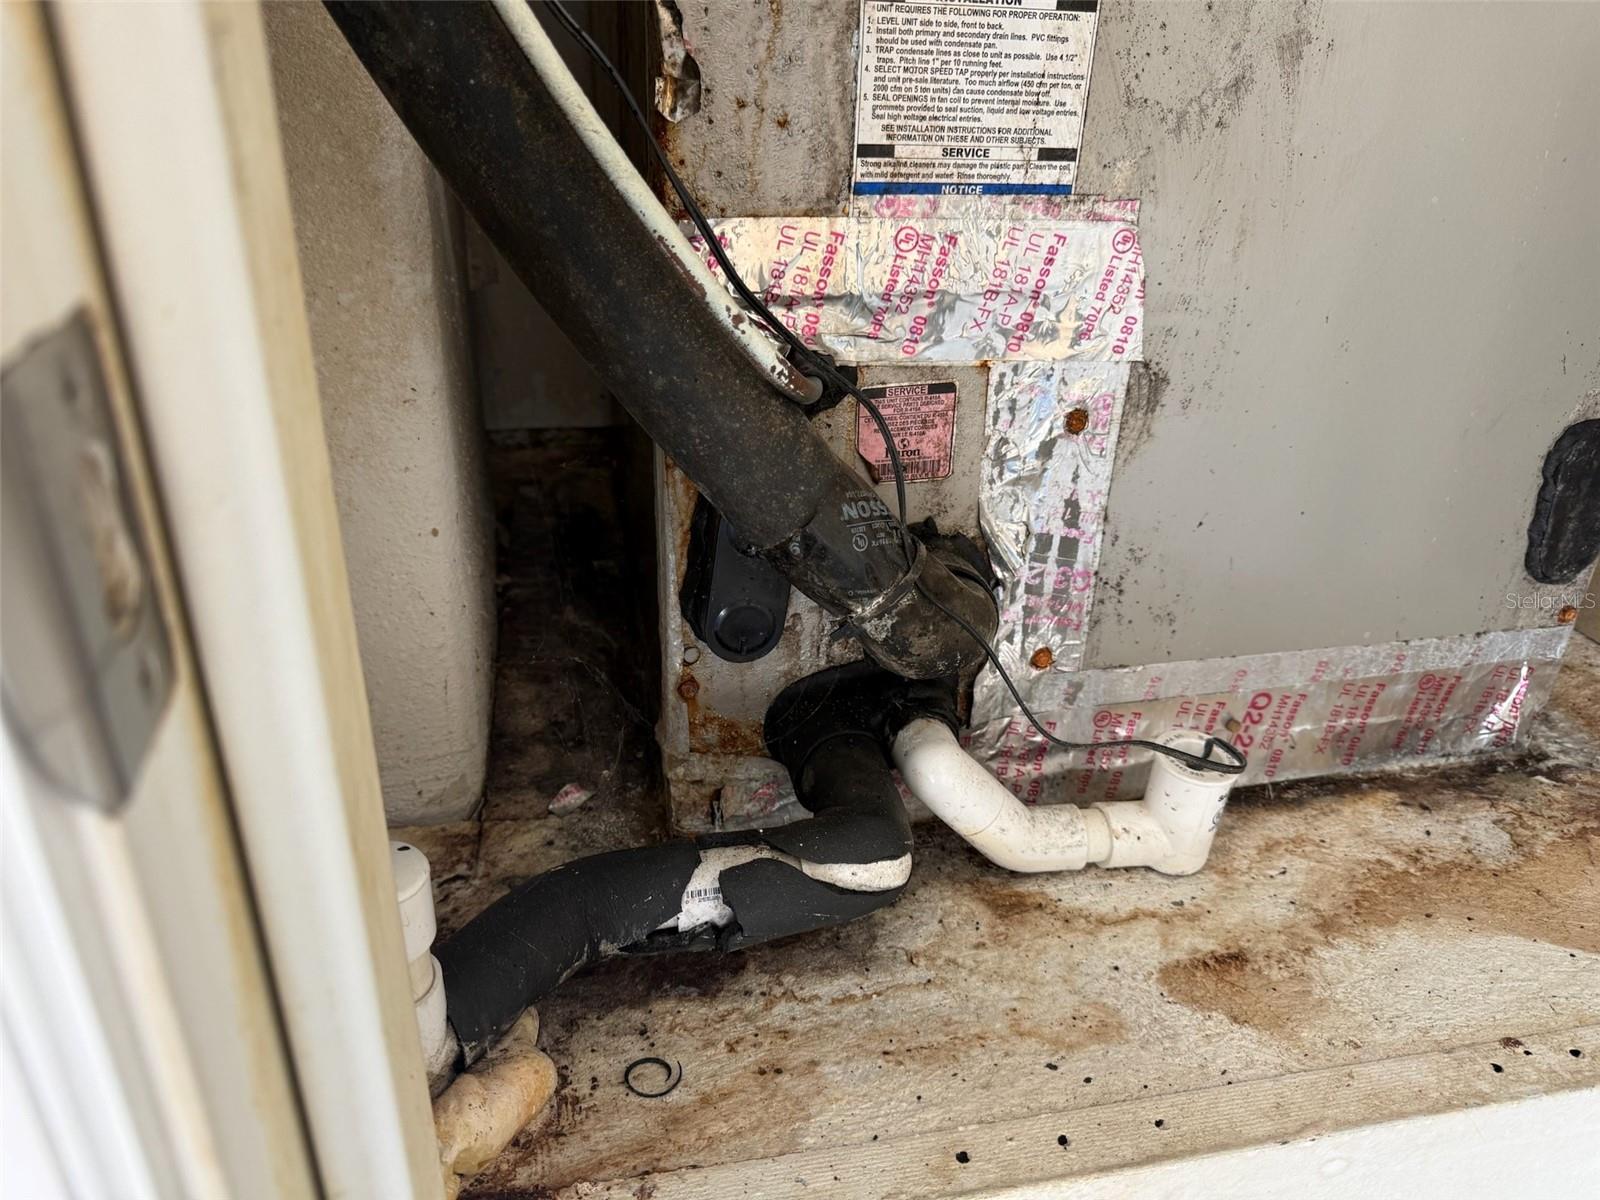
Under contract-accepting backup offers. Short Sale. SHORT SALE APPROVED! Opportunity to restore and personalize a lakefront pool home in the sought-after Trinity area. Built in 2012 and offering approximately 2,100+/- square feet of living space, this residence features a desirable layout with spacious living areas, an in-ground pool, and scenic lake views. The home appears to require repairs and cosmetic updates, and the full scope of work should be independently verified by buyers. With solid construction and a strong underlying footprint, this property presents excellent potential for investors or owner-occupants seeking to add value in a well-established community. Conveniently located near shopping, dining, top-rated schools, and major roadways. Agents: please review all private remarks prior to scheduling a showing.
/u.realgeeks.media/storkrealestate/stork-logo-deepened-2000w.png)
Additional Information
- Community Features
- Deed Restrictions, Dog Park, Gated Community - No Guard, Park, Playground, Sidewalks
- HOA Schedule
- Quarterly
- Mnthly. Maint. Incl.
- Common Area Taxes, Private Road, Recreational Facilities
- Exterior Construction
- Block, Stucco
- Style
- One Story
- Interior
- Ceiling Fans(s), Eat-in Kitchen, Open Floorplan, Walk-In Closet(s)
- Interior Features
- Ceiling Fans(s), Eat-in Kitchen, Open Floorplan, Walk-In Closet(s)
- Appliances
- Dishwasher, Disposal, Dryer, Electric Water Heater, Microwave, Range, Refrigerator, Washer
- Exterior
- Lighting, Sidewalk
- Roof
- Shingle
- High School
- J.W. Mitchell High-PO
- Middle School
- Seven Springs Middle-Po
- Elementary School
- Odessa Elementary
- Utilities
- Electricity Connected
- Floor
- Tile
- Heating
- Central
- Cooling
- Central Air
- Pool
- Yes
- Pool Type
- Private
Listing courtesy of NEXTHOME LUXE COASTAL.
Mortgage Calculator
All listing information is deemed reliable but not guaranteed and should be independently verified through personal inspection by appropriate professionals. Listings displayed on this website may be subject to prior sale or removal from sale. Availability of any listing should always be independently verified. Listing information is provided for consumer personal, non-commercial use, solely to identify potential properties for potential purchase. All other use is strictly prohibited and may violate relevant federal and state law. Data last updated on