Share this with your friends


(386) 960-0076
Stork Real Estate
690 Sudbrook Lane, Spring Hill, FL 34609
- $550,000
- 4
- BD
- 3
- BA
- 2,798
- SqFt










- List Price
- $550,000
- MLS#
- W7888706
- Type
- Single Family Residential
- Property Style
- Single Family
- Bedrooms
- 4
- Bathrooms
- 3
- Living Area
- 2,798
- Lot Size
- 12,600
- Subdivision
- Villages At Avalon Ph 1
- Year Built
- 2006
Property Description
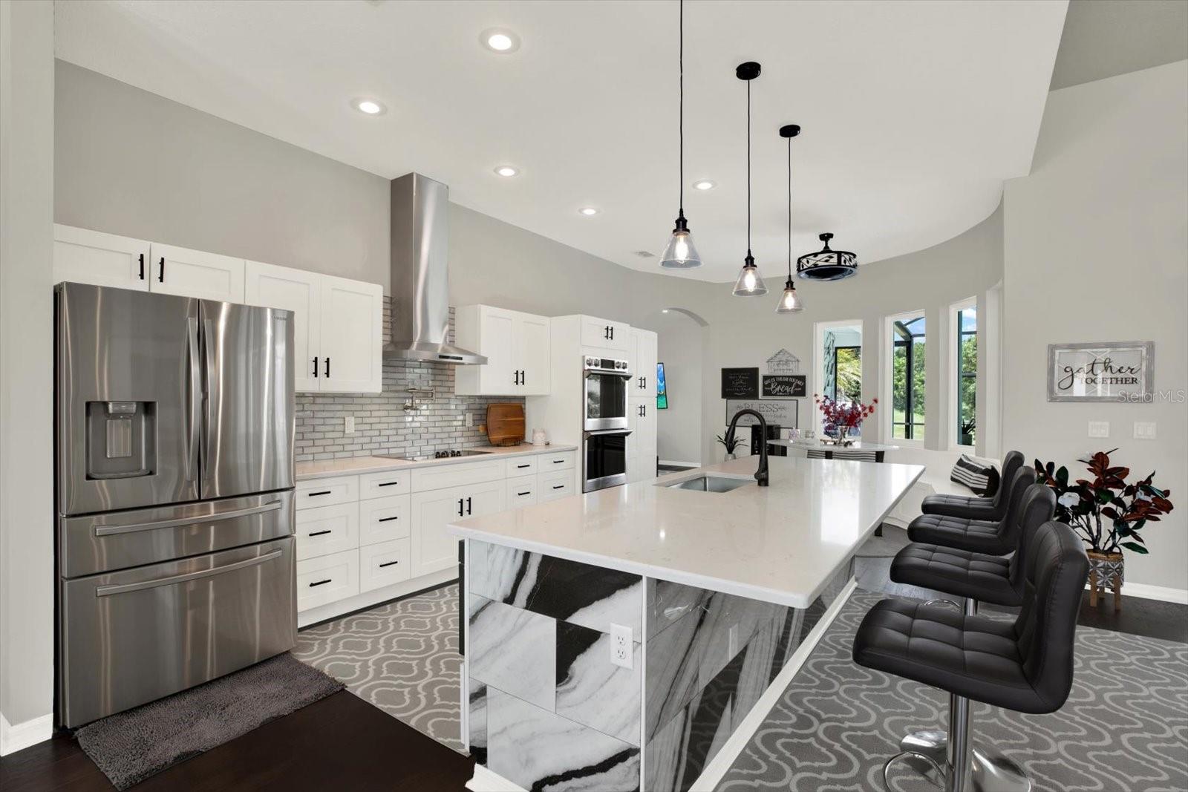
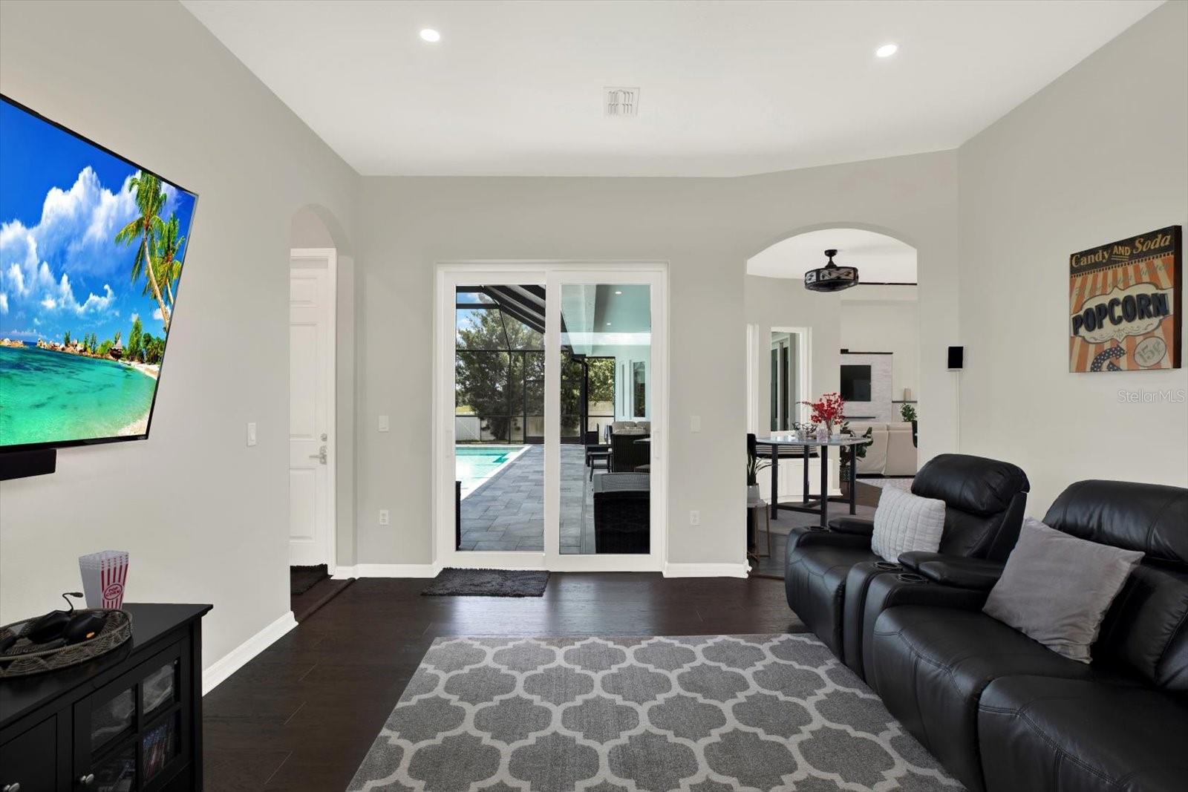
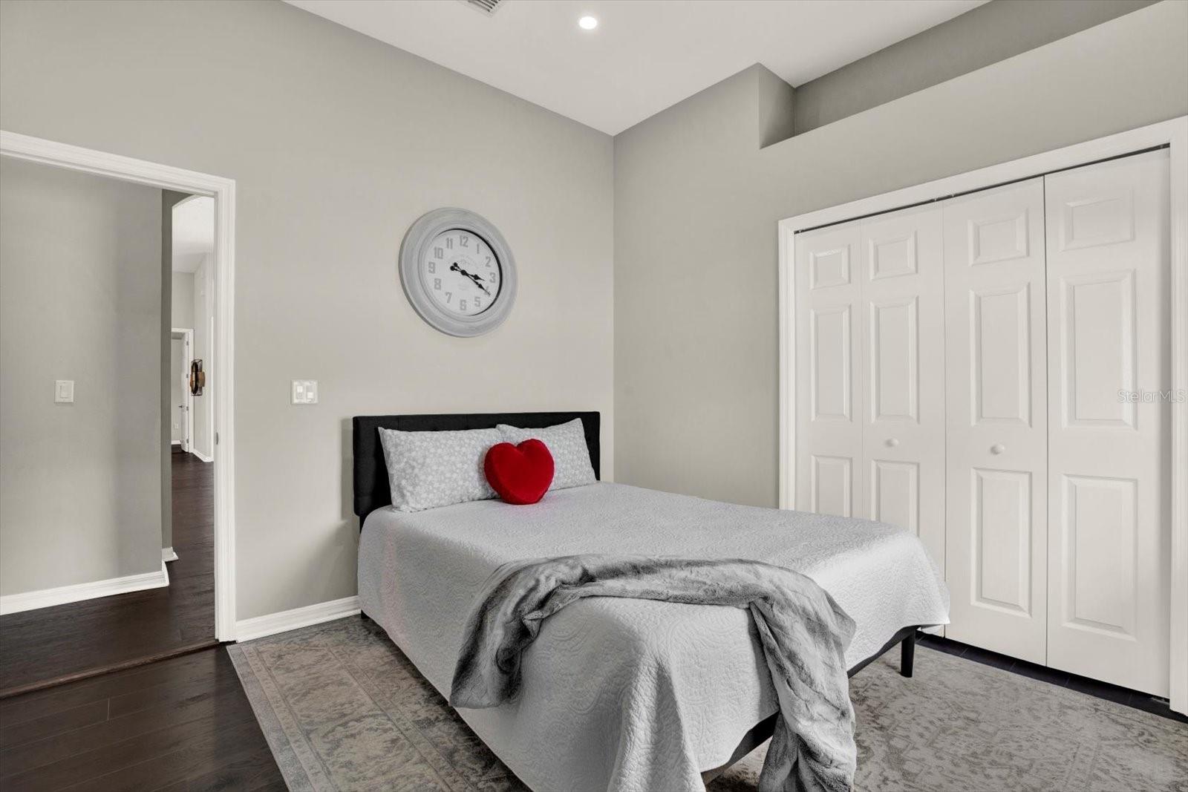
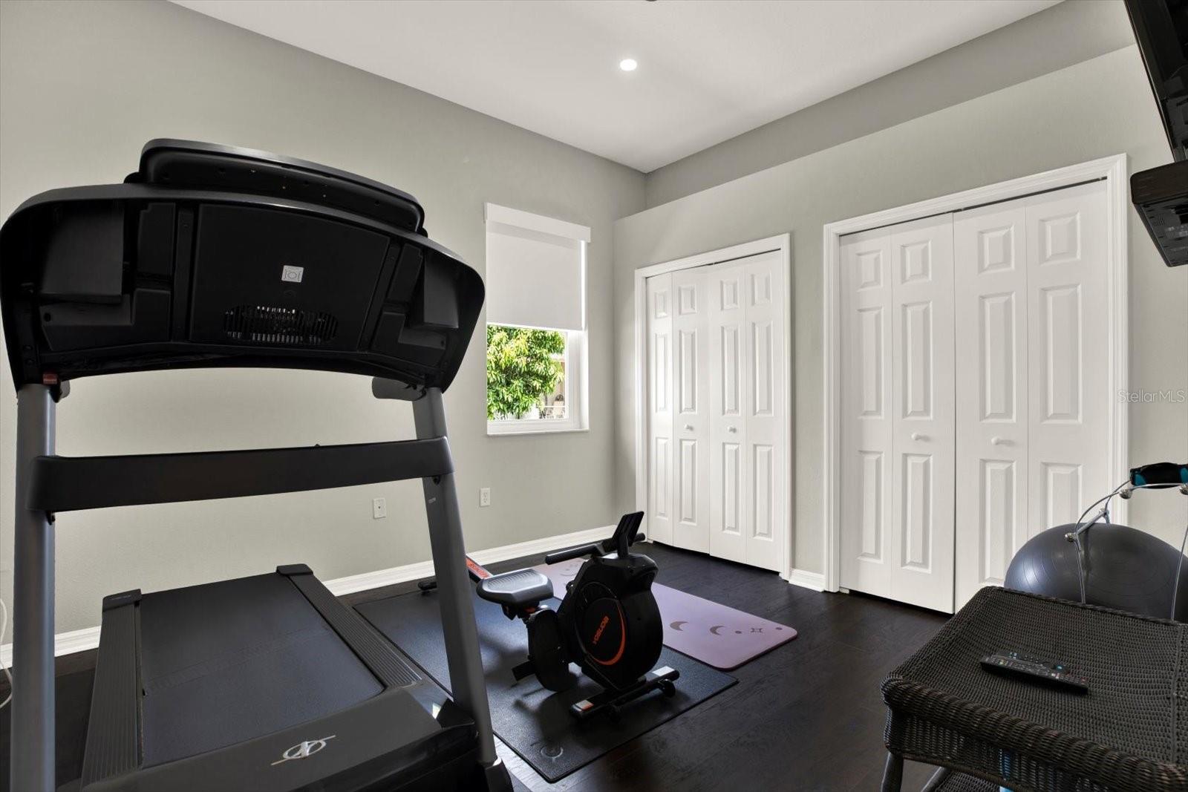
Under contract-accepting backup offers. This beautifully updated 4-bedroom, 3-bath, 3-car garage pool home offers approximately 2800 square feet of living space with soaring ceilings, an open layout and impressive attention to detail throughout. Step inside to rich engineered mahogany flooring that flows throughout the home and immediately sets the tone. At the heart of the home, the remodeled kitchen opens beautifully to the great room and features crisp white cabinetry, stainless steel appliances, a striking quartz island with waterfall detailing, abundant seating and modern finishes. The adjoining great room is filled with natural light and anchored by a contemporary fireplace feature wall, while expansive sliders create a seamless connection to the outdoor living space. The primary suite continues the home's elevated feel with a completely reimagined, spa-inspired bath featuring dual vanities, a freestanding soaking tub, oversized walk-through shower, arched windows and stylish matte-black fixtures. With additional bedrooms plus flexible living spaces including a den/office and media room, there is room to work, relax, entertain and make the home your own. Florida living takes center stage out back. The private pool, added in 2020, is surrounded by an expansive paver deck with plenty of room for lounging, dining and entertaining, all protected by a 2021 screened pool enclosure. The home's oversized lot backs to common/conservation space, adding a welcome sense of openness and privacy. Major improvements add even more value and peace of mind, including a ROOF (2025), WINDOWS (2022), POOL (2020), POOL ENCLOSURE (2021) and dual A/C systems. A diesel whole-house generator provides another valuable layer of preparedness and convenience. With its combination of nearly 2,800 square feet, a 3-car garage, private pool, extensive renovations and major recent improvements, this is far more than an updated home—it's a home designed to enjoy.
/u.realgeeks.media/storkrealestate/stork-logo-deepened-2000w.png)
Additional Information
- Community Features
- Clubhouse, Deed Restrictions, Fitness Center, Pool, Sidewalks
- HOA Schedule
- Quarterly
- Mnthly. Maint. Incl.
- Common Area Taxes, Pool, Escrow Reserves Fund, Maintenance Grounds
- Exterior Construction
- Block, Stucco
- Style
- One Story
- Interior
- Ceiling Fans(s), High Ceilings, Kitchen/Family Room Combo, Open Floorplan, Primary Bedroom Main Floor, Solid Surface Counters, Split Bedroom
- Interior Features
- Ceiling Fans(s), High Ceilings, Kitchen/Family Room Combo, Open Floorplan, Primary Bedroom Main Floor, Solid Surface Counters, Split Bedroom
- Appliances
- Built-In Oven, Cooktop, Dishwasher, Disposal, Dryer, Electric Water Heater, Exhaust Fan, Microwave, Refrigerator, Washer
- Exterior
- Lighting, Rain Gutters, Sidewalk, Sliding Doors
- Roof
- Shingle
- High School
- Natures Coast Technical High School
- Middle School
- Powell Middle
- Elementary School
- Suncoast Elementary
- Extra Rooms
- Den/Library/Office, Inside Utility, Media Room
- Located Near
- Cleared, Level, Sidewalk, Paved
- Utilities
- BB/HS Internet Available, Cable Available, Electricity Connected, Sewer Connected, Water Connected
- Fireplace
- Yes
- Floor
- Luxury Vinyl
- Heating
- Central, Electric, Heat Pump
- Cooling
- Central Air
- Pool
- Yes
- Pool Type
- Community, Private
Listing courtesy of KW REALTY ELITE PARTNERS.
Mortgage Calculator
All listing information is deemed reliable but not guaranteed and should be independently verified through personal inspection by appropriate professionals. Listings displayed on this website may be subject to prior sale or removal from sale. Availability of any listing should always be independently verified. Listing information is provided for consumer personal, non-commercial use, solely to identify potential properties for potential purchase. All other use is strictly prohibited and may violate relevant federal and state law. Data last updated on