Share this with your friends


(386) 960-0076
Stork Real Estate
12027 Villa Road, Spring Hill, FL 34609
- $449,500
- 4
- BD
- 3
- BA
- 2,170
- SqFt












- List Price
- $449,500
- Price Change
- ▼ $45,500 1784745506
- MLS#
- TB8509487
- Type
- Single Family Residential
- Property Style
- Single Family
- Bedrooms
- 4
- Bathrooms
- 3
- Living Area
- 2,170
- Lot Size
- 13,992
- Subdivision
- Spring Hill
- Year Built
- 2026
Property Description
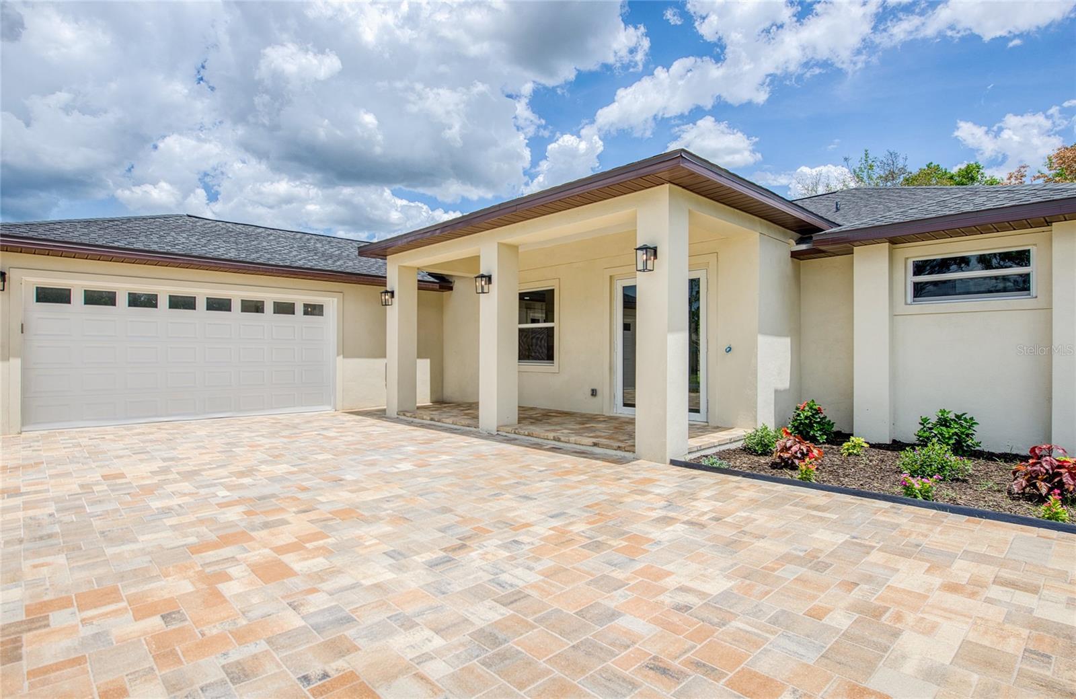
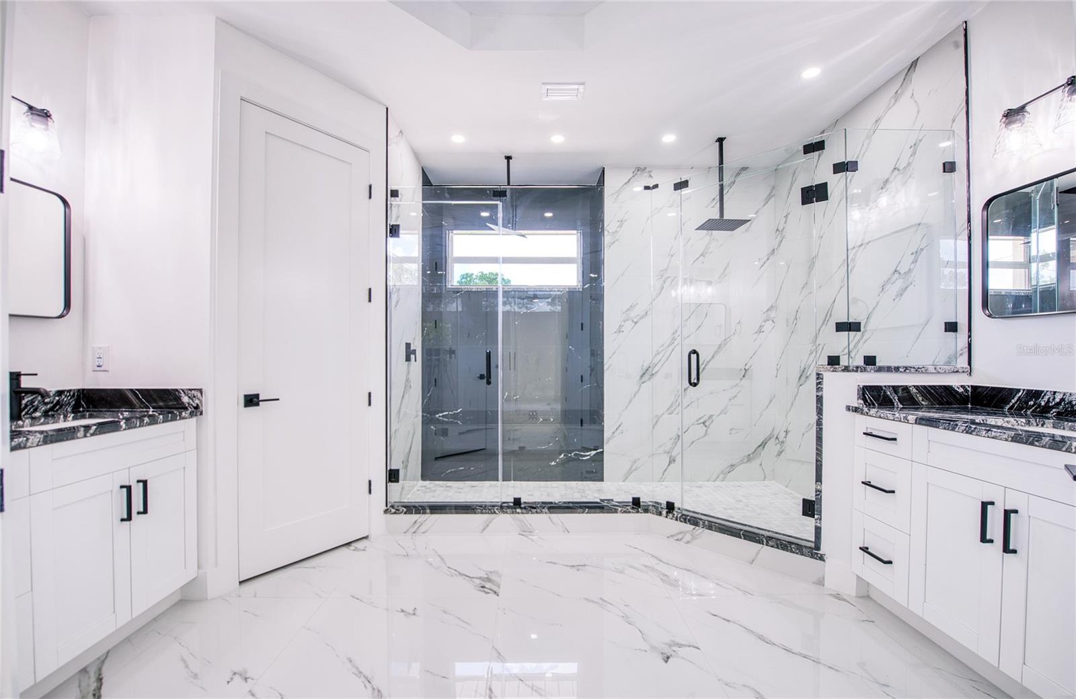
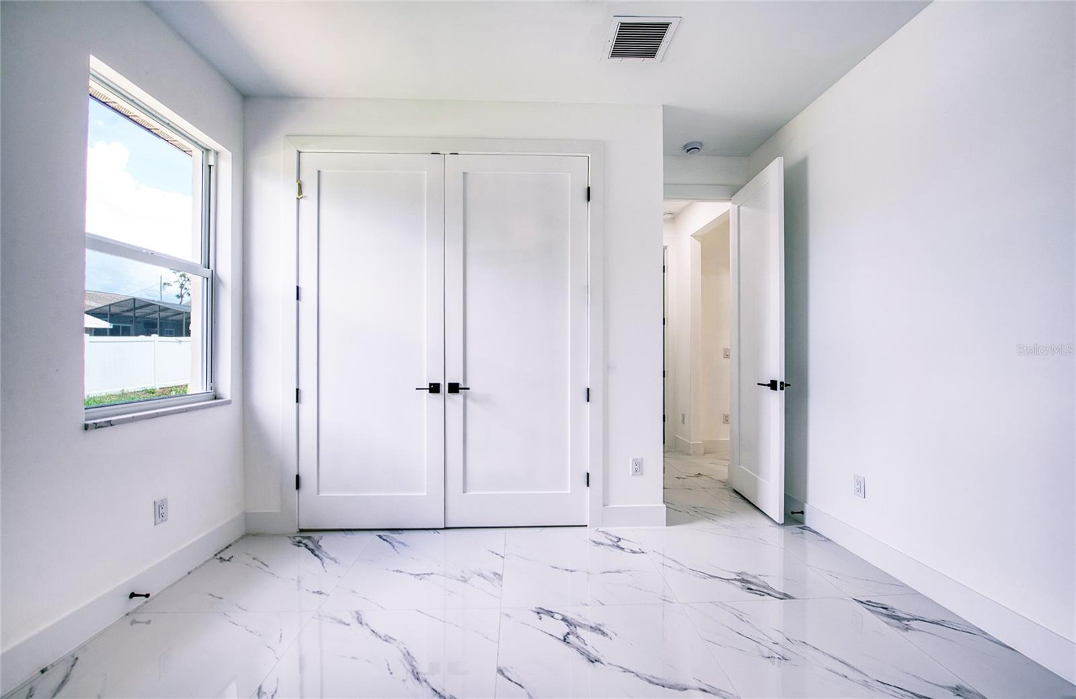
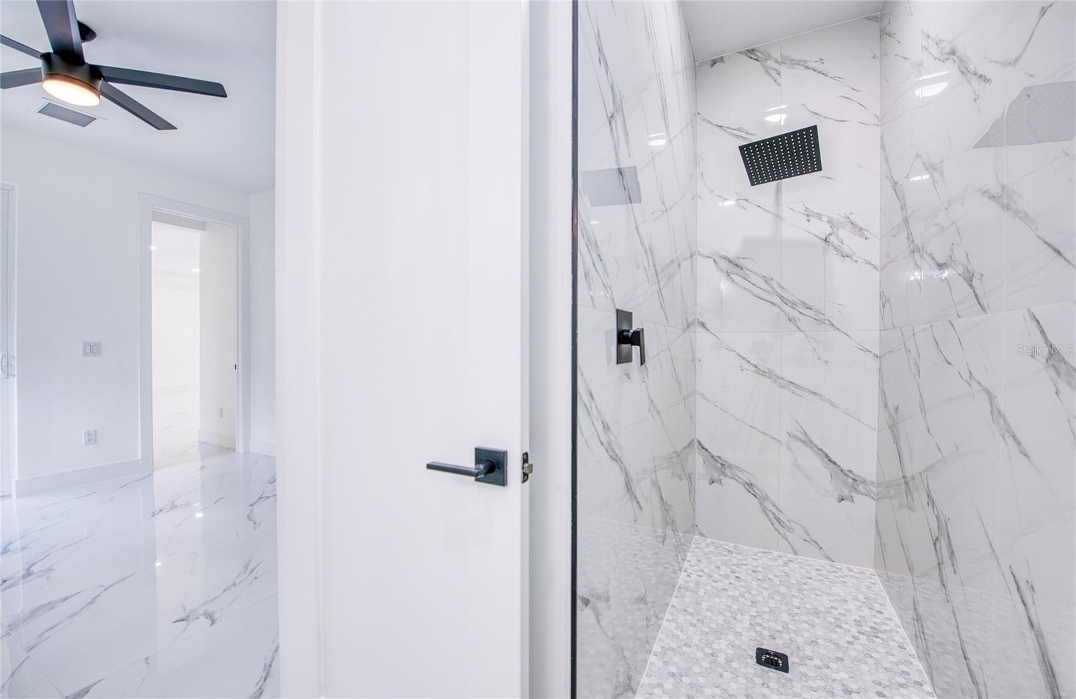
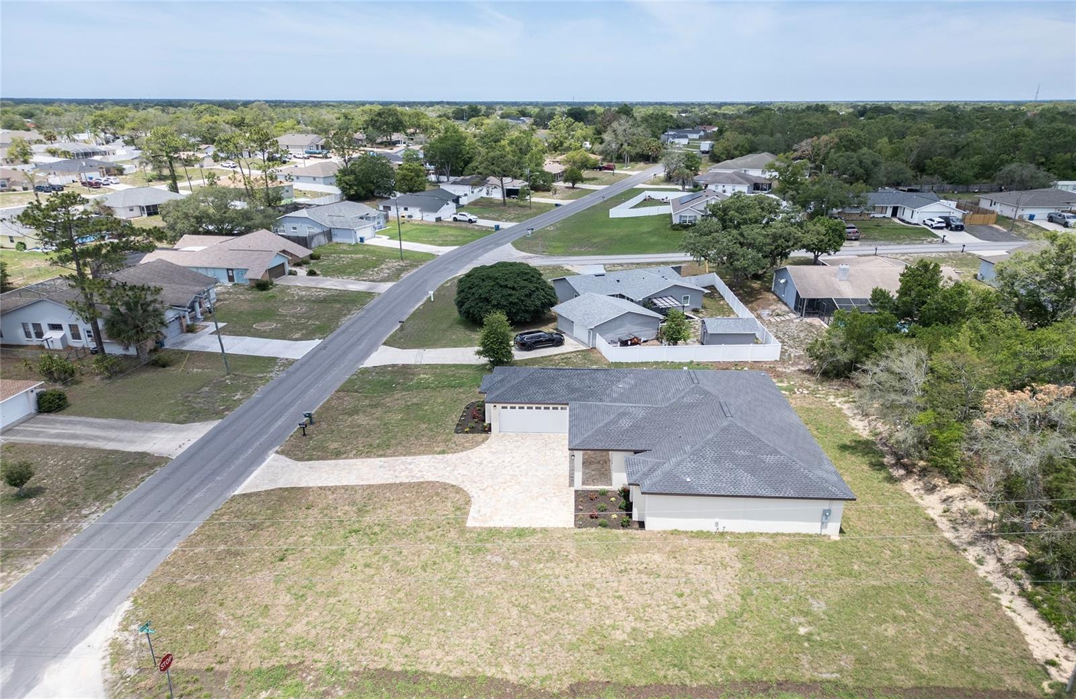
Under contract-accepting backup offers. LUXURY NEW CONSTRUCTION AVAILABLE NOW. Experience modern luxury and exceptional craftsmanship in this stunning new construction home featuring 4 bedrooms, 3 baths, and an expansive open split plan designed for both comfort and entertaining. From the moment you enter through the oversized double entry way you will appreciate the high ceilings, LED lighting throughout, and beautiful large size porcelain tile flooring that flows seamlessly throughout the entire home. The spacious family room opens to a designer chefs kitchen complete with upgraded quartz countertops, full quartz backsplash, stainless steel appliances, wood soft close cabinetry, separate pantry and large island perfect for entertaining. The luxurious primary suite offers a private retreat featuring tray ceilings, bluetooth speakers, sliding doors leading to the lanai, dual walk-in closets, and spa-inspired ensuite bath with dual rain showers and premium finishes. A separate guest suite provides ideal privacy for visitors, multigenerational living, or a private office setup featuring full ensuite bath and sliding doors leading to the lanai. No HOA, not in flood zone. Additional highlights include large corner lot, open split bedroom layout, designer finishes throughout, energy efficient LED lighting, and premium upgraded fixtures and finishes.
/u.realgeeks.media/storkrealestate/stork-logo-deepened-2000w.png)
Additional Information
- Community Features
- No Deed Restriction
- Exterior Construction
- Stucco
- Style
- One Story
- Interior
- Ceiling Fans(s), High Ceilings, Open Floorplan, Primary Bedroom Main Floor, Solid Surface Counters, Solid Wood Cabinets, Split Bedroom, Walk-In Closet(s)
- Interior Features
- Ceiling Fans(s), High Ceilings, Open Floorplan, Primary Bedroom Main Floor, Solid Surface Counters, Solid Wood Cabinets, Split Bedroom, Walk-In Closet(s)
- Appliances
- Dishwasher, Disposal, Electric Water Heater, Exhaust Fan, Microwave, Range, Refrigerator
- Roof
- Shingle
- Utilities
- BB/HS Internet Available, Cable Available, Electricity Connected, Water Connected
- Floor
- Tile
- Heating
- Central, Heat Pump
- Cooling
- Central Air
- Pool Type
- No Pool
Listing courtesy of CHARLES RUTENBERG REALTY INC.
Mortgage Calculator
All listing information is deemed reliable but not guaranteed and should be independently verified through personal inspection by appropriate professionals. Listings displayed on this website may be subject to prior sale or removal from sale. Availability of any listing should always be independently verified. Listing information is provided for consumer personal, non-commercial use, solely to identify potential properties for potential purchase. All other use is strictly prohibited and may violate relevant federal and state law. Data last updated on