Share this with your friends


(386) 960-0076
Stork Real Estate
4023 Misty View Drive, Spring Hill, FL 34609
- $515,000
- 5
- BD
- 3
- BA
- 2,984
- SqFt




- List Price
- $515,000
- MLS#
- W7888973
- Type
- Single Family Residential
- Property Style
- Single Family
- Bedrooms
- 5
- Bathrooms
- 3
- Living Area
- 2,984
- Lot Size
- 13,338
- Subdivision
- Pristine Place Ph 5
- Year Built
- 2005
Property Description
Set behind the gates of Pristine Place on nearly a third of an acre, this beautifully maintained single-story residence pairs timeless Florida architecture with thoughtfully updated interiors and exceptional indoor-outdoor living. Nearly 3,000 square feet unfold beneath tray and coffered ceilings in a well-composed split-bedroom plan, with five bedrooms, a private office, bonus room, three full baths, and a three-car garage. A paver drive leads to a classic stucco façade framed by arched windows and leaded-glass double entry doors. Inside, volume ceilings introduce light-filled formal living and dining spaces, including a striking dining room defined by a deep coffered ceiling and layered crown molding. At the heart of the home, the reimagined kitchen brings a contemporary counterpoint to the traditional architecture. Quartz surfaces, white Shaker cabinetry, stainless appliances, a walk-in pantry, and an oversized waterfall-edge island create a natural gathering place, while a dedicated coffee bar with wine storage and display shelving adds a considered finishing touch. The kitchen opens seamlessly to the breakfast area and expansive family room, where a fireplace, tray ceiling, and wall of sliding glass draw the eye toward the pool. Privately positioned in its own wing, the primary suite offers direct access to the lanai and a spacious bath with garden soaking tub, walk-in shower, dual vanity, and private water closet. Four additional bedrooms occupy the opposite side of the residence, including an exceptionally generous secondary suite suited for extended guests or multigenerational living. A separate bonus room provides additional flexibility for media, gaming, fitness, or recreation. The home's defining experience awaits outdoors. Beneath an expansive screened enclosure, a free-form gunite pool and attached spillover spa are surrounded by generous lounging space. The covered lanai extends the living area outdoors with dedicated spaces for dining and entertaining, while a convenient pool bath provides direct exterior access. Beyond the screen, an additional patio opens to a fenced lawn framed by mature oaks, creating a private and peaceful backdrop. Significant improvements include a new roof in 2021, HVAC replacement in 2022, rear-yard fencing in 2022, and a fully remodeled kitchen. Located in established, gated Pristine Place, residents enjoy access to a clubhouse, fitness facilities, resort-style community pool, playground, tennis, and beautifully maintained streets and common areas—all without a CDD. The community's Spring Hill location offers convenient access to the Suncoast Parkway, Tampa, Weeki Wachee Springs, Hernando Beach, and Florida's Nature Coast. A residence of generous proportions, thoughtful updates, and uncommon versatility, designed as much for quiet everyday living as it is for gathering well.
/u.realgeeks.media/storkrealestate/stork-logo-deepened-2000w.png)
Additional Information
- Community Features
- Clubhouse, Deed Restrictions, Fitness Center, Gated Community - No Guard, Playground, Pool, Sidewalks, Tennis Court(s)
- HOA Schedule
- Quarterly
- Mnthly. Maint. Incl.
- Cable TV, Pool, Internet, Management
- Exterior Construction
- Block, Stucco
- Style
- One Story
- Interior
- Ceiling Fans(s), Crown Molding, Eat-in Kitchen, High Ceilings, Open Floorplan, Primary Bedroom Main Floor, Solid Wood Cabinets, Split Bedroom, Stone Counters, Tray Ceiling(s), Walk-In Closet(s), Window Treatments
- Interior Features
- Ceiling Fans(s), Crown Molding, Eat-in Kitchen, High Ceilings, Open Floorplan, Primary Bedroom Main Floor, Solid Wood Cabinets, Split Bedroom, Stone Counters, Tray Ceiling(s), Walk-In Closet(s), Window Treatments
- Appliances
- Dishwasher, Microwave, Range, Refrigerator
- Exterior
- Lighting, Sidewalk
- Roof
- Shingle
- High School
- Central High School
- Middle School
- Powell Middle
- Elementary School
- Pine Grove Elementary School
- Extra Rooms
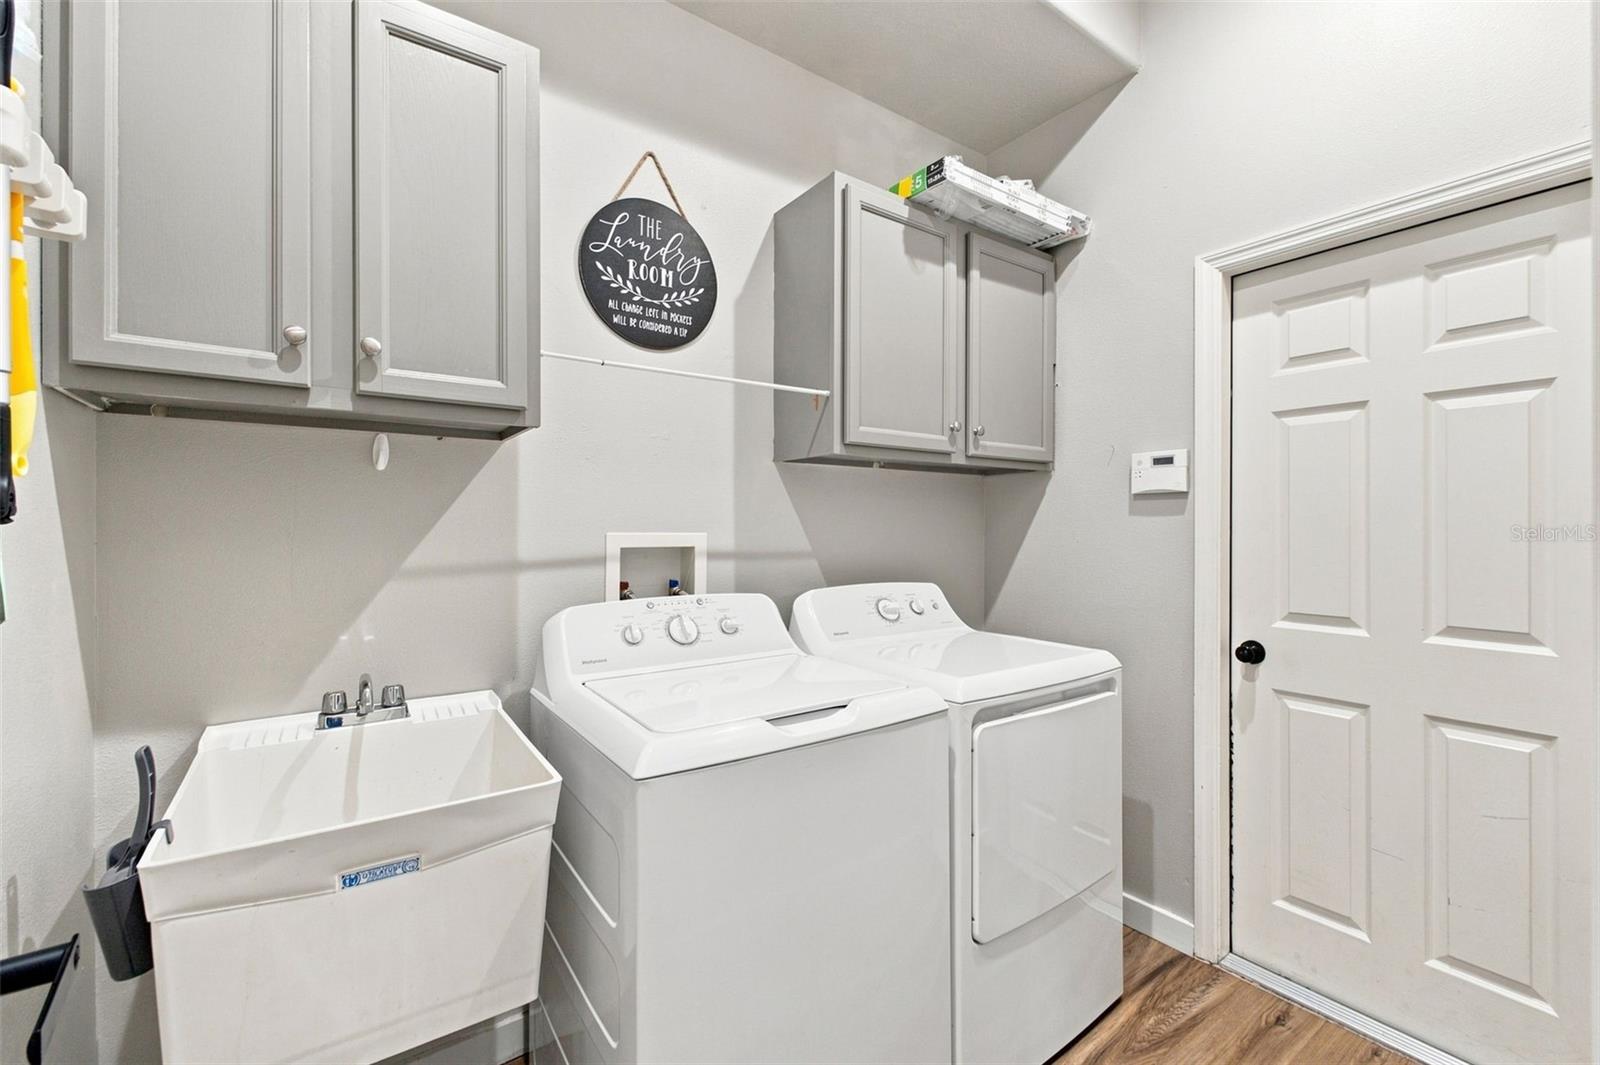
- Bonus Room, Breakfast Room Separate, Den/Library/Office, Family Room, Formal Dining Room Separate, Formal Living Room Separate, Inside Utility
- Located Near
- In County, Landscaped, Level, Sidewalk, Paved
- Utilities
- BB/HS Internet Available, Cable Available, Electricity Connected, Public, Sewer Connected, Water Connected
- Fireplace
- Yes
- Garage
- Driveway, Garage Door Opener, Ground Level, Oversized
- Floor
- Carpet, Ceramic Tile, Luxury Vinyl
- Heating
- Central, Electric
- Cooling
- Central Air
- Pool
- Yes
- Pool Type
- Community, Private
Listing courtesy of FLORIDAS A TEAM REALTY.
Mortgage Calculator
All listing information is deemed reliable but not guaranteed and should be independently verified through personal inspection by appropriate professionals. Listings displayed on this website may be subject to prior sale or removal from sale. Availability of any listing should always be independently verified. Listing information is provided for consumer personal, non-commercial use, solely to identify potential properties for potential purchase. All other use is strictly prohibited and may violate relevant federal and state law. Data last updated on