16365 Redington Dr, Redington Beach, FL 33708
- $3,600,000
- 4
- BD
- 5
- BA
- 4,752
- SqFt
- Sold Price
- $3,600,000
- List Price
- $3,799,999
- Closing Date
- Dec 02, 2025
- MLS#
- TB8388894
- Type
- Single Family Residential
- Property Style
- Single Family
- Bedrooms
- 4
- Bathrooms
- 5
- Living Area
- 4,752
- Lot Size
- 8,372
- Subdivision
- Redington Beach Homes 5th Add
- Year Built
- 2014
Property Description
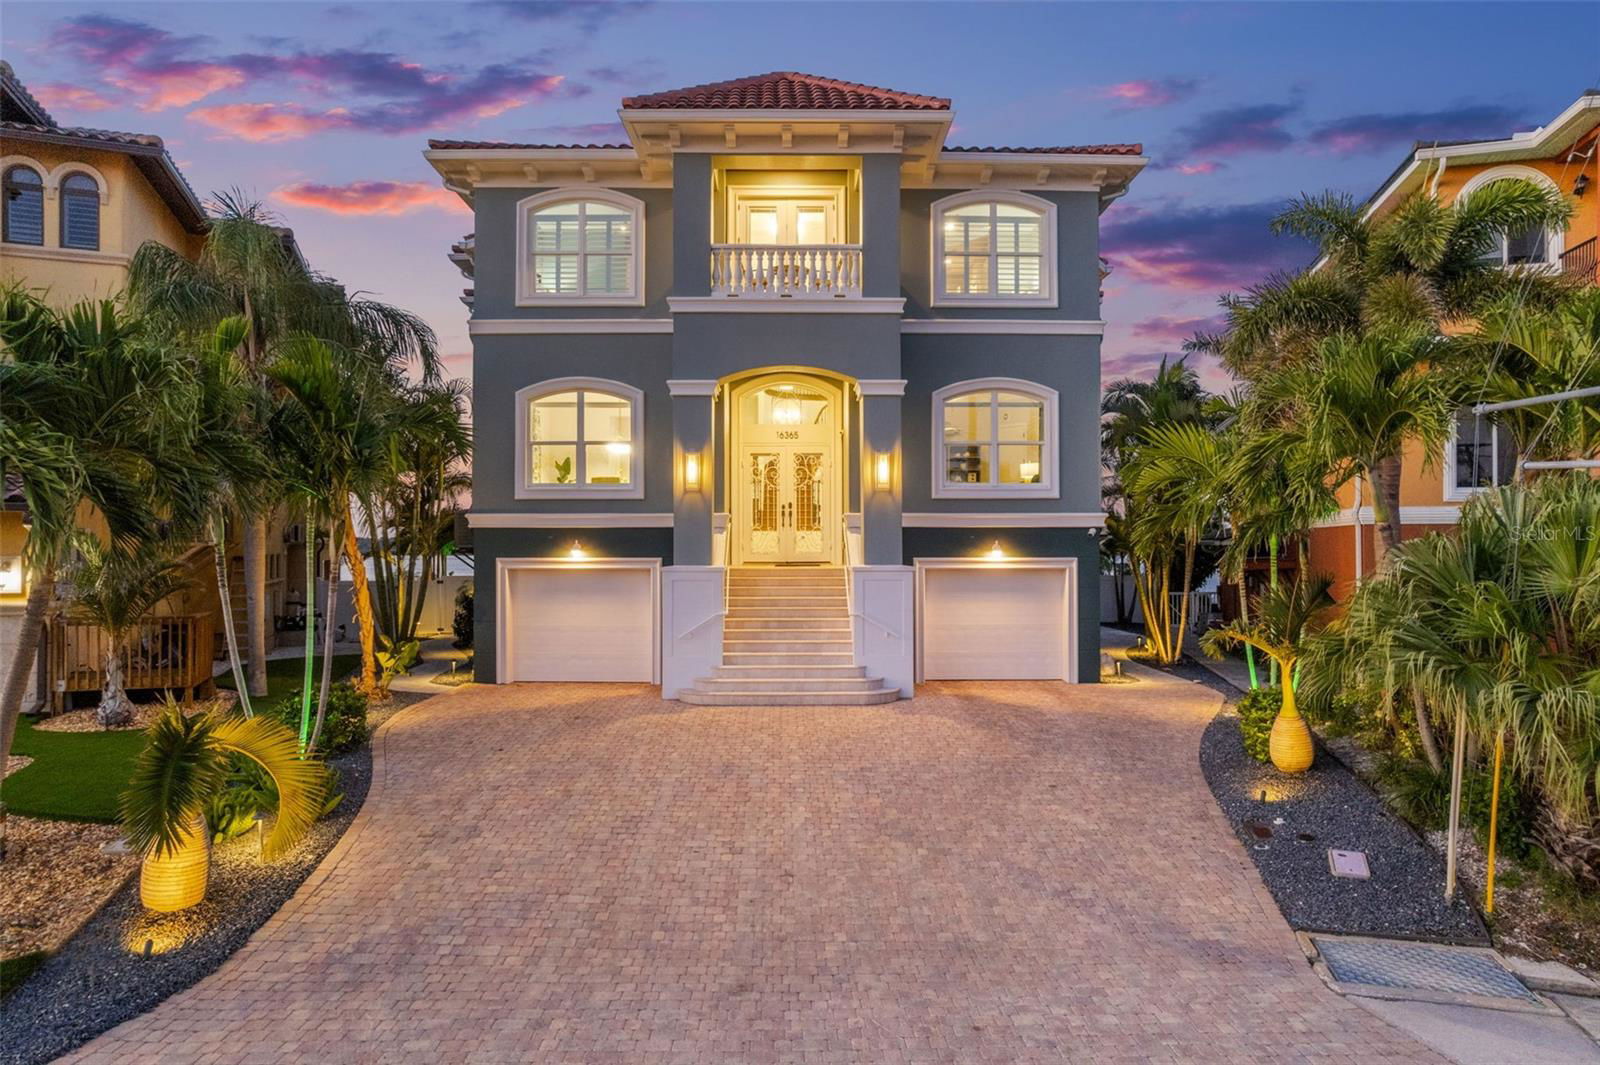
SOON TO BE FEATURED ON HGTV'S 100 DAY DREAM HOME! RARE COVETED POINT LOT ON THE INTRACOASTAL WITH OPEN WATER VIEWS!!! This extraordinary ELEVATED estate is a sanctuary of style, technology, AND strength, offering the ultimate expression of refined waterfront living! Every detail of this home has been meticulously reimagined- TONS OF RECENT RENOVATIONS including new interior and exterior paint, premium porcelain tile flooring, upgraded bathrooms, upgraded chef's kitchen, automated privacy sunshades, pavers, landscaping, and more. With an unrivaled commitment to structural integrity, this residence is engineered to withstand the fiercest storms, built with insulated concrete construction, a tile roof, impact-rated windows, triple-lock doors, and a 2025 generator.Distinguishing features that elevate this home above the rest include a commercial-grade elevator servicing all levels, a full-home Control4 smart automation system, integrated stereo sound throughout, and the convenience of natural gas. Behind the front door lies a grand foyer that sets the tone for what’s to come: soaring ceilings and seamless flow between curated living spaces. The sophisticated office, formal dining room, and open-concept family room are bathed in natural light with stunning water views. The designer kitchen is a statement in itself—anchored by a dramatic, extra-thick quartz island and outfitted with top-tier appliances, ideal for culinary artistry and entertaining. Enjoy seamless indoor-outdoor living with balconies on both the front and back of the home—perfect for sunset dinners while watching the boats pass, or unwinding in complete tranquility—this is a setting like no other.Upstairs, retreat to your private primary suite—an opulent haven with its own gas fireplace, private balcony offering uninterrupted water views, and spa-inspired bathroom featuring a soaking tub, resort-style shower, and exceptional walk-in closet system. Spacious guest suites with en-suite bathrooms provide comfort and privacy. Outdoors, enjoy a newly resurfaced saltwater pool with brand-new pump and equipment, a putting green, and multiple spaces to unwind or entertain. The dock and boat lift have been professionally maintained and recently descaled, offering direct access to the Bay for effortless boating. A transferable flood insurance policy with premiums under $1,000 annually adds an extra layer of value and peace of mind. Located minutes from pristine beaches, bars, restaurants, and shopping, this property sits in a golf cart-friendly community—this is not just a residence, but a lifestyle. Don't miss out on your opportunity to own one of the most exceptional waterfront properties on the market today!
/u.realgeeks.media/storkrealestate/logo-full.png)
Additional Information
- Community Features
- No Deed Restriction
- Exterior Construction
- Concrete, ICFs (Insulated Concrete Forms), Stucco
- Style
- Three+ Story
- Interior
- Ceiling Fans(s), Coffered Ceiling(s), Crown Molding, Elevator, High Ceilings, Open Floorplan, Smart Home, Thermostat, Walk-In Closet(s), Window Treatments
- Interior Features
- Ceiling Fans(s), Coffered Ceiling(s), Crown Molding, Elevator, High Ceilings, Open Floorplan, Smart Home, Thermostat, Walk-In Closet(s), Window Treatments
- Appliances
- Built-In Oven, Cooktop, Dishwasher, Disposal, Dryer, Exhaust Fan, Freezer, Ice Maker, Microwave, Range, Range Hood, Refrigerator, Tankless Water Heater, Washer, Wine Refrigerator
- Exterior
- Balcony, Lighting, Private Mailbox, Rain Gutters, Sliding Doors
- Roof
- Tile
- High School
- Seminole High-PN
- Middle School
- Seminole Middle-Pn
- Elementary School
- Bauder Elementary-Pn
- Extra Rooms
- Den/Library/Office, Formal Dining Room Separate
- Located Near
- Cul-De-Sac, Landscaped, Paved
- Utilities
- Public
- Fireplace
- Yes
- Garage
- Driveway, Garage Door Opener, Golf Cart Parking, Garage
- Floor
- Tile, Wood
- Heating
- Central, Natural Gas, Zoned
- Cooling
- Central Air, Zoned
- Pool
- Yes
- Pool Type
- Private
- Water
- Boatable Water, Bay Front
- Frontage
- Bay/Harbor, Intracoastal Waterway
- Water View
- Yes
Listing courtesy of SOUTH CEDAR REAL ESTATE, INC. Selling Office: 1 REALTY GROUP LLC.
Mortgage Calculator
All listing information is deemed reliable but not guaranteed and should be independently verified through personal inspection by appropriate professionals. Listings displayed on this website may be subject to prior sale or removal from sale. Availability of any listing should always be independently verified. Listing information is provided for consumer personal, non-commercial use, solely to identify potential properties for potential purchase. All other use is strictly prohibited and may violate relevant federal and state law. Data last updated on