Share this with your friends


(386) 960-0076
Stork Real Estate
111 Alafia Estates Lane, Lithia, FL 33547
- $1,100,000
- 4
- BD
- 3
- BA
- 3,351
- SqFt









- List Price
- $1,100,000
- Price Change
- ▼ $39,000 1790805877
- MLS#
- TB8480118
- Type
- Single Family Residential
- Property Style
- Single Family
- Bedrooms
- 4
- Bathrooms
- 3
- Living Area
- 3,351
- Lot Size
- 222,592
- Subdivision
- Alafia Ridge Estates
- Year Built
- 2023
Property Description
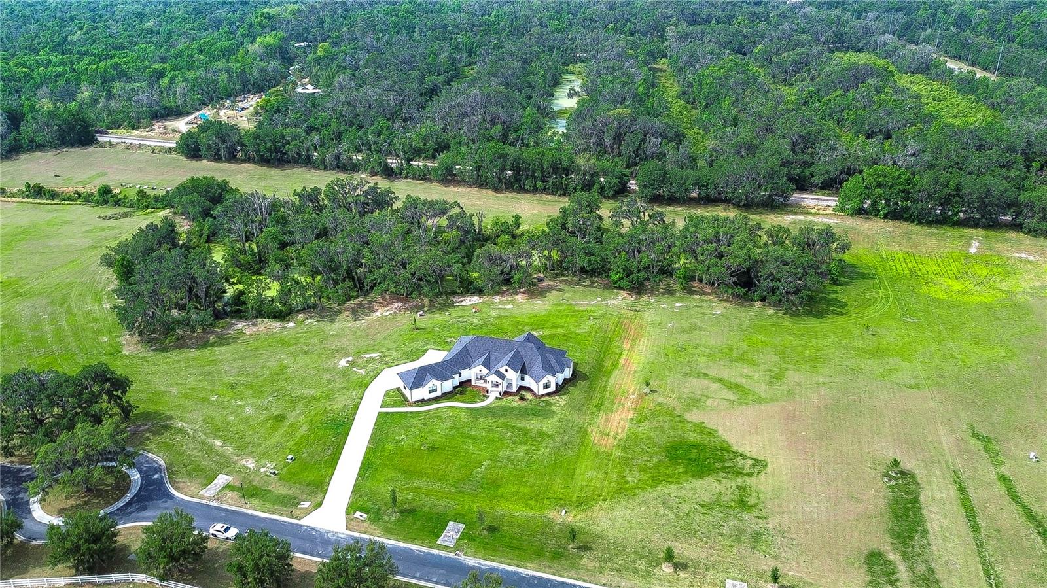
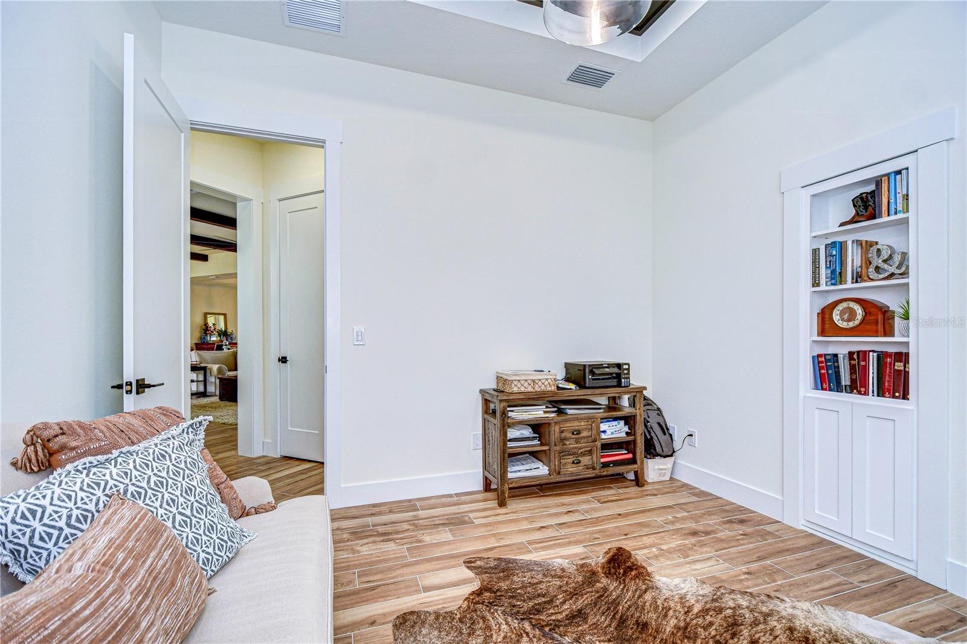
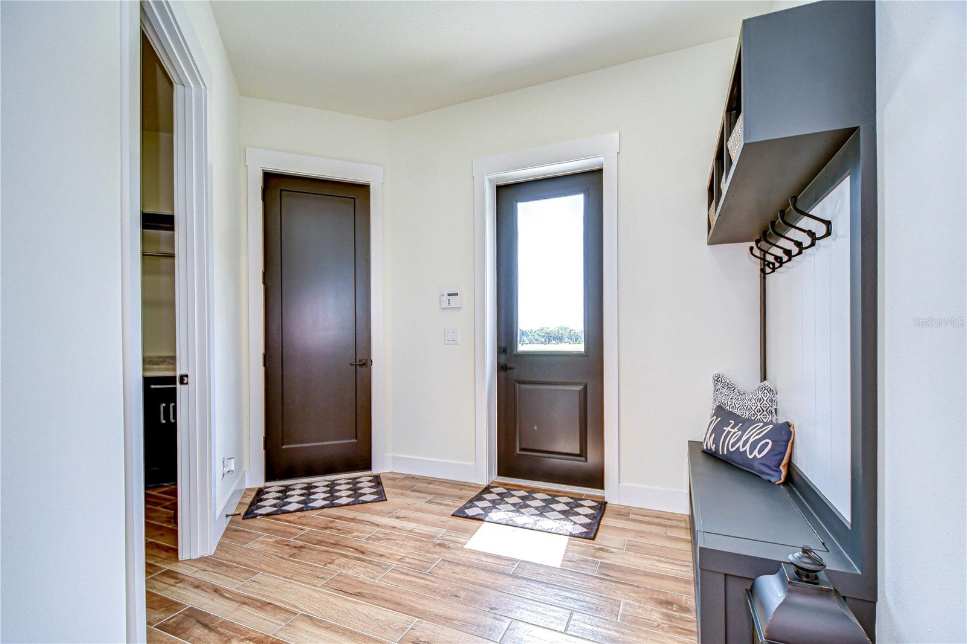
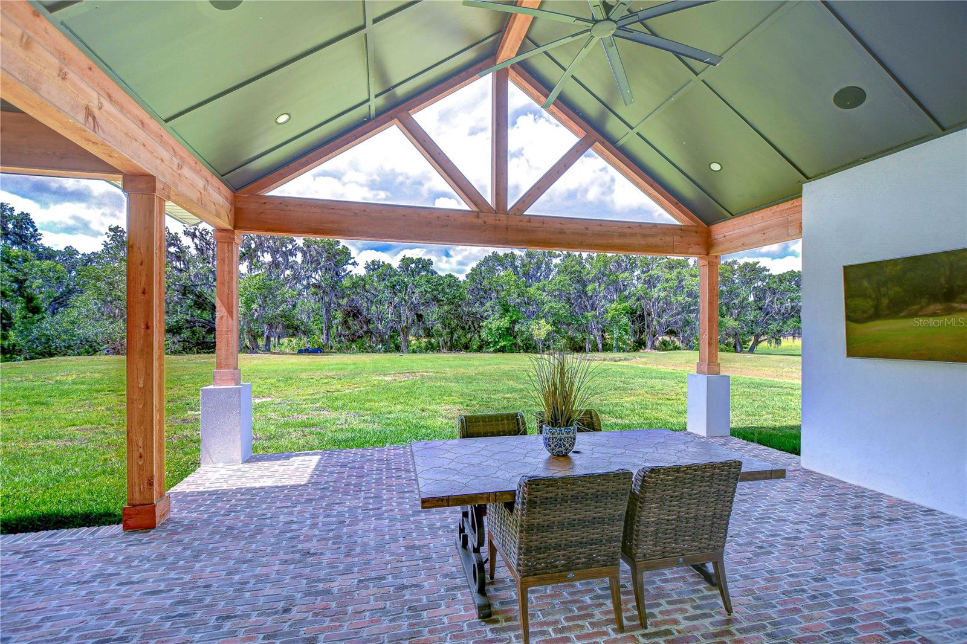
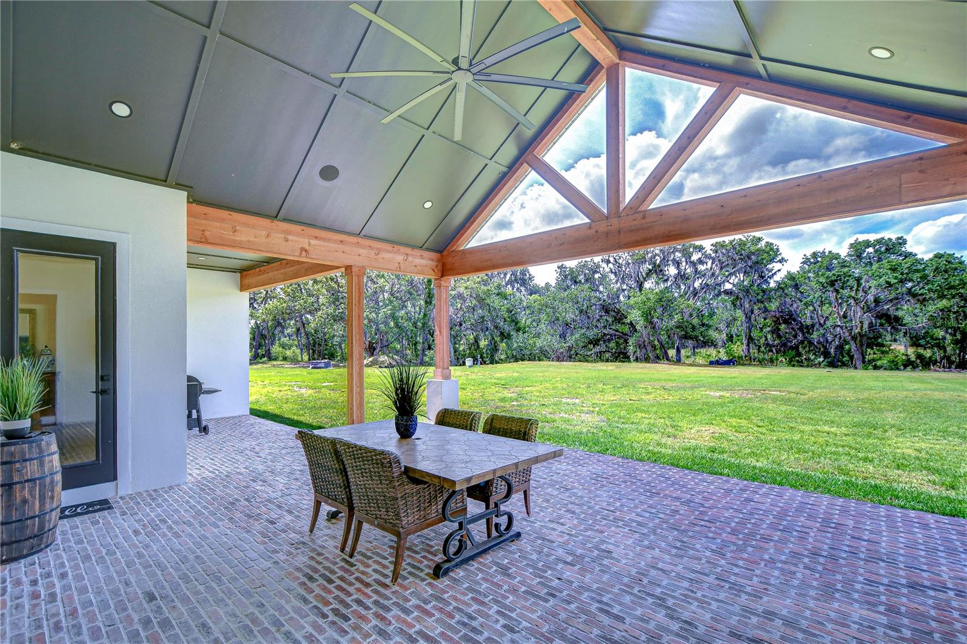
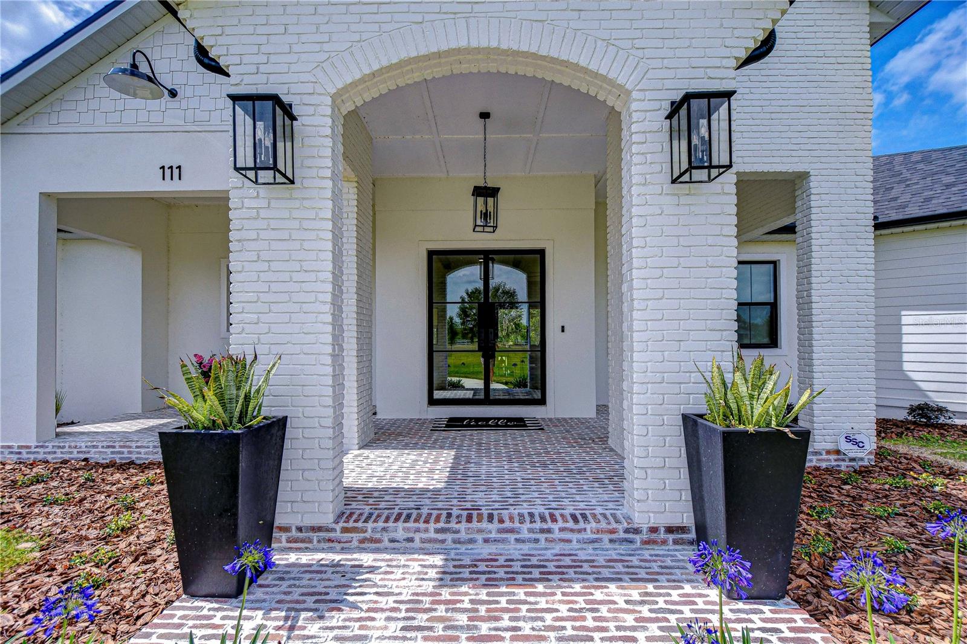
Experience an extraordinary level of custom luxury on 5.11 breathtaking acres in this magnificent Southern Tradition estate! Showcasing exceptional craftsmanship, sophisticated architectural details, and designer finishes throughout, this remarkable property offers an impressive blend of elegance, privacy, and expansive acreage living. A striking white brick front porch and elegant glass French doors create an unforgettable first impression. Inside, soaring ceilings, impressive 8-foot doors, rich wood beam accents, and beautiful wood-look tile flooring throughout the main living areas, office, and primary suite establish an atmosphere of timeless sophistication. Every detail reflects a commitment to quality and thoughtful design. The spectacular gourmet kitchen is a true centerpiece, featuring an oversized quartz island, premium stainless steel appliances, a Thermador gas cooktop with electric oven, built-in appliances, custom lighting, and an impressive butler's pantry. Designed for effortless entertaining, the kitchen overlooks the spacious great room, where a dramatic accent wall adds architectural interest and expansive pocket sliding glass doors open to the sprawling brick-paver lanai. This incredible outdoor space offers the perfect foundation for a future resort-style pool and custom outdoor kitchen. Privately situated, the luxurious primary suite is a sanctuary of comfort and elegance, featuring dual walk-in closets and a breathtaking spa-inspired bath with marble flooring, a freestanding soaking tub, and an extraordinary walk-in shower with multiple showerheads, including a rainfall feature. Adding a truly distinctive custom element, the spacious front office features a concealed Murphy door providing direct access to the primary suite! The thoughtfully designed split-bedroom floor plan ensures privacy, with two additional bedrooms positioned on the opposite side of the home. One features a private ensuite bath and walk-in closet, while the other is conveniently located near a full bathroom. A beautiful dining room overlooking the grounds provides an elegant setting for gatherings, while the oversized custom laundry room offers exceptional functionality and abundant storage. Beyond the stunning interior, the property's 5.11 acres create an extraordinary setting for enjoying the outdoors. Imagine peaceful mornings on the covered front porch, entertaining beneath the expansive lanai, exploring your private grounds, or enjoying ATV rides surrounded by natural beauty. With remarkable space and privacy, the possibilities for creating your own outdoor paradise are endless. The nearby Alafia River adds to the appeal of this beautiful location. Although surrounded by peaceful scenery, this exceptional estate offers convenient access to shopping, dining, major highways, highly regarded schools, Tampa Bay attractions, Florida's beautiful beaches, and Orlando destinations. More than a home, this is a rare opportunity to own a beautifully crafted luxury estate where distinctive design, exceptional finishes, and the freedom of five private acres come together in spectacular fashion!

Additional Information
- Community Features
- Deed Restrictions, Gated Community - No Guard, Golf Carts OK
- HOA Schedule
- Annually
- Exterior Construction
- Block
- Style
- One Story
- Interior
- Ceiling Fans(s), Eat-in Kitchen, High Ceilings, Kitchen/Family Room Combo, Open Floorplan, Primary Bedroom Main Floor, Solid Surface Counters, Split Bedroom, Thermostat, Tray Ceiling(s), Walk-In Closet(s)
- Interior Features
- Ceiling Fans(s), Eat-in Kitchen, High Ceilings, Kitchen/Family Room Combo, Open Floorplan, Primary Bedroom Main Floor, Solid Surface Counters, Split Bedroom, Thermostat, Tray Ceiling(s), Walk-In Closet(s)
- Appliances
- Convection Oven, Dishwasher, Disposal, Electric Water Heater, Exhaust Fan, Microwave, Range, Range Hood, Water Softener
- Exterior
- Private Mailbox, Rain Gutters
- Roof
- Shingle
- High School
- Durant-HB
- Middle School
- Turkey Creek-Hb
- Elementary School
- Pinecrest-Hb
- Extra Rooms
- Attic, Great Room, Inside Utility
- Located Near
- In County, Landscaped, Oversized Lot, Sidewalk, Paved
- Utilities
- Cable Available, Cable Connected, Electricity Available, Electricity Connected, Propane, Underground Utilities
- Garage
- Driveway, Garage Door Opener, Garage Faces Side
- Floor
- Carpet, Marble, Tile
- Heating
- Heat Pump
- Cooling
- Central Air
- Pool Type
- No Pool
Listing courtesy of KELLER WILLIAMS SOUTH TAMPA.
How much is your home worth?
...get instant property value now!
Mortgage Calculator
All listing information is deemed reliable but not guaranteed and should be independently verified through personal inspection by appropriate professionals. Listings displayed on this website may be subject to prior sale or removal from sale. Availability of any listing should always be independently verified. Listing information is provided for consumer personal, non-commercial use, solely to identify potential properties for potential purchase. All other use is strictly prohibited and may violate relevant federal and state law. Data last updated on