Share this with your friends


(386) 960-0076
Stork Real Estate
7539 Sw 129th Terrace Road, Dunnellon, FL 34432
- $700,000
- 4
- BD
- 3
- BA
- 2,352
- SqFt






- List Price
- $700,000
- Price Change
- ▼ $25,000 1787854626
- MLS#
- O6404814
- Type
- Single Family Residential
- Property Style
- Single Family
- Bedrooms
- 4
- Bathrooms
- 3
- Living Area
- 2,352
- Lot Size
- 49,658
- Subdivision
- Rolling Hills Un 02
- Year Built
- 2026
Property Description
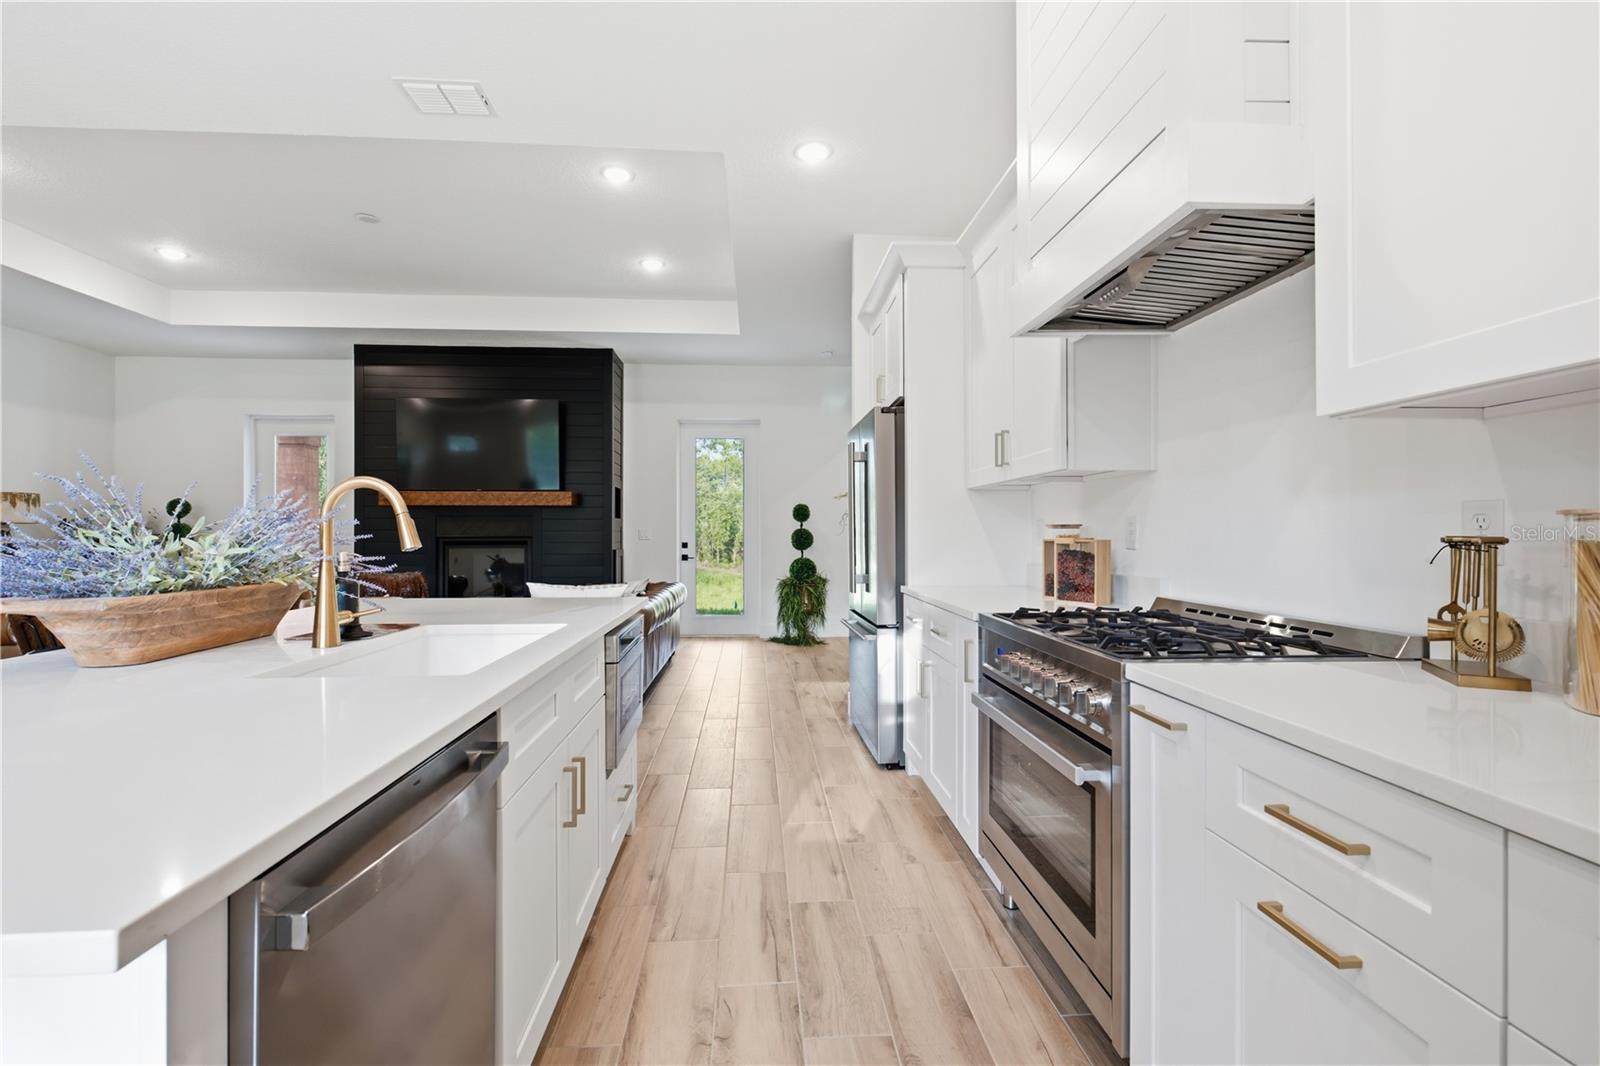
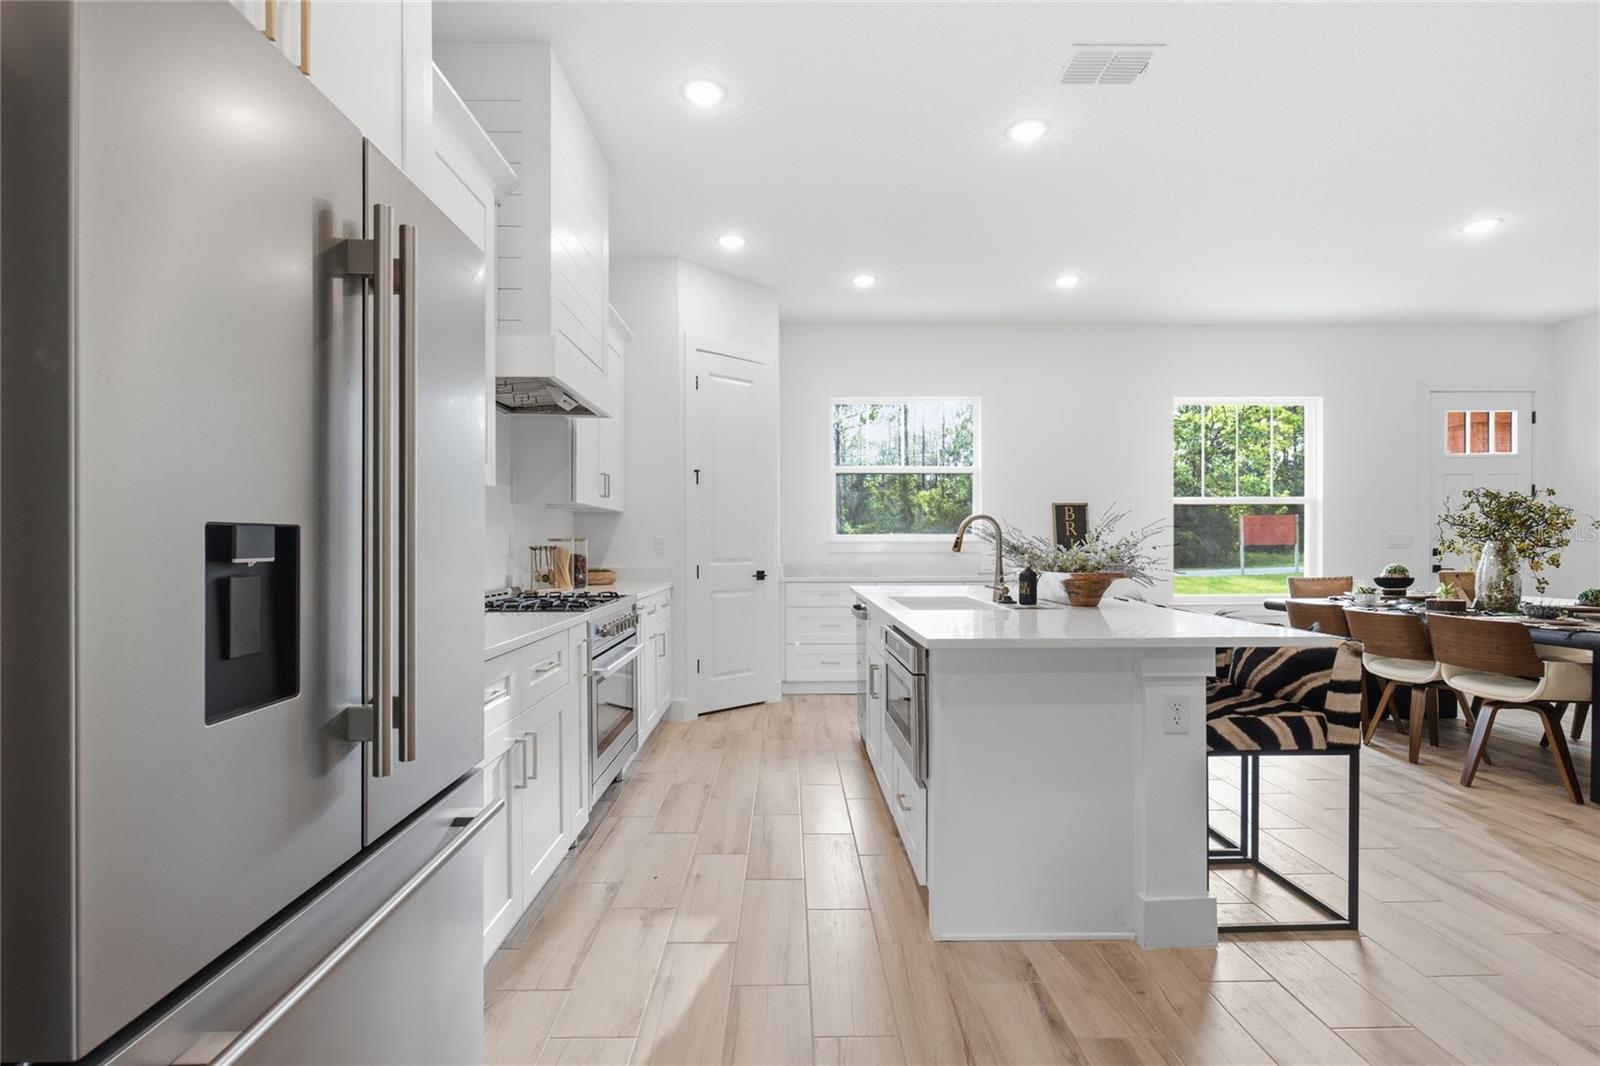
Under contract-accepting backup offers. Custom-Built. Acre-Plus. Shop Big Enough to Actually Use. This isn’t a builder-grade box dropped on a lot. It’s a true custom build by Brije Custom Homes, 2025 Builder of the Year and Featured Builder for the 2026 Parade of Homes. Four bedrooms, three full baths, sitting on more than an acre with room to breathe and zero HOA babysitting your weekend projects. The split-bedroom layout puts the primary suite on its own end of the home with a designer-curated bath and walk-in closet built for the way people actually live. The kitchen opens straight into the great room under tall ceilings that pulls in natural light from every angle, the kind of detail that doesn’t happen by accident. Now the garage situation. Three-car attached garage for the daily drivers. Then walk out back to a 50x30 detached shop with a 14-foot garage door, which translates to: park the RV, pull in the boat, build the woodshop, run the side business, store the toys. Whatever your version of “finally have the space for it” looks like, this is it. Every Brije build runs through our in-house designer, so the finishes, fixtures, and flow are intentional from day one. Properties with this much usable acreage, this level of build quality, and a shop this size don’t sit long in Marion County.

Additional Information
- Community Features
- No Deed Restriction
- Exterior Construction
- Cement Siding, Concrete
- Style
- One Story
- Interior
- Eat-in Kitchen, High Ceilings, In Wall Pest System, Living Room/Dining Room Combo, Pest Guard System, Thermostat, Walk-In Closet(s)
- Interior Features
- Eat-in Kitchen, High Ceilings, In Wall Pest System, Living Room/Dining Room Combo, Pest Guard System, Thermostat, Walk-In Closet(s)
- Appliances
- Dishwasher, Disposal, Microwave, Range, Refrigerator
- Roof
- Roof Over, Shingle
- High School
- Dunnellon High School
- Middle School
- Dunnellon Middle School
- Elementary School
- Dunnellon Elementary School
- Located Near
- Cleared, Landscaped, Paved
- Utilities
- Electricity Connected, Sewer Connected, Water Connected
- Fireplace
- Yes
- Floor
- Tile
- Heating
- Electric
- Cooling
- Central Air
- Pool Type
- No Pool
Listing courtesy of BRIJE REAL ESTATE LLC.
How much is your home worth?
...get instant property value now!
Mortgage Calculator
All listing information is deemed reliable but not guaranteed and should be independently verified through personal inspection by appropriate professionals. Listings displayed on this website may be subject to prior sale or removal from sale. Availability of any listing should always be independently verified. Listing information is provided for consumer personal, non-commercial use, solely to identify potential properties for potential purchase. All other use is strictly prohibited and may violate relevant federal and state law. Data last updated on