565 Crystal Drive, Madeira Beach, FL 33708
- $1,200,000
- 3
- BD
- 3
- BA
- 2,253
- SqFt
- Sold Price
- $1,200,000
- List Price
- $1,395,000
- Closing Date
- Dec 15, 2025
- MLS#
- TB8418508
- Type
- Single Family Residential
- Property Style
- Single Family
- Bedrooms
- 3
- Bathrooms
- 3
- Living Area
- 2,253
- Lot Size
- 8,512
- Subdivision
- Crystal Island
- Year Built
- 1959
Property Description
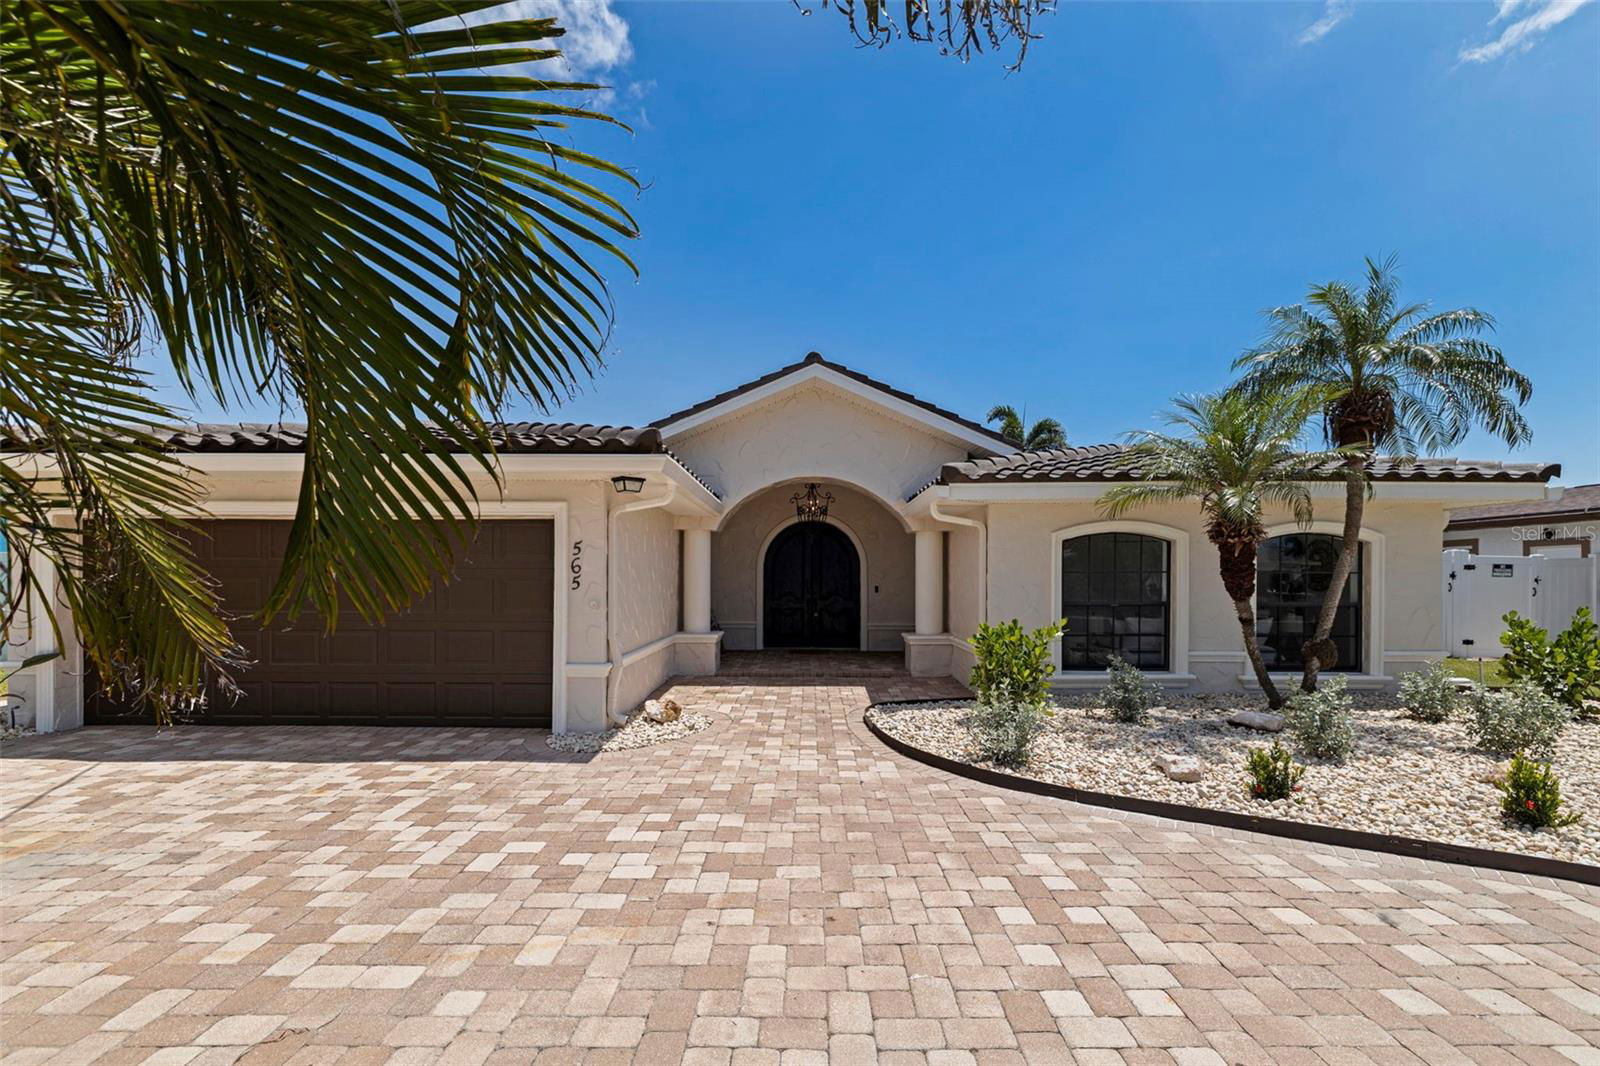
VERY MOTIVATED SELLER!! BRING ALL OFFERS! Step into your Madeira Beach dream home with panoramic Intracoastal views and direct Gulf access. Located in the coveted Crystal Island enclave, this newly renovated coastal gem is a boater’s paradise designed for both style and functionality. From the moment you walk inside, a wide open floor plan draws your eyes straight to the water, with natural light streaming through new hurricane-impact windows and sliding glass doors that seamlessly blend indoor and outdoor living. The heart of the home is the chef’s kitchen, featuring new cabinetry, countertops, and a striking island with warm wood accents. Brand-new appliances, including washer and dryer, make every detail feel fresh and effortless. Three beautifully updated bathrooms highlight modern vanities, LED mirrors, and sleek fixtures, adding a touch of sophistication throughout. Fresh paint inside and out gives the entire home a crisp, updated look, while new lighting, fans, fixtures, and updated plumbing and electrical ensure everything feels brand new. A spacious two-car garage provides both storage and convenience. Step outside and enjoy your private backyard oasis with lush new landscaping, a sparkling pool with an auto-fill system, and expansive patio areas perfect for entertaining or relaxing. The 2022 dock with a high-end boat lift offers direct Gulf access, making boating, fishing, or sunset cruises part of your everyday lifestyle. With the beach less than a mile away, this home embodies the essence of Florida living—where each day feels like a vacation and waterfront luxury meets comfort and convenience.
/u.realgeeks.media/storkrealestate/stork-logo-deepened-2000w.png)
Additional Information
- Community Features
- No Deed Restriction
- Exterior Construction
- Block, Stone
- Style
- One Story
- Interior
- Ceiling Fans(s), Open Floorplan, Primary Bedroom Main Floor, Solid Wood Cabinets, Thermostat
- Interior Features
- Ceiling Fans(s), Open Floorplan, Primary Bedroom Main Floor, Solid Wood Cabinets, Thermostat
- Appliances
- Convection Oven, Cooktop, Dishwasher, Disposal, Dryer, Microwave, Range, Refrigerator, Washer
- Exterior
- Sliding Doors
- Roof
- Tile
- High School
- Seminole High-PN
- Middle School
- Seminole Middle-Pn
- Elementary School
- Orange Grove Elementary-Pn
- Located Near
- FloodZone
- Utilities
- BB/HS Internet Available, Cable Available, Electricity Available, Electricity Connected, Public
- Floor
- Tile
- Heating
- Central
- Cooling
- Central Air
- Pool
- Yes
- Pool Type
- Private
- Water
- Boatable Water, Bay View, Bay Front
- Frontage
- Canal - Saltwater
- Water View
- Yes
Listing courtesy of CHARLES RUTENBERG REALTY INC. Selling Office: REDFIN CORPORATION.
Mortgage Calculator
All listing information is deemed reliable but not guaranteed and should be independently verified through personal inspection by appropriate professionals. Listings displayed on this website may be subject to prior sale or removal from sale. Availability of any listing should always be independently verified. Listing information is provided for consumer personal, non-commercial use, solely to identify potential properties for potential purchase. All other use is strictly prohibited and may violate relevant federal and state law. Data last updated on