517 Johns Pass Avenue, Madeira Beach, FL 33708
- $1,650,000
- 3
- BD
- 2
- BA
- 2,342
- SqFt
- Sold Price
- $1,650,000
- List Price
- $1,650,000
- Closing Date
- Jan 13, 2026
- MLS#
- TB8411689
- Type
- Single Family Residential
- Property Style
- Single Family
- Bedrooms
- 3
- Bathrooms
- 2
- Living Area
- 2,342
- Lot Size
- 8,398
- Subdivision
- Crystal Island 2nd Add
- Year Built
- 1968
Property Description
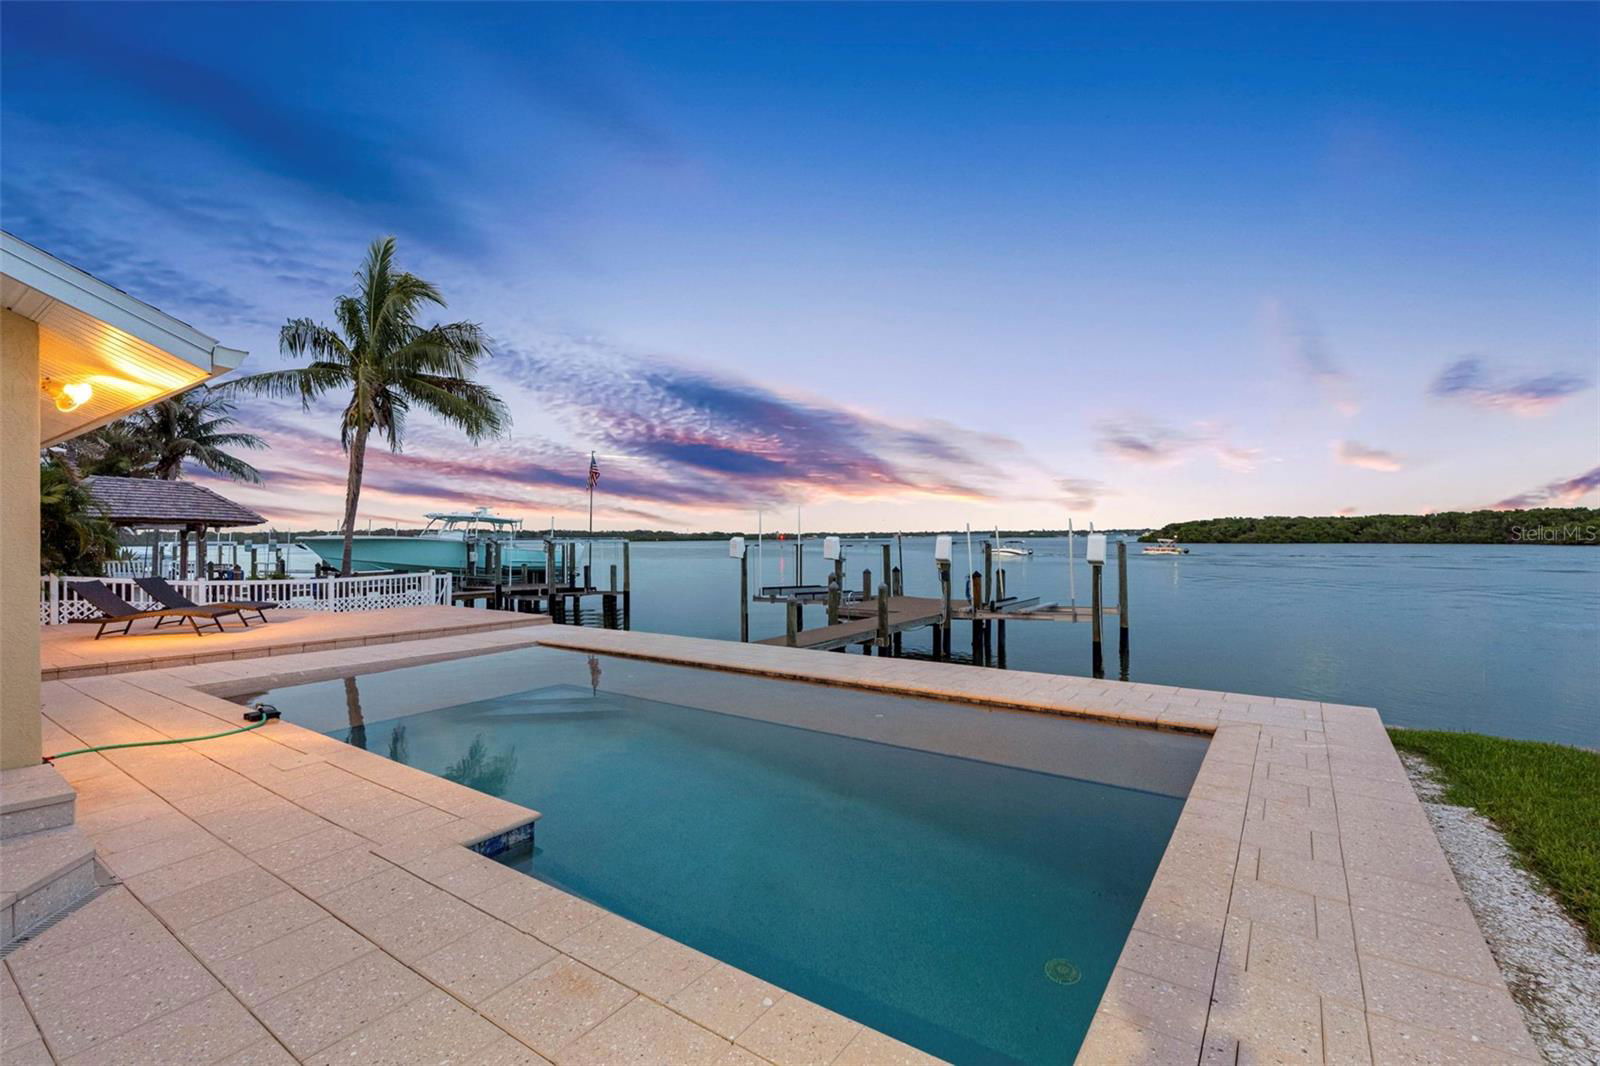
Imagine waking each morning to the shimmer of wide-open Intracoastal waters, sunlight pouring through hurricane-rated windows, and the scent of the salt air just steps from your door. A quick half-mile stroll or golf cart ride brings you to the sugar sands of the Gulf. This isn’t just a home—it’s the stage for a life beautifully lived. The moment your clients arrive, they’ll notice the thoughtful craftsmanship and effortless style. The lush, landscaped yard, nourished by a reclaimed water sprinkler system, frames a striking façade with multicolor lighted etched-glass double doors that light up. A brand-new roof (2025) crowns the home, and every detail has been reimagined: new LVP flooring, freshly painted interior walls, new baseboards, trim, and interior doors, plus pristine two-foot drywall replacement for a fresh, clean interior. Inside, the open living area flows toward the view, where water and sky become part of the décor. The gourmet kitchen is designed for both beauty and function—brand-new appliances, and a movable waterfall-edge coffee bar that invites morning conversation. A built-in wine bar with Eurocave fridge is ready for celebrations, while a Blair water system hookup for two tanks ensures the purest taste in every glass. The primary suite is a private retreat overlooking the resort-style saltwater pool and shimmering waterway. A spa-inspired en suite offers champagne gold fixtures, a rain head shower and handheld wand, a built-in vanity, and abundant storage. A mini-split keeps this sanctuary at the perfect temperature year-round. Bedroom two is oversized with a walk-in closet, while bedroom three features a hidden closet, ideal for valuables or a touch of whimsy. Step outside to your own paradise. The walk-in saltwater pool with tanning shelf has been acid washed, upgraded with a new pump and filter, and framed by pavers that have been reset and replaced. Remote-controlled blinds at the sliding glass doors open to reveal your private dock, equipped with two boat lifts—configurable for two jet skis and a boat or two boats—dock poles wrapped for longevity, and open-water views that make every sunset a showstopper! Behind the scenes, the home is as smart as it is beautiful: Ring doorbell, WiFi-enabled thermostat, oven, ceiling fan, and sprinkler system, plus updated electrical outlets, hose bibs on all four sides, a new heat pump (9/2024) with elevated installation, and an air handler neatly tucked into the garage attic. The garage itself is an organized dream with a coated floor, custom storage cabinets, a workbench, a water hookup for a refrigerator, and a WiFi-enabled opener. A tankless water heater provides endless hot water, while hurricane-rated doors and windows ensure peace of mind. This home isn’t just built for living—it’s built for loving. Morning coffee on the dock as dolphins glide by, afternoons spent floating in the pool or cruising the waterway, and evenings where the sun melts into the horizon and the world feels perfectly still. Every feature, every finish, every upgrade is a promise of ease, elegance, and joy. Here, every sunrise feels like a beginning, and every sunset feels like a celebration. This is where their next chapter begins. This is more than a home — it’s a lifestyle. Whether you're boating at sunset, lounging poolside, or strolling to the beach, every detail has been thoughtfully designed for ease, elegance, and unforgettable moments.
/u.realgeeks.media/storkrealestate/stork-logo-deepened-2000w.png)
Additional Information
- Community Features
- No Deed Restriction
- Exterior Construction
- Block, Frame
- Style
- One Story
- Interior
- Ceiling Fans(s), Living Room/Dining Room Combo, Open Floorplan, Solid Surface Counters, Split Bedroom, Vaulted Ceiling(s), Window Treatments
- Interior Features
- Ceiling Fans(s), Living Room/Dining Room Combo, Open Floorplan, Solid Surface Counters, Split Bedroom, Vaulted Ceiling(s), Window Treatments
- Appliances
- Dishwasher, Disposal, Dryer, Ice Maker, Microwave, Range, Refrigerator, Tankless Water Heater, Washer
- Exterior
- Rain Gutters, Sliding Doors
- Roof
- Shingle
- High School
- Seminole High-PN
- Middle School
- Seminole Middle-Pn
- Elementary School
- Orange Grove Elementary-Pn
- Extra Rooms
- Great Room
- Located Near
- Landscaped
- Utilities
- Cable Connected, Electricity Connected, Public, Sewer Connected, Water Connected
- Garage
- Circular Driveway, Garage Door Opener, Garage Faces Side, Oversized
- Floor
- Luxury Vinyl, Tile
- Heating
- Central, Electric
- Cooling
- Central Air
- Pool
- Yes
- Pool Type
- Private
- Water
- Sailboat Water, Boatable Water, Bay Front, Beach View, Beach Access
- Frontage
- Bay/Harbor
- Water View
- Yes
Listing courtesy of COMPASS FLORIDA LLC. Selling Office: REALTY EXPERTS.
Mortgage Calculator
All listing information is deemed reliable but not guaranteed and should be independently verified through personal inspection by appropriate professionals. Listings displayed on this website may be subject to prior sale or removal from sale. Availability of any listing should always be independently verified. Listing information is provided for consumer personal, non-commercial use, solely to identify potential properties for potential purchase. All other use is strictly prohibited and may violate relevant federal and state law. Data last updated on