2440 Cr 546, Bushnell, FL 33513
- $965,000
- 3
- BD
- 2
- BA
- 1,796
- SqFt











- List Price
- $965,000
- Price Change
- ▼ $10,000 1784929743
- MLS#
- TB8519856
- Type
- Single Family Residential
- Property Style
- Single Family
- Bedrooms
- 3
- Bathrooms
- 2
- Living Area
- 1,796
- Lot Size
- 418,176
- Subdivision
- N/A
- Year Built
- 2009
Property Description
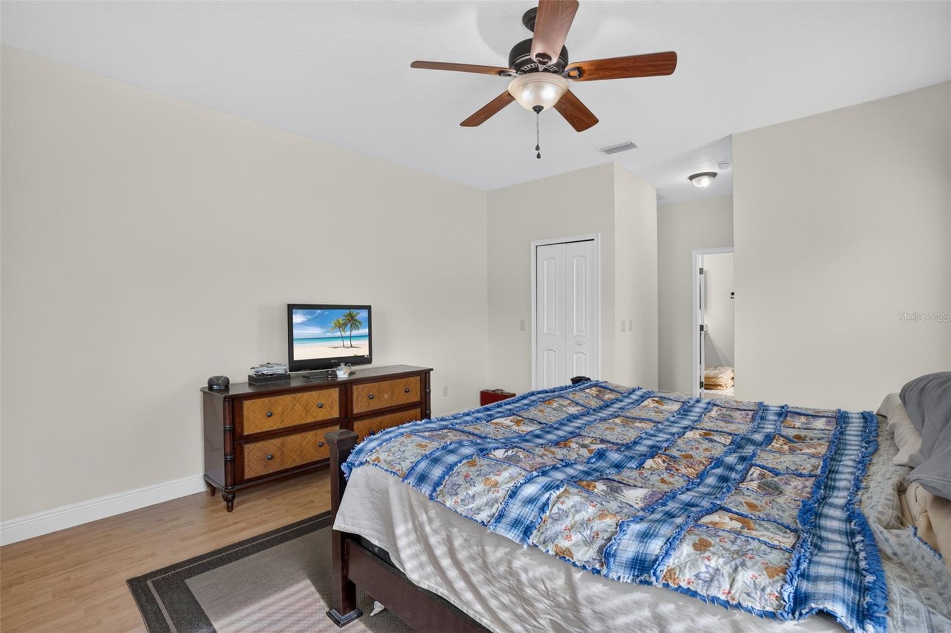
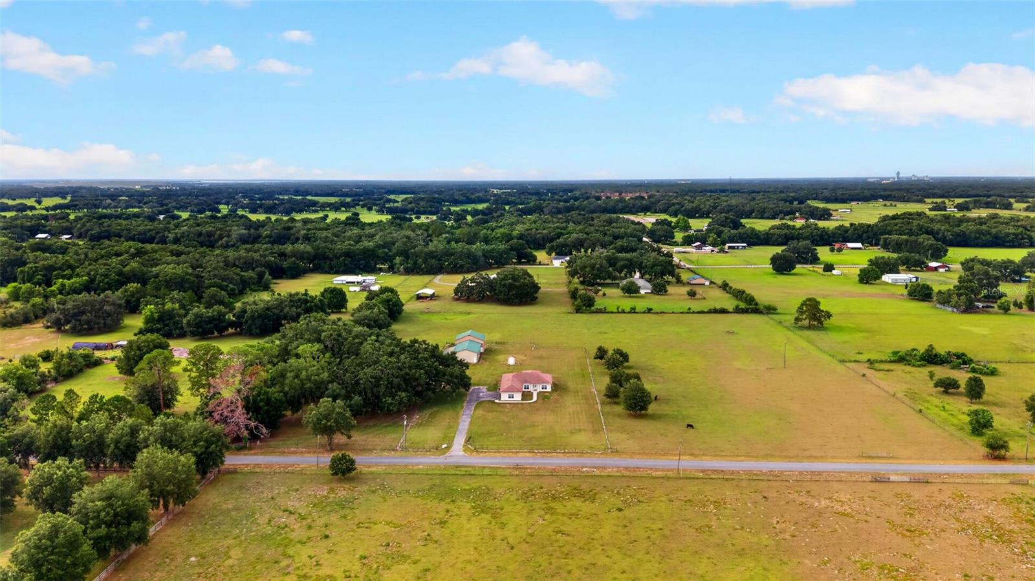
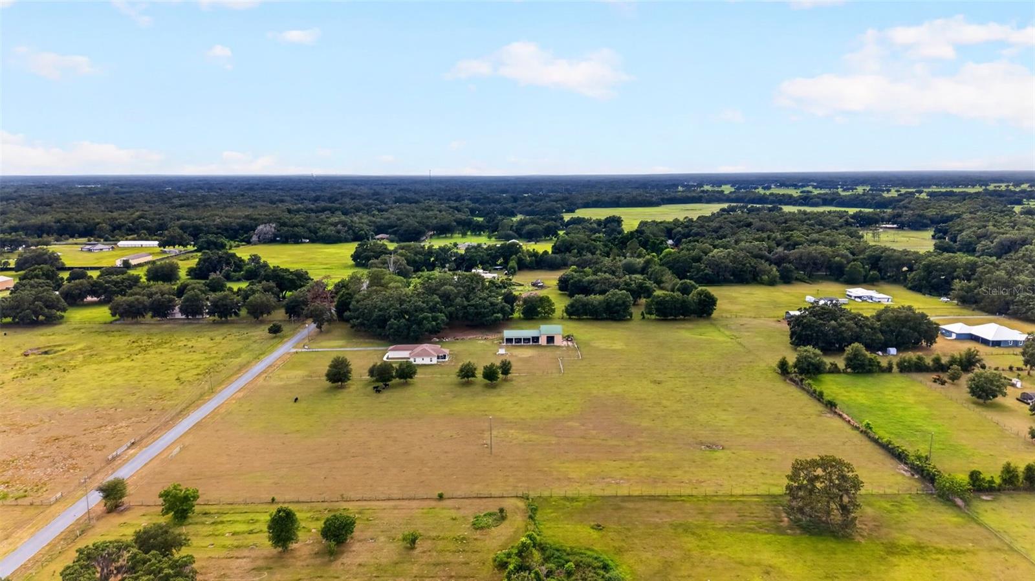
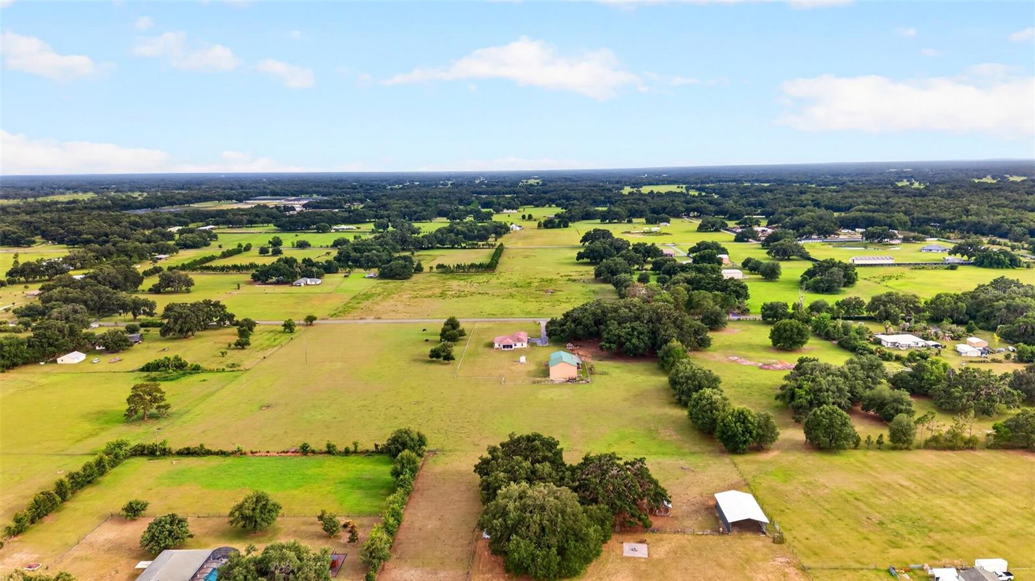
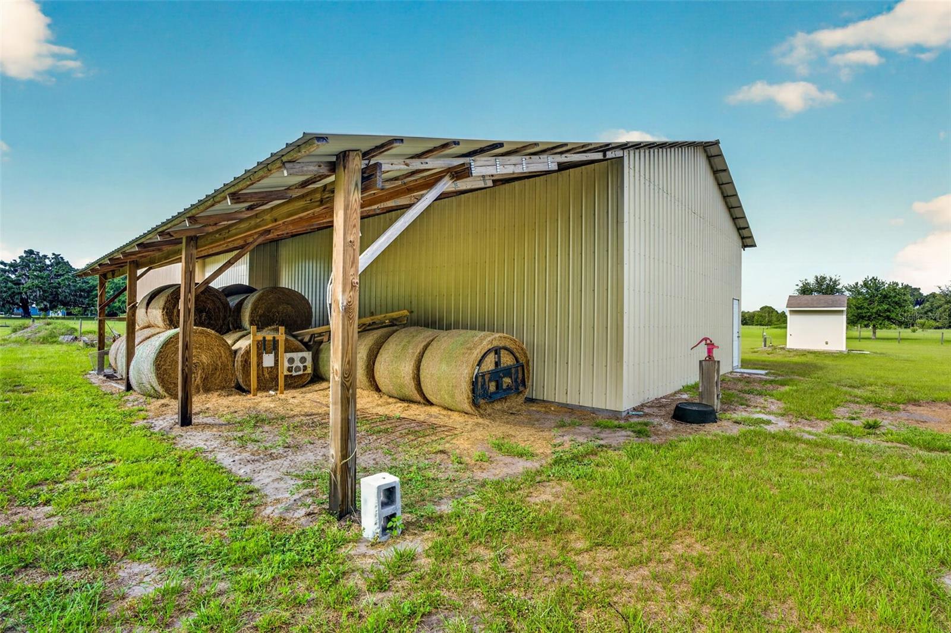
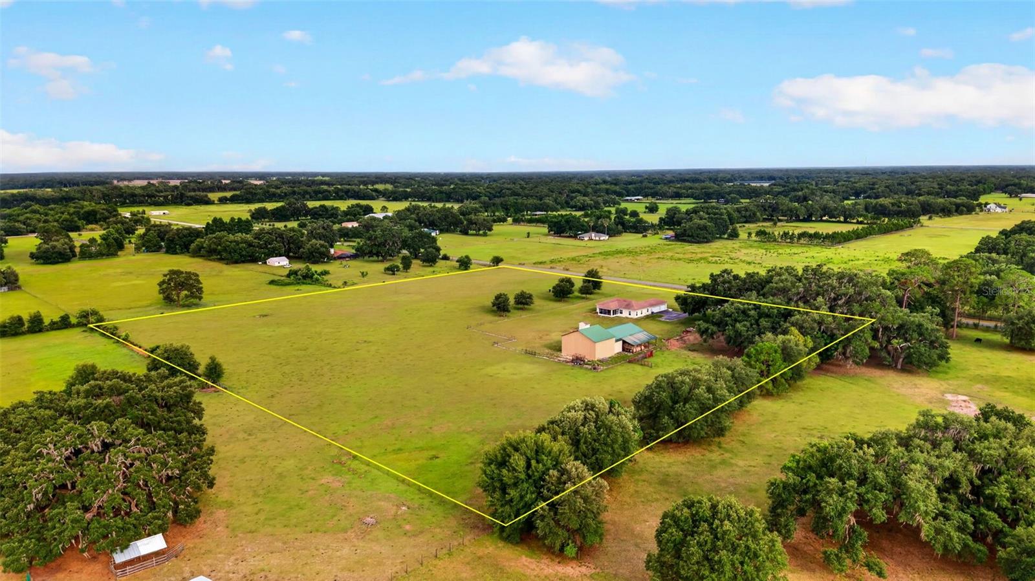
9.6 acres + massive 2900 SQ FT Workshop! If you've been searching for a property with room for your animals, equipment, RVs, boats vehicles and hobbies, this one deserves a look! Situated on 9.6 beautiful acres, this well-maintained one-owner property offers the space, privacy and functionality that are becoming harder to find. The 3 bedroom 2-bath home features a desirable split floor plan. Three-car attached garage and a large, screened porch overlooking the peaceful property. But the real showstopper is the 2900 square foot detached workshop/garage featuring FIVE bays, concrete floors, electric garage doors, shelving and oversized doors providing incredible space for equipment, vehicles, RVs. This property is already set up for country living with fenced and cross-fenced pastures, no climb fencing, a large lean-to with room for approximately 60 rolls of hay an electric gate entrance, and TWO RV hookups- 50 amp at the house and 30 amp at the shop. This property is a must see!
/u.realgeeks.media/storkrealestate/stork-logo-deepened-2000w.png)
Additional Information
- Community Features
- No Deed Restriction
- Exterior Construction
- Block, Concrete, Metal Siding
- Style
- One Story
- Interior
- Attic Ventilator, Ceiling Fans(s), Coffered Ceiling(s), Eat-in Kitchen, High Ceilings, Kitchen/Family Room Combo, Living Room/Dining Room Combo, Open Floorplan, Primary Bedroom Main Floor, Solid Wood Cabinets, Split Bedroom, Stone Counters, Thermostat, Walk-In Closet(s), Window Treatments
- Interior Features
- Attic Ventilator, Ceiling Fans(s), Coffered Ceiling(s), Eat-in Kitchen, High Ceilings, Kitchen/Family Room Combo, Living Room/Dining Room Combo, Open Floorplan, Primary Bedroom Main Floor, Solid Wood Cabinets, Split Bedroom, Stone Counters, Thermostat, Walk-In Closet(s), Window Treatments
- Appliances
- Convection Oven, Cooktop, Dishwasher, Disposal, Dryer, Electric Water Heater, Exhaust Fan, Microwave, Range, Range Hood, Refrigerator, Washer, Water Filtration System, Water Softener
- Exterior
- Hurricane Shutters, Lighting, RV Hookup
- Roof
- Shingle
- High School
- South Sumter High
- Middle School
- South Sumter Middle
- Elementary School
- Bushnell Elementary School
- Extra Rooms
- Inside Utility
- Located Near
- Cleared, Greenbelt, Pasture, Private
- Utilities
- BB/HS Internet Available, Cable Available, Cable Connected, Electricity Available, Fire Hydrant, Phone Available
- Garage
- Boat, Driveway, Garage Door Opener, Ground Level, Oversized, RV Garage, RV Access/Parking, Workshop in Garage
- Floor
- Ceramic Tile, Laminate, Tile
- Heating
- Electric, Heat Pump
- Cooling
- Central Air
- Pool Type
- No Pool
Listing courtesy of COASTAL PROPERTIES GROUP INTERNATIONAL.
Mortgage Calculator
All listing information is deemed reliable but not guaranteed and should be independently verified through personal inspection by appropriate professionals. Listings displayed on this website may be subject to prior sale or removal from sale. Availability of any listing should always be independently verified. Listing information is provided for consumer personal, non-commercial use, solely to identify potential properties for potential purchase. All other use is strictly prohibited and may violate relevant federal and state law. Data last updated on