Share this with your friends


(386) 960-0076
Stork Real Estate
450 Rosedale Avenue, St Cloud (City of St Cloud), FL 34769
- $539,000
- 3
- BD
- 2
- BA
- 1,806
- SqFt





- List Price
- $539,000
- Price Change
- ▼ $36,000 1789151554
- MLS#
- S5151806
- Type
- Single Family Residential
- Property Style
- Single Family
- Bedrooms
- 3
- Bathrooms
- 2
- Living Area
- 1,806
- Lot Size
- 51,836
- Subdivision
- S L & I C
- Year Built
- 2017
Property Description
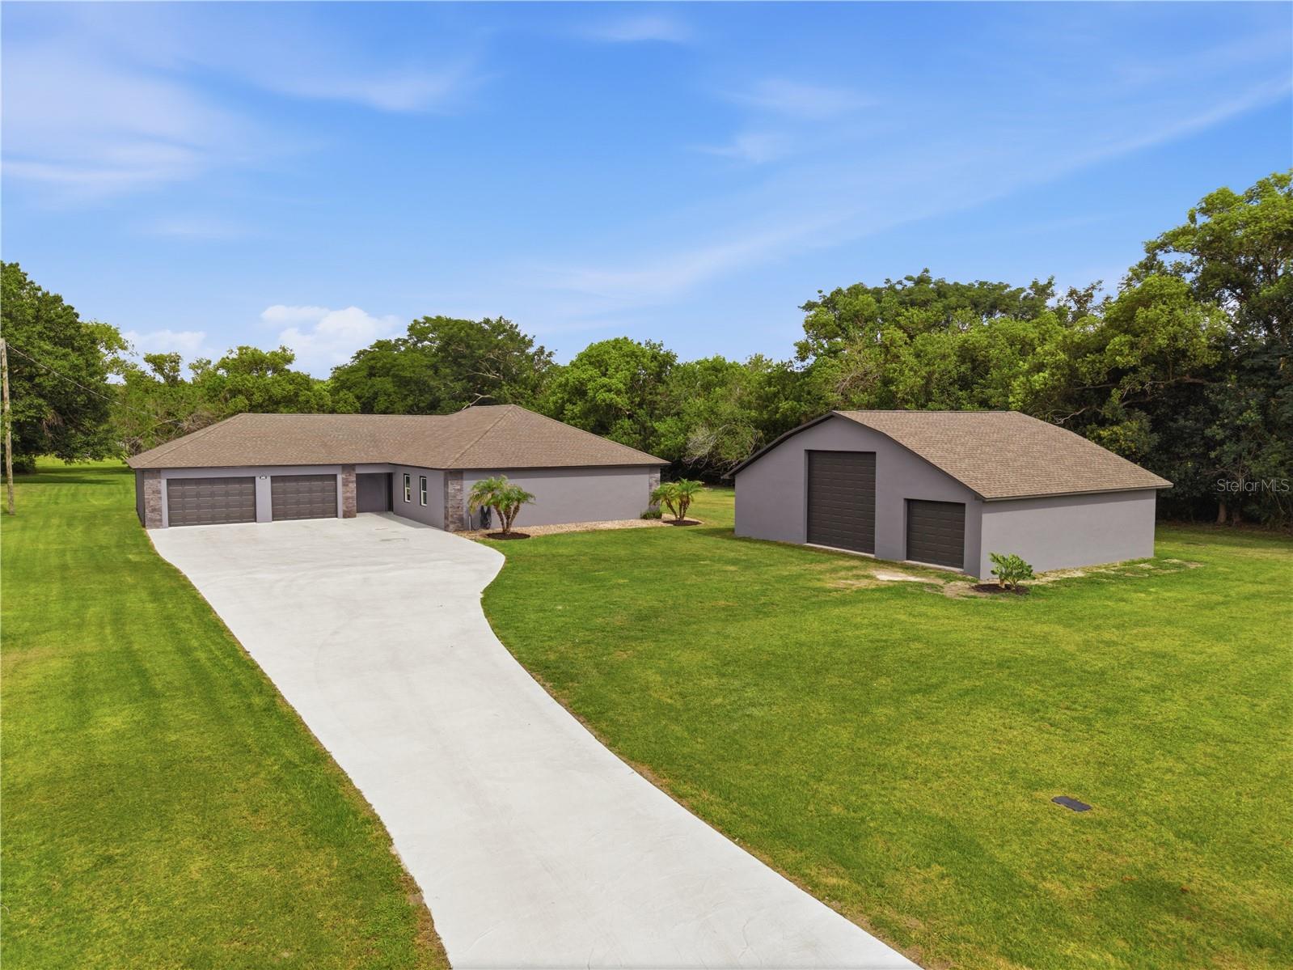
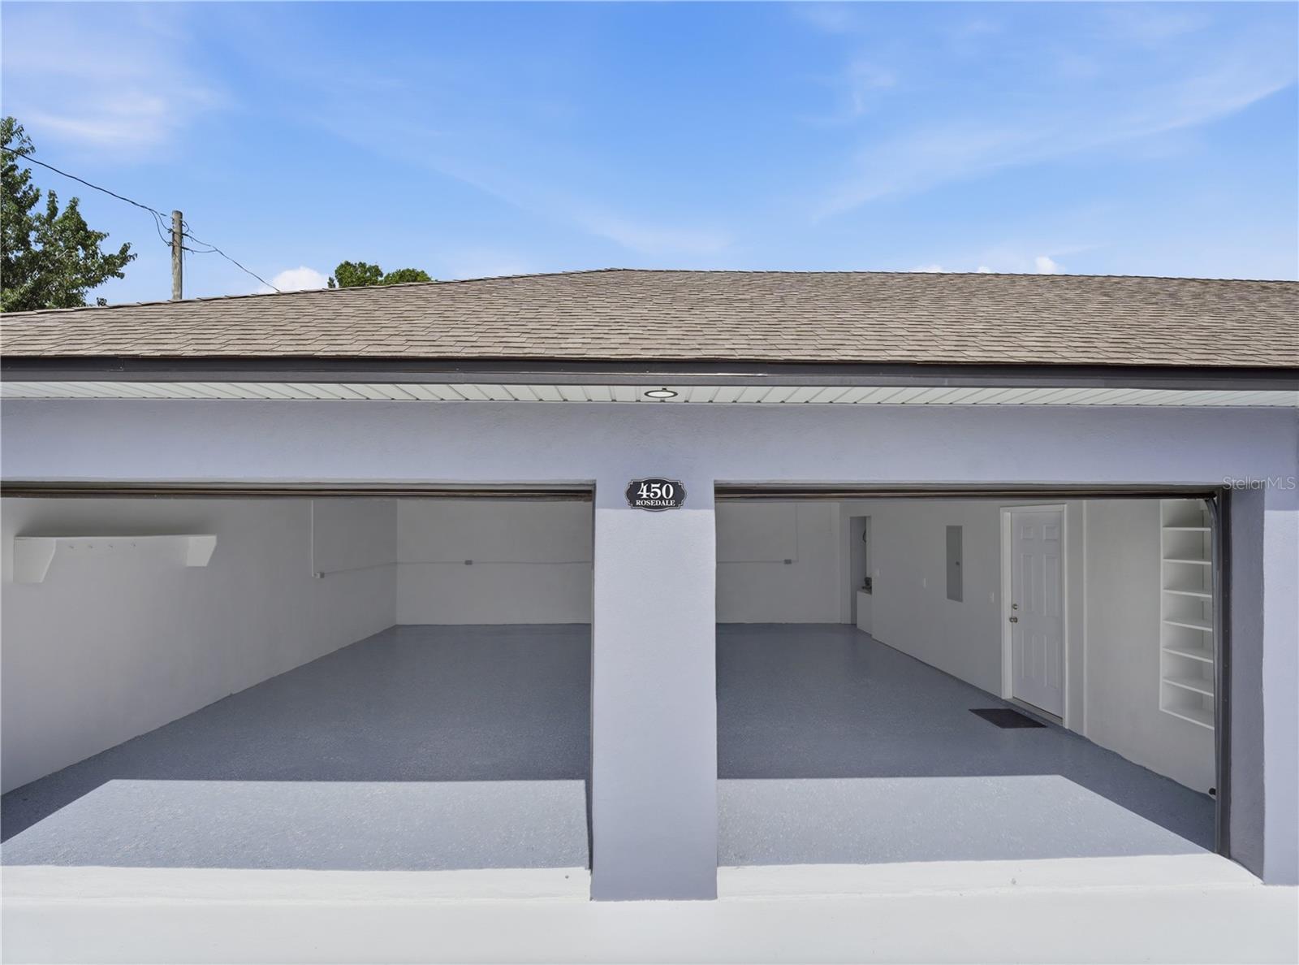
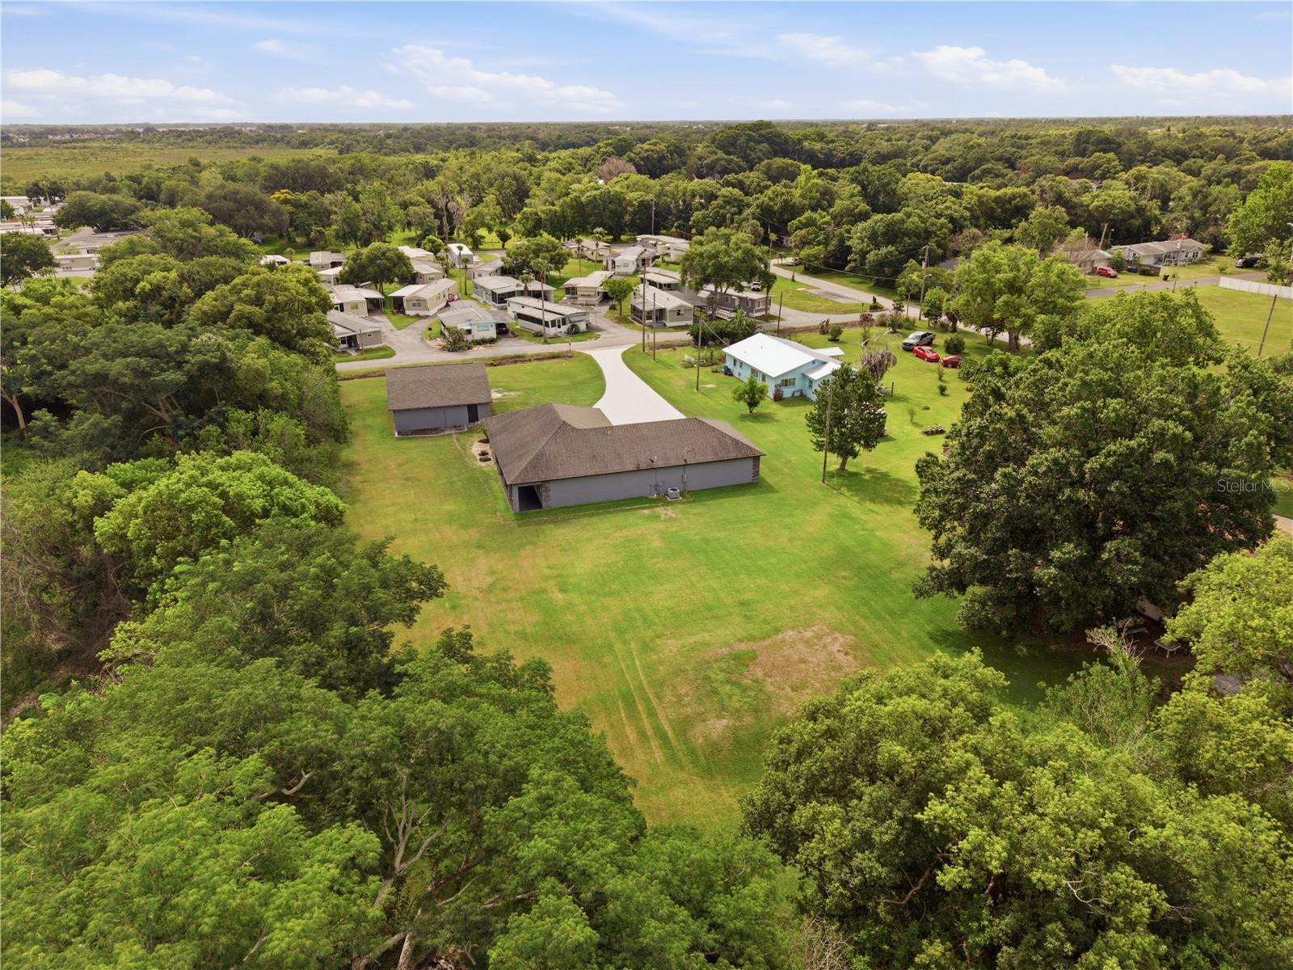
Exceptional custom-built home offering the perfect combination of quality construction, functional design, and impressive garage space, all situated on a full acre just minutes from town. This three-bedroom, two-bath residence features more than 1,800 square feet of living area and over 2,000 square feet of garage space. Upon entering, you'll appreciate the open-concept floor plan filled with abundant light. The custom kitchen is equipped with stainless steel appliances, granite countertops, a dedicated dining area, and a bar-top seating area overlooking the living room, creating an ideal space for both everyday living and entertaining. The spacious primary suite provides a comfortable retreat and includes a walk-in closet with custom shelving and an en-suite bath featuring a large walk-in shower. A split-bedroom layout offers privacy, with two additional generously-sized bedrooms and a full bath located on the opposite side of the home. Outdoor living is enhanced by a covered rear porch spanning 40 feet across the back of the home, providing ample space for relaxation and gatherings. The garage accommodations are truly remarkable. The attached oversized two-car garage offers 841 square feet and features custom flooring and recessed lighting. The detached 40' x 32' garage includes a center bay measuring 16' x 32' with 14-foot ceilings and a 12-foot overhead door, ideal for larger vehicles, boats, equipment, or recreational storage. The right bay measures 12' x 32', while the enclosed left bay provides an excellent workshop or hobby space. Additional quality features include spray foam insulation and exterior block walls reinforced with solid poured concrete, contributing to the home's durability and energy efficiency. Properties with this level of construction, garage capacity, and acreage are rarely available. Schedule your private showing today.
/u.realgeeks.media/storkrealestate/stork-logo-deepened-2000w.png)
Additional Information
- Community Features
- No Deed Restriction
- Exterior Construction
- Block
- Style
- One Story
- Interior
- Ceiling Fans(s), Primary Bedroom Main Floor, Split Bedroom, Stone Counters
- Interior Features
- Ceiling Fans(s), Primary Bedroom Main Floor, Split Bedroom, Stone Counters
- Appliances
- Dishwasher, Dryer, Electric Water Heater, Microwave, Range, Refrigerator, Washer
- Exterior
- Other
- Roof
- Shingle
- Located Near
- Cleared, In County
- Utilities
- Electricity Connected, Water Connected
- Garage
- Garage Door Opener
- Floor
- Carpet, Ceramic Tile
- Heating
- Central
- Cooling
- Central Air
- Pool Type
- No Pool
Listing courtesy of FLORIDA PINES REALTY, LLC.
Mortgage Calculator
All listing information is deemed reliable but not guaranteed and should be independently verified through personal inspection by appropriate professionals. Listings displayed on this website may be subject to prior sale or removal from sale. Availability of any listing should always be independently verified. Listing information is provided for consumer personal, non-commercial use, solely to identify potential properties for potential purchase. All other use is strictly prohibited and may violate relevant federal and state law. Data last updated on