14776 Magnolia Ridge Loop, Winter Garden, FL 34787
- $839,900
- 4
- BD
- 4
- BA
- 2,876
- SqFt













- List Price
- $839,900
- Price Change
- ▼ $10,000 1789497578
- MLS#
- O6434178
- Type
- Single Family Residential
- Property Style
- Single Family
- Bedrooms
- 4
- Bathrooms
- 4
- Living Area
- 2,876
- Lot Size
- 7,981
- Subdivision
- Orchard Hills Ph 3
- Year Built
- 2017
Property Description
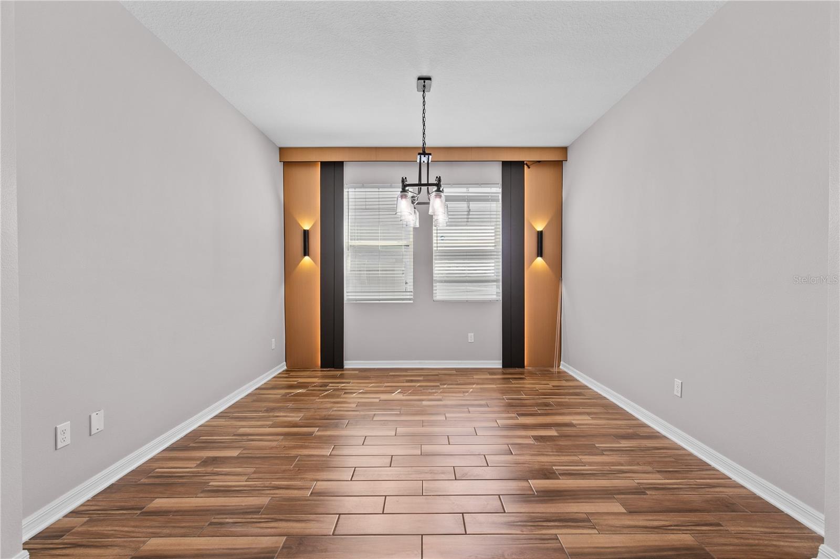
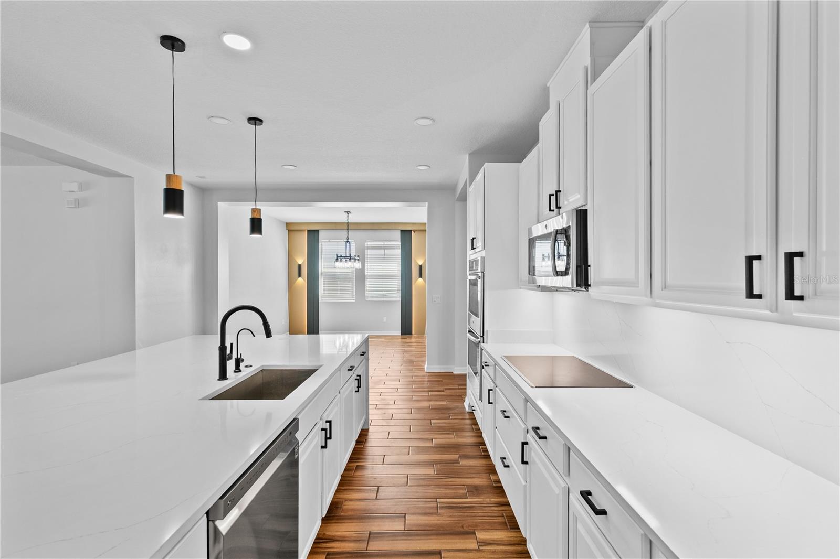
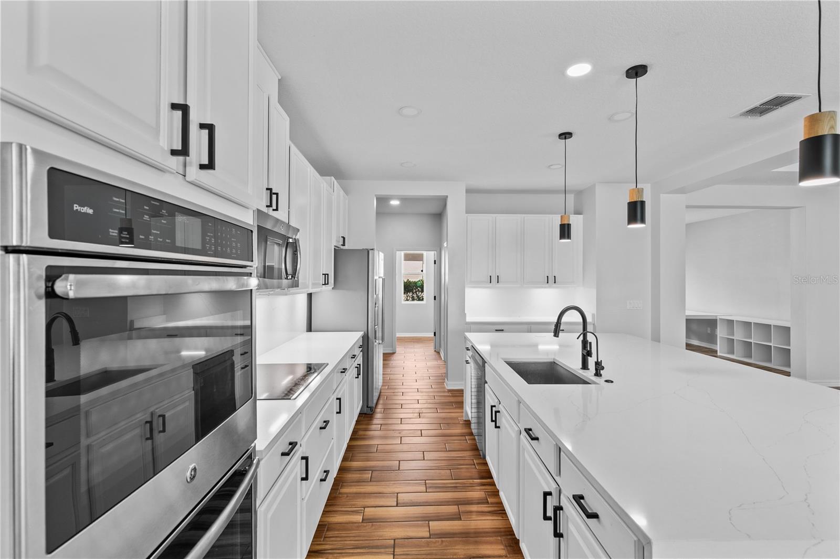
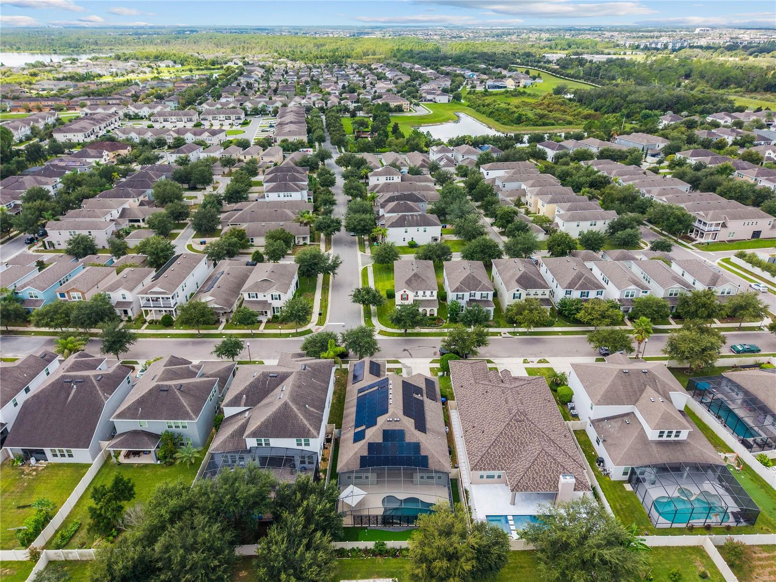
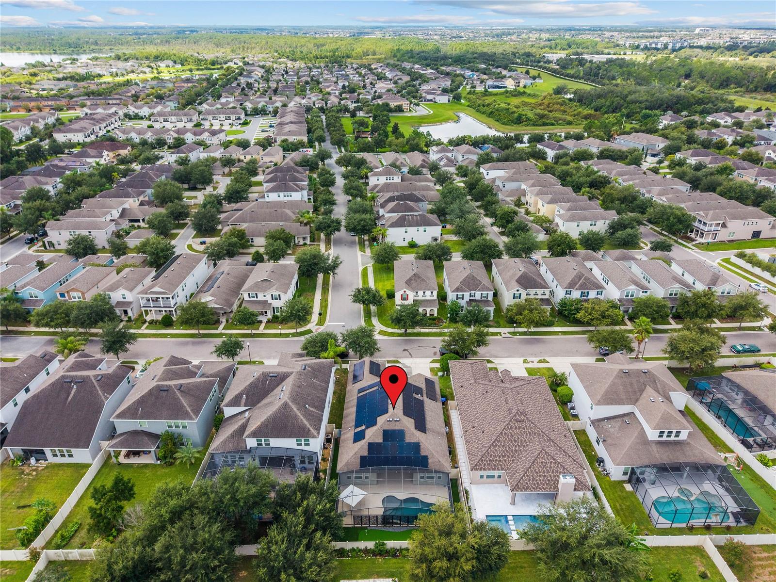
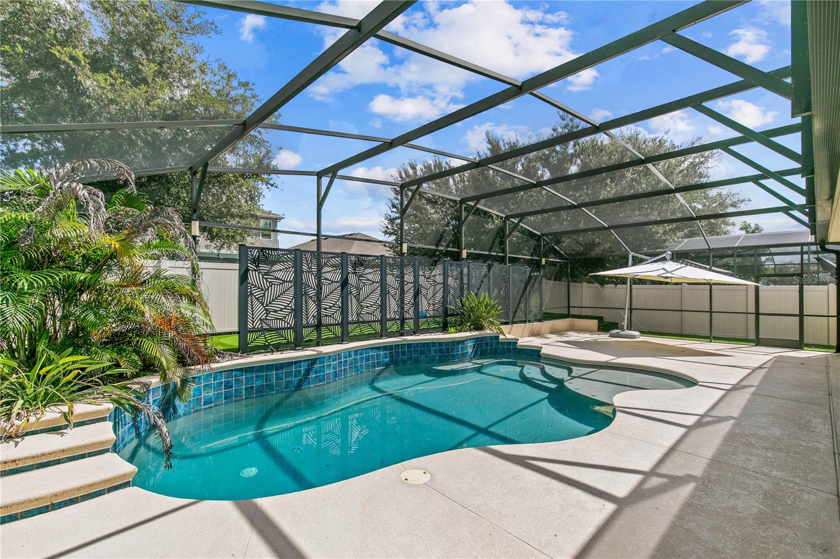
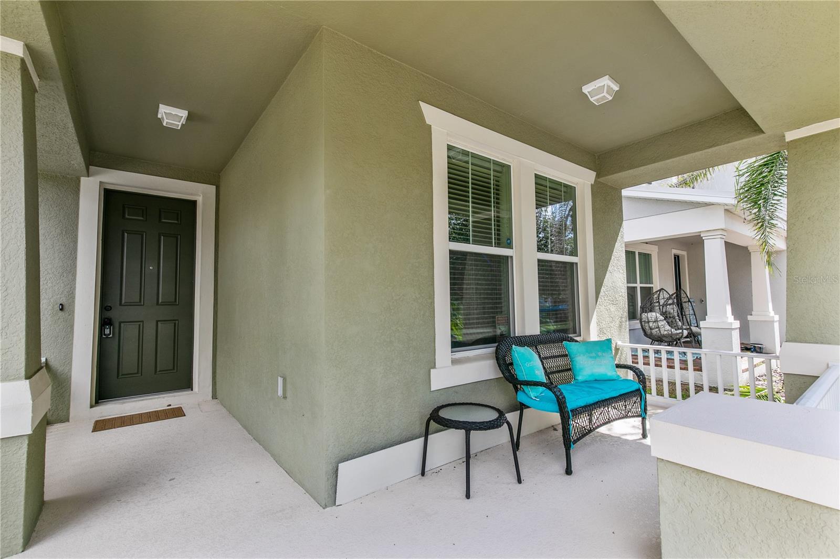
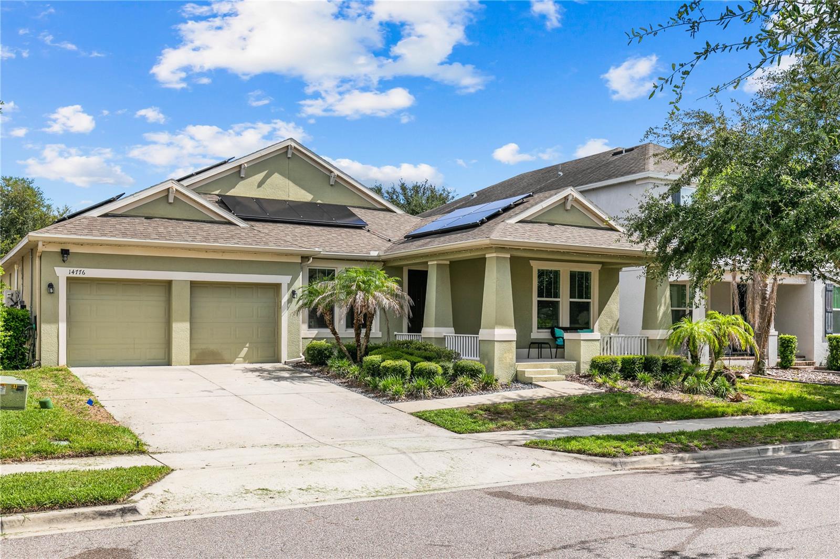
Welcome to your Dream home with a private Pool, located in Orchard Hills Community! This stunning residence perfectly blends elegance, comfort, and functionality in Winter Garden's most sought-after neighborhoods. This home offers 4 bedrooms, 3 full bathrooms, and a 1/2 pool bath bath with a bonus /flex room off of the kitchen and thoughtfully designed living spaces ideal for both everyday living and entertaining. A beautifully appointed gourmet kitchen, complete with a large island, elegant granite countertops, and ample cabinetry. The kitchen seamlessly flows into the expansive open-concept living and dining areas, creating the perfect setting for gatherings with family and friends. A charming front porch welcomes you and provides the perfect place to relax. Step through the sliding glass doors and discover your own private outdoor retreat. The backyard features a spectacular covered gourmet outdoor living area and a beautiful private pool, offering the ideal space for entertaining, relaxing, and enjoying year-round outdoor living. Living in Orchard Hills means enjoying an exceptional lifestyle with resort-style amenities, including a clubhouse, fitness center, resort-style swimming pool, dog park, playgrounds, walking trails, and community events throughout the year. Ideally located, this home is just minutes from Hamlin Town Center, Winter Garden Village, top-rated schools, shopping, dining, grocery stores, and major highways, including SR-429 making this Central Florida residence such a desirable place to live.
/u.realgeeks.media/storkrealestate/logo-full.png)
Additional Information
- Community Features
- Clubhouse, Dog Park, Park, Playground, Pool, Sidewalks, No Deed Restriction
- HOA Schedule
- Quarterly
- Exterior Construction
- Block, Stucco
- Style
- One Story
- Interior
- Ceiling Fans(s), Eat-in Kitchen, Kitchen/Family Room Combo, Open Floorplan, Stone Counters, Walk-In Closet(s)
- Interior Features
- Ceiling Fans(s), Eat-in Kitchen, Kitchen/Family Room Combo, Open Floorplan, Stone Counters, Walk-In Closet(s)
- Appliances
- Dishwasher, Microwave, Refrigerator
- Exterior
- Garden, Lighting, Sidewalk
- Roof
- Shingle
- High School
- Windermere High School
- Middle School
- Bridgewater Middle
- Elementary School
- Keene Crossing Elementary
- Located Near
- Sidewalk, Paved
- Utilities
- Cable Available, Electricity Connected, Public, Sewer Connected, Water Connected
- Fireplace
- Yes
- Garage
- Garage Door Opener
- Floor
- Carpet, Tile, Vinyl
- Heating
- Electric
- Cooling
- Central Air
- Pool
- Yes
- Pool Type
- Community, Private
Listing courtesy of HOMEVEST REALTY.
Mortgage Calculator
All listing information is deemed reliable but not guaranteed and should be independently verified through personal inspection by appropriate professionals. Listings displayed on this website may be subject to prior sale or removal from sale. Availability of any listing should always be independently verified. Listing information is provided for consumer personal, non-commercial use, solely to identify potential properties for potential purchase. All other use is strictly prohibited and may violate relevant federal and state law. Data last updated on