16082 Hampton Crossing Drive, Winter Garden, FL 34787
- $729,900
- 4
- BD
- 3
- BA
- 2,240
- SqFt










- List Price
- $729,900
- Price Change
- ▼ $10,000 1787185829
- MLS#
- O6420606
- Type
- Single Family Residential
- Property Style
- Single Family
- Bedrooms
- 4
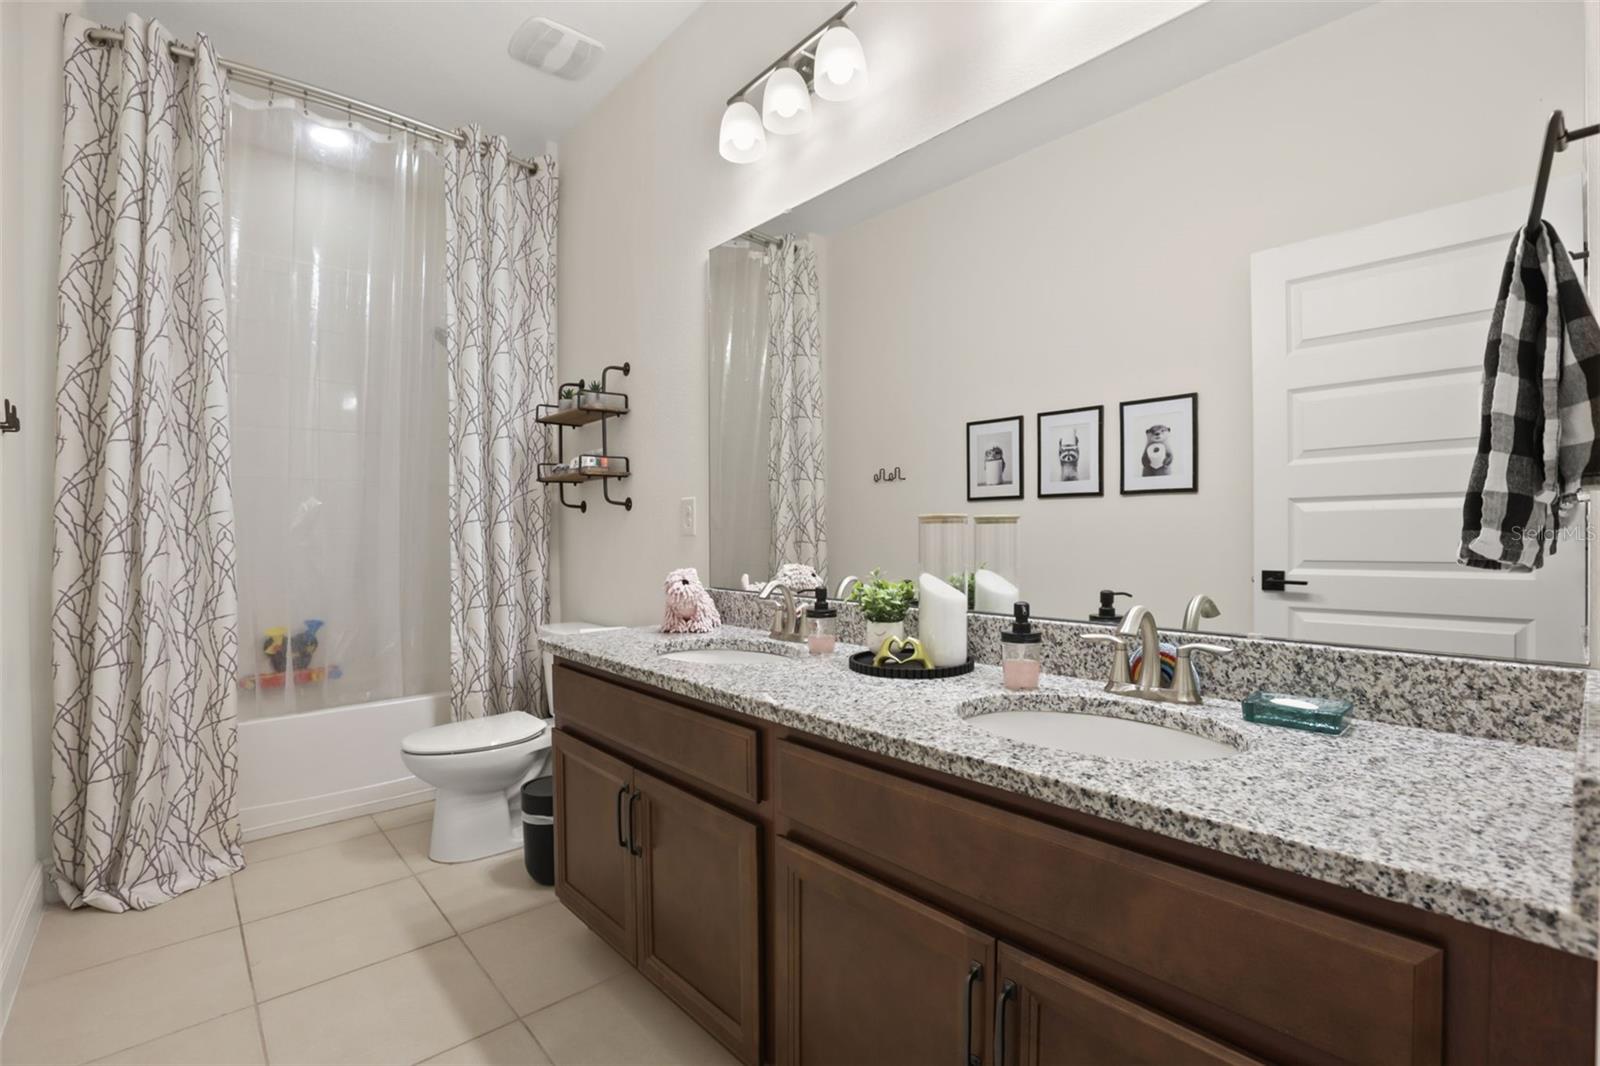
- Bathrooms
- 3
- Living Area
- 2,240
- Lot Size
- 6,513
- Subdivision
- Waterleigh Phase 1c
- Year Built
- 2017
Property Description
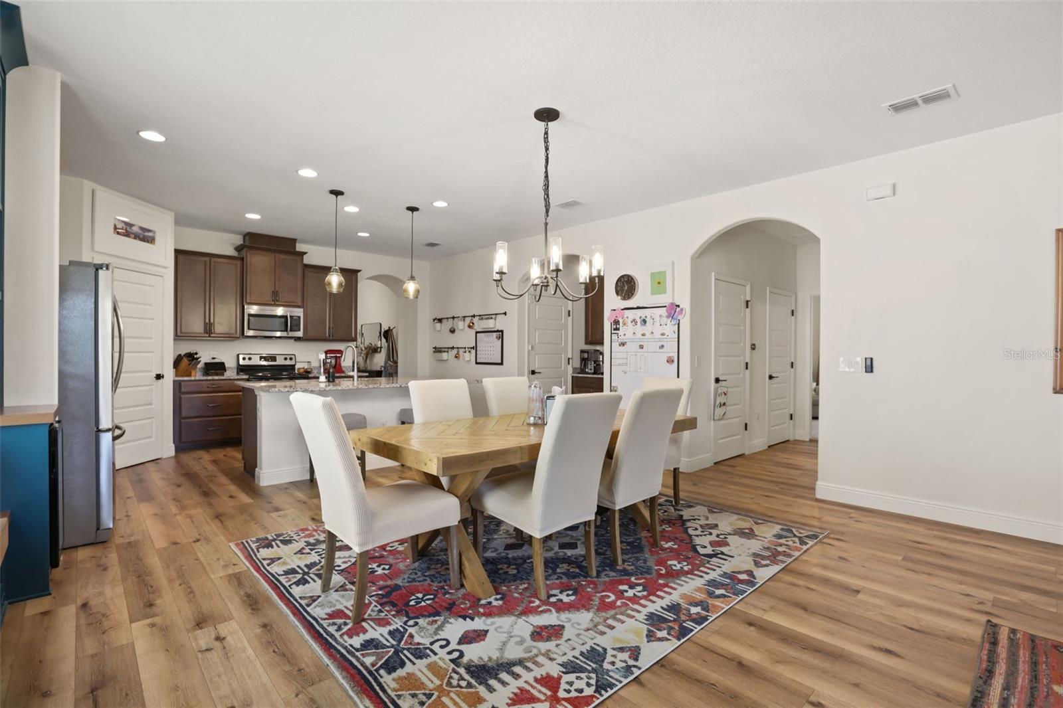
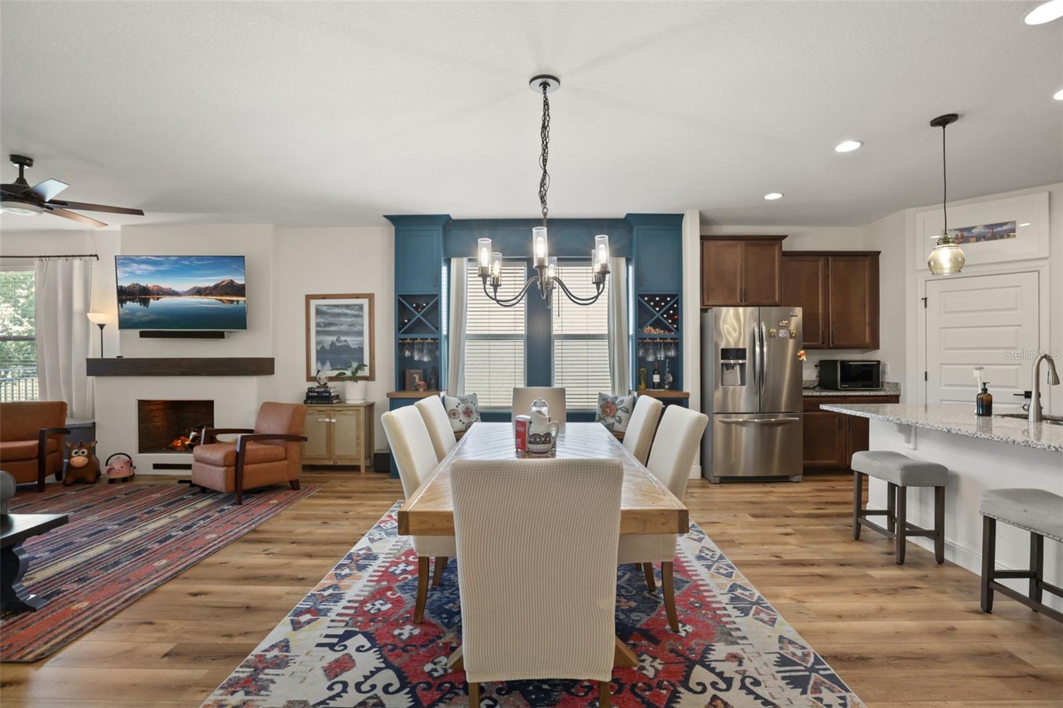
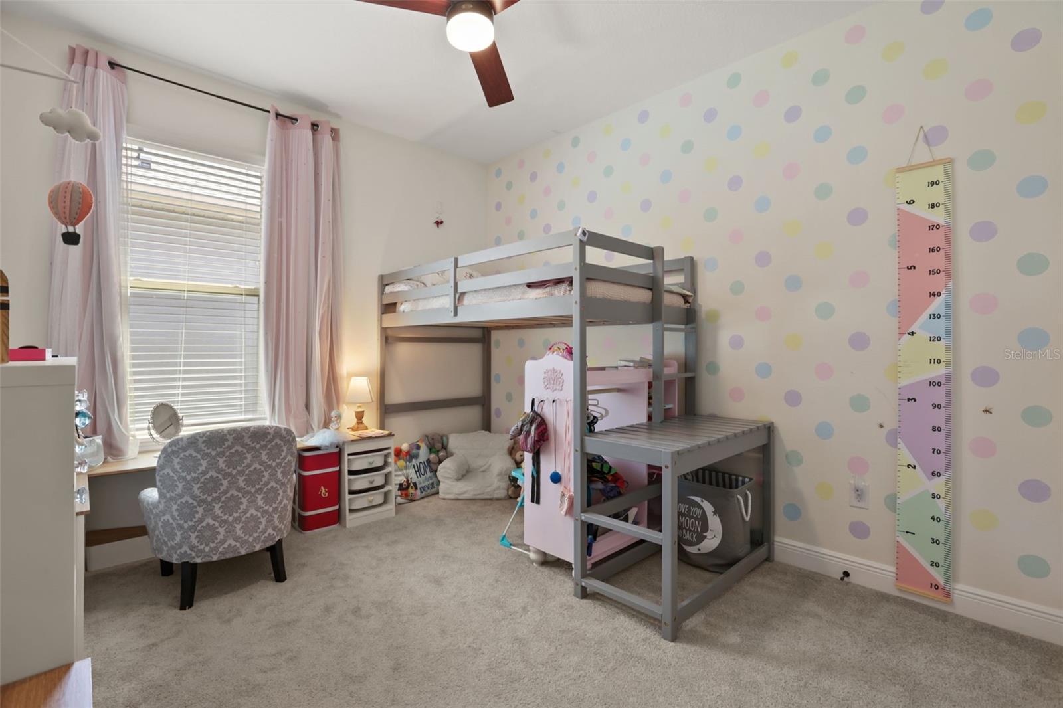
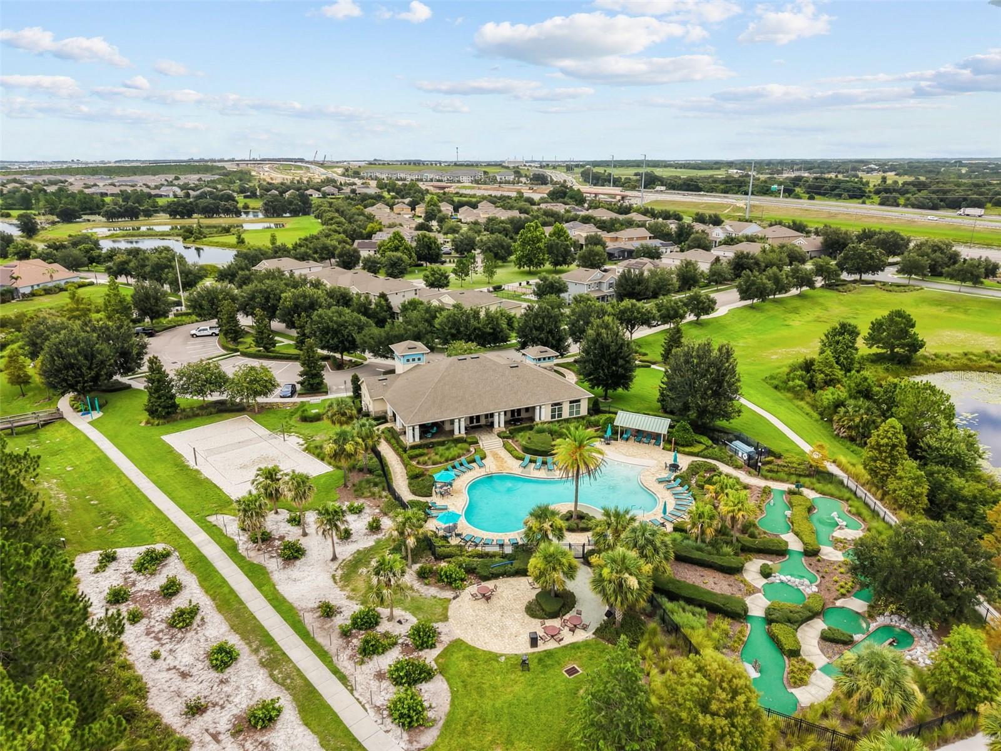
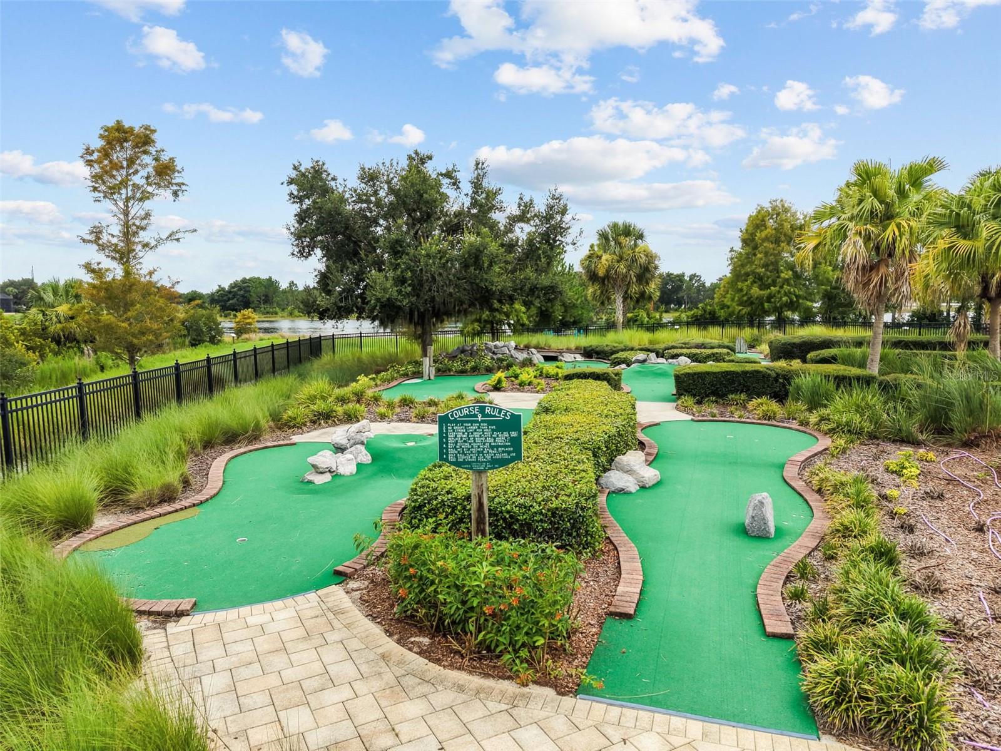
CUSTOM DETAILS + OWNED SOLAR + WHOLE-HOME BATTERY BACKUP + AN INTIMATE NEIGHBORHOOD + THE WATERLEIGH LIFESTYLE = A HOME THAT TRULY STANDS APART! Custom craftsmanship, incredible energy upgrades, and a smaller, tucked-away neighborhood setting—all while enjoying access to Waterleigh's resort-style amenities! HOME HIGHLIGHTS: OWNED SOLAR PANELS for energy-efficient living, Tesla Whole-Home battery backup designed to keep essential systems running during power outages, Whimsical custom entryway that makes an unforgettable first impression, Custom dining room window seat with built-in storage, Beautiful fireplace with cleverly designed hidden storage, Custom built-ins in the 4th bedroom—perfect for an office, guest room, or flex space, Additional dedicated storage room, Thoughtful custom details and upgrades throughout. WHY MARINA BAY AT WATERLEIGH? Enjoy the intimate feel of a smaller, tucked-away neighborhood separate from the larger Waterleigh community, Still receive access to the incredible Waterleigh resort-style amenities, Multiple resort-style pools and clubhouses, Fitness centers, Scenic walking and biking trails, Playgrounds and dog parks, Sports courts and mini golf, Picnic areas and beautiful lakeside gathering spaces. LOCATION, LOCATION, LOCATION! Ideally situated in the heart of Horizon West, convenient to shopping, dining, schools, major roadways, and Central Florida's world-famous attractions.
/u.realgeeks.media/storkrealestate/stork-logo-deepened-2000w.png)
Additional Information
- Community Features
- Clubhouse, Community Mailbox, Deed Restrictions, Dog Park, Park, Playground, Pool, Sidewalks
- HOA Schedule
- Monthly
- Mnthly. Maint. Incl.
- Pool, Maintenance Grounds, Management, Recreational Facilities
- Exterior Construction
- Block, Stucco
- Style
- One Story
- Interior
- Built-in Features, Ceiling Fans(s), Eat-in Kitchen, Living Room/Dining Room Combo, Open Floorplan, Solid Surface Counters, Thermostat, Tray Ceiling(s), Walk-In Closet(s)
- Interior Features
- Built-in Features, Ceiling Fans(s), Eat-in Kitchen, Living Room/Dining Room Combo, Open Floorplan, Solid Surface Counters, Thermostat, Tray Ceiling(s), Walk-In Closet(s)
- Appliances
- Dishwasher, Disposal, Dryer, Range, Refrigerator, Washer
- Exterior
- Rain Gutters, Sidewalk
- Roof
- Tile
- High School
- Horizon High School
- Middle School
- Water Spring Middle
- Elementary School
- Panther Lake Elementary
- Extra Rooms
- Inside Utility, Storage Rooms
- Located Near
- Landscaped, Sidewalk, Paved
- Utilities
- BB/HS Internet Available, Electricity Connected, Fiber Optics
- Fireplace
- Yes
- Garage
- Driveway, Oversized
- Floor
- Luxury Vinyl, Tile
- Heating
- Electric
- Cooling
- Central Air
- Pool
- Yes
- Pool Type
- Community
Listing courtesy of WEICHERT REALTORS HALLMARK PRO.
Mortgage Calculator
All listing information is deemed reliable but not guaranteed and should be independently verified through personal inspection by appropriate professionals. Listings displayed on this website may be subject to prior sale or removal from sale. Availability of any listing should always be independently verified. Listing information is provided for consumer personal, non-commercial use, solely to identify potential properties for potential purchase. All other use is strictly prohibited and may violate relevant federal and state law. Data last updated on