16273 Taliesin Street, Winter Garden, FL 34787
- $565,000
- 3
- BD
- 3
- BA
- 1,836
- SqFt




- List Price
- $565,000
- MLS#
- S5156149
- Type
- Single Family Residential
- Property Style
- Single Family
- Bedrooms
- 3
- Bathrooms
- 3
- Living Area
- 1,836
- Lot Size
- 4,977
- Subdivision
- Hawksmoor-Ph 1
- Year Built
- 2019
Property Description
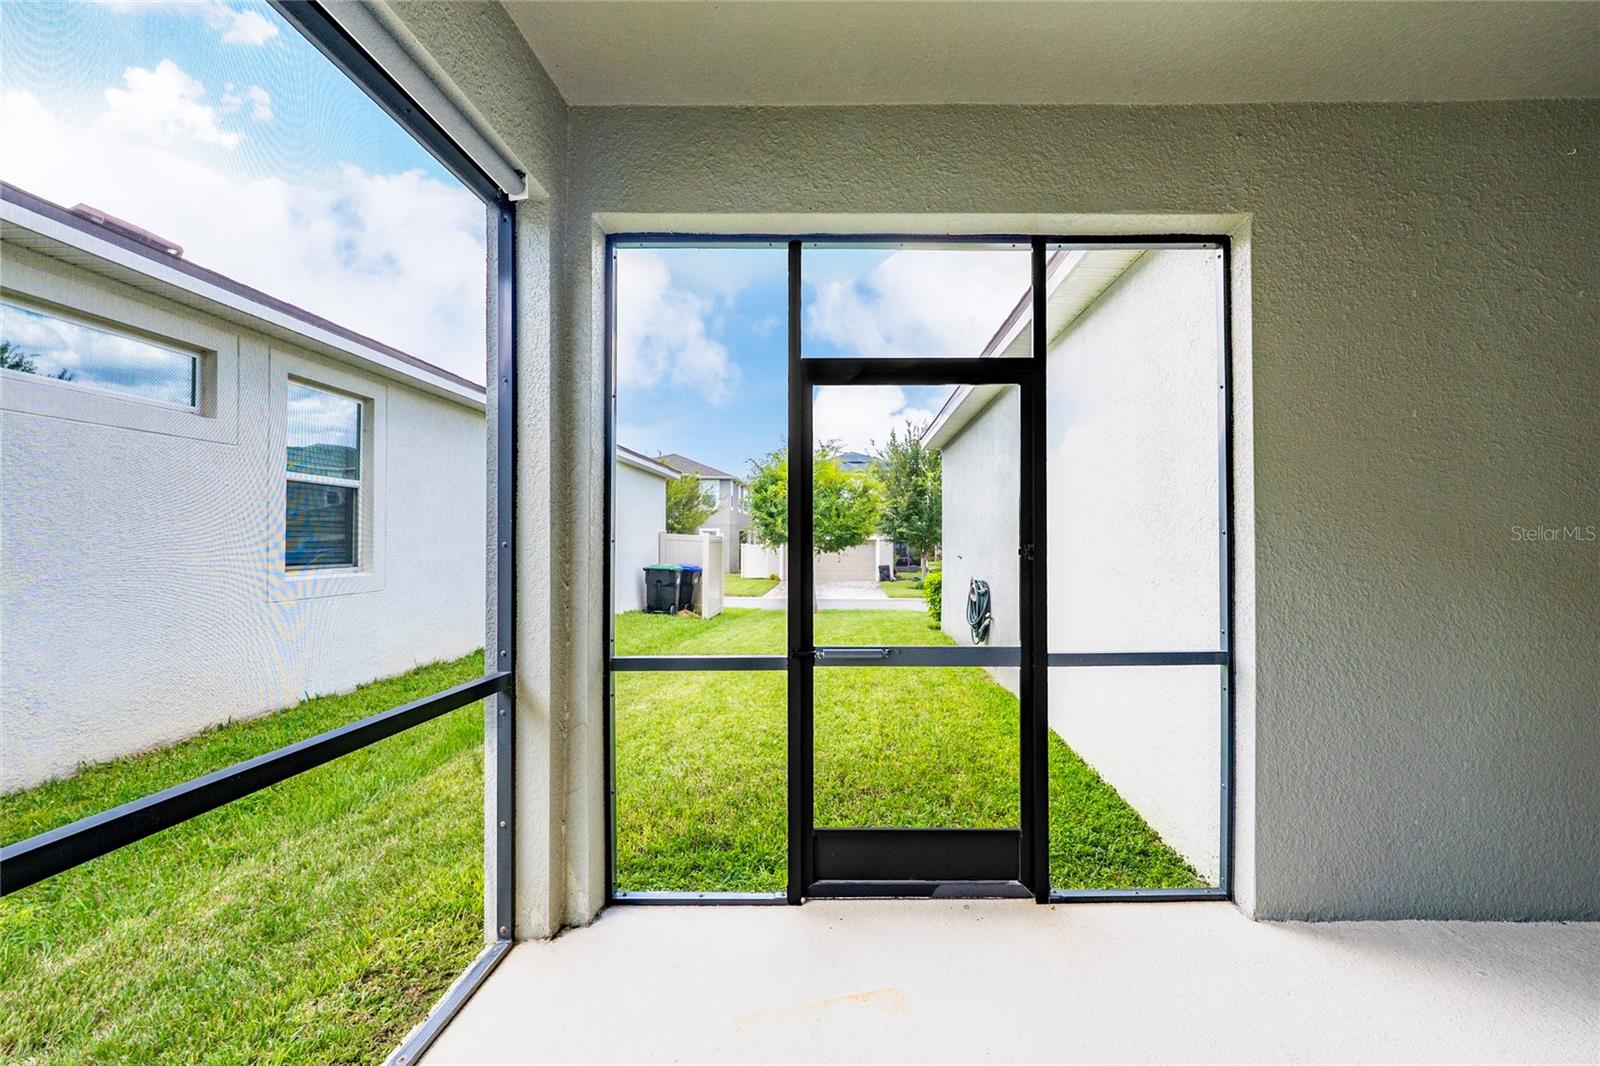
Welcome to this beautifully maintained home in the desirable Hawksmoor community of Winter Garden! Built in 2019, this bright and inviting residence offers modern style, thoughtful design, and comfortable living in one of the area’s sought-after communities. From the moment you arrive, the charming curb appeal and beautifully landscaped front yard create a warm welcome. Inside, you’ll find an open and airy layout filled with natural light, recessed lighting, and stylish finishes throughout. The spacious living area features a modern fireplace and large windows with elegant window treatments, creating the perfect space to relax or entertain. A thoughtfully enclosed flex space features beautiful sliding glass doors, creating a private and beautifully finished home office that is perfect for working from home, studying, or a variety of lifestyle needs. The contemporary kitchen offers modern cabinetry, stainless steel appliances, a generous island with seating, and plenty of workspace, flowing seamlessly into the dining and living areas. Sliding glass doors extend the living space to a screened-in lanai, providing a wonderful indoor-outdoor setting for morning coffee, dining, or entertaining while enjoying the Florida lifestyle. The home's neutral finishes, beautiful tile flooring, and well-maintained interiors make it truly move-inready. Located in Hawksmoore, this home offers the perfect combination of modern comfort, community living, and the highly desirable Winter Garden lifestyle. Don't miss the opportunity to make this beautiful home your own!
/u.realgeeks.media/storkrealestate/logo-full.png)
Additional Information
- Community Features
- Clubhouse, Community Mailbox, Deed Restrictions, Dog Park, Fitness Center, Playground, Pool
- HOA Schedule
- Monthly
- Exterior Construction
- Block, Stucco
- Style
- Two Story
- Interior
- Cathedral Ceiling(s), Ceiling Fans(s), PrimaryBedroom Upstairs
- Interior Features
- Cathedral Ceiling(s), Ceiling Fans(s), PrimaryBedroom Upstairs
- Appliances
- Convection Oven, Dishwasher, Disposal, Electric Water Heater, Exhaust Fan, Microwave, Range, Range Hood
- Exterior
- Garden, Lighting, Sprinkler Metered
- Roof
- Shingle
- High School
- Horizon High School
- Middle School
- Water Spring Middle
- Elementary School
- Water Spring Elementary
- Extra Rooms
- Den/Library/Office
- Utilities
- Cable Available, Electricity Available, Public, Sprinkler Meter
- Fireplace
- Yes
- Floor
- Carpet, Tile
- Heating
- Central, Electric
- Cooling
- Central Air
- Pool
- Yes
- Pool Type
- Community
Listing courtesy of LA ROSA REALTY KISSIMMEE.
Mortgage Calculator
All listing information is deemed reliable but not guaranteed and should be independently verified through personal inspection by appropriate professionals. Listings displayed on this website may be subject to prior sale or removal from sale. Availability of any listing should always be independently verified. Listing information is provided for consumer personal, non-commercial use, solely to identify potential properties for potential purchase. All other use is strictly prohibited and may violate relevant federal and state law. Data last updated on