Share this with your friends


(386) 960-0076
Stork Real Estate
4705 Sand Trap Street Circle E Unit 105, East Bradenton, FL 34203
- $220,000
- 2
- BD
- 2
- BA
- 1,193
- SqFt




- List Price
- $220,000
- Price Change
- ▼ $24,900 1782451648
- MLS#
- A4667572
- Type
- Condo
- Property Style
- Condo
- Bedrooms
- 2
- Bathrooms
- 2
- Living Area
- 1,193
- Lot Size
- 31,784
- Subdivision
- Peridia
- Year Built
- 1992
Property Description
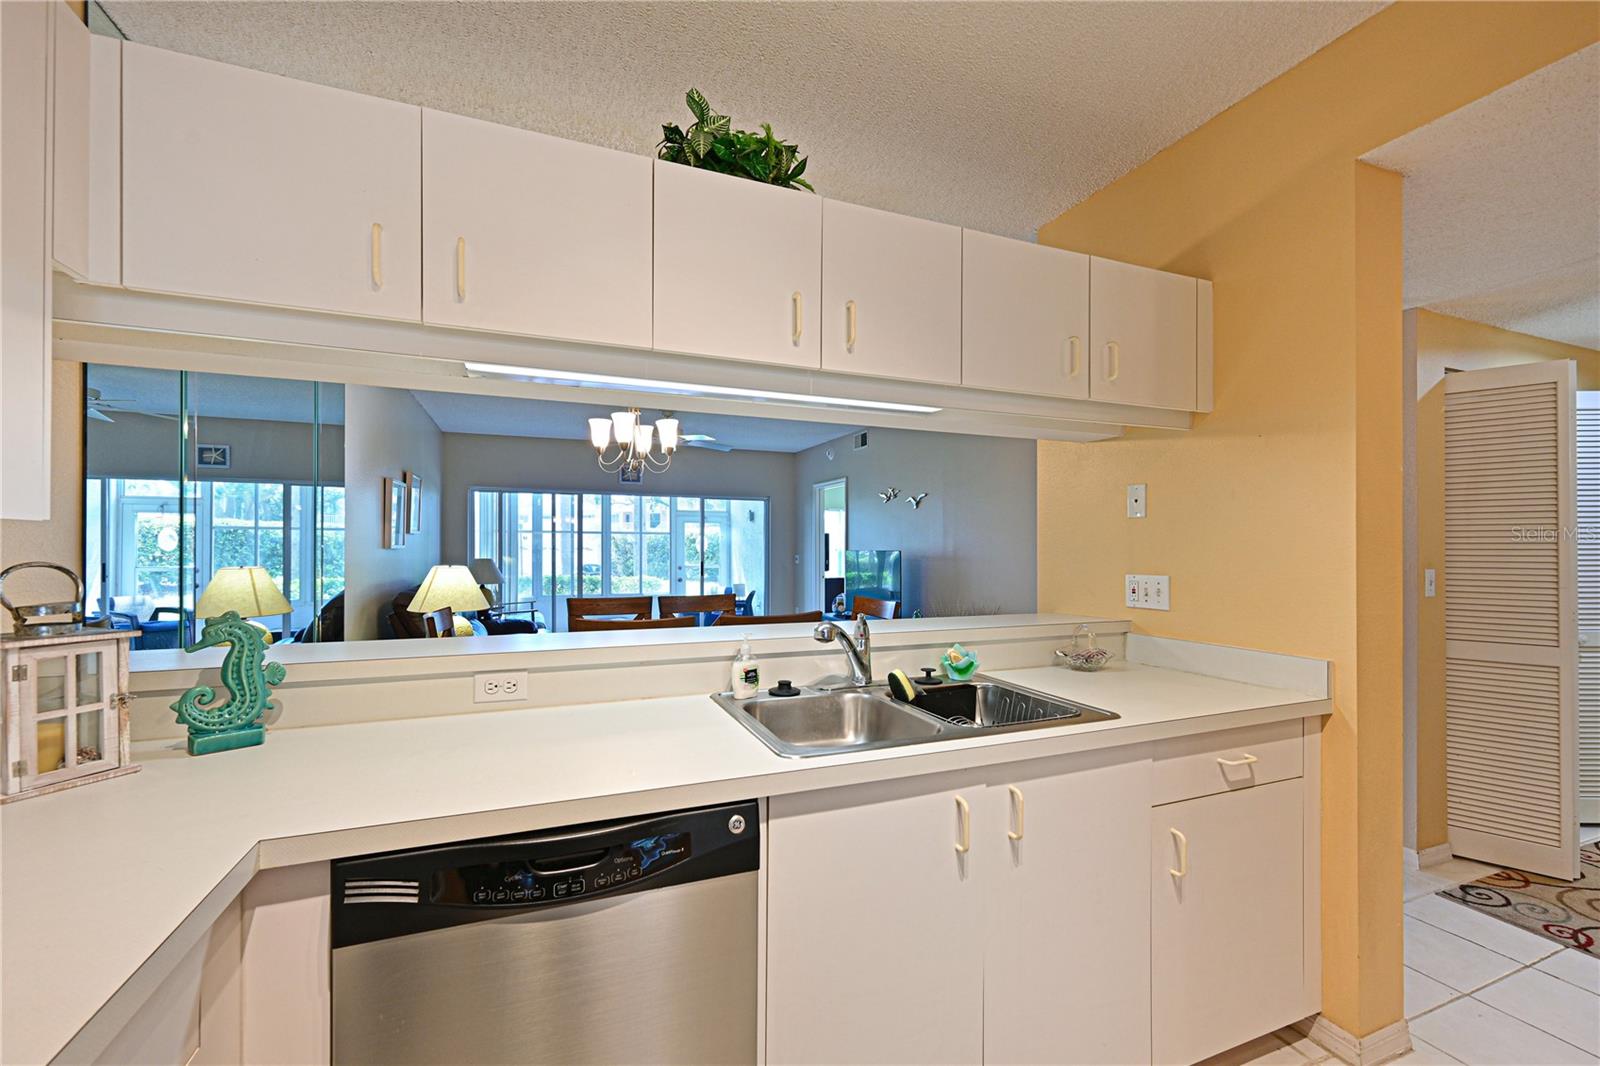
Seller will pay the first year of HOA fees closing by 12/31.Enjoy effortless Florida living in this bright and inviting 2BR/2BA first-floor condo located in the desirable Sand Trap community of Peridia Golf & Country Club. This rare unit offers one of the most sought-after features in the neighborhood: a beautiful pool view with direct access from the screened-in lanai. Step outside for morning coffee, afternoon sun, or an easy walk to the pool — it’s the perfect blend of privacy and convenience. Recent updates include a new washer and dryer (2025) and A/C and water heater (2016/2017). You’ll also appreciate the garage plus an extra parking space for storage. Residents enjoy resort-style amenities including golf, tennis, pickleball, heated pool, tiki bar, restaurant, and clubhouse events. Fairway Trace owners also have access to an additional private pool. Located close to shopping, dining, and major highways, this condo makes it easy to enjoy the best of Bradenton living. Schedule your showing today!

Additional Information
- Condo Maint. Fee
- $1465
- Condo Maint. Fee Schedule
- Quarterly
- Community Features
- Buyer Approval Required, Clubhouse, Deed Restrictions, Golf, Pool, Restaurant, Sidewalks, Tennis Court(s), Golf Community, Maintenance Free
- Style
- One Story
- Exterior Construction
- Block, Stucco
- HOA Schedule
- Quarterly
- Mnthly. Maint. Incl.
- Cable TV, Pool, Escrow Reserves Fund, Insurance, Internet, Maintenance Structure, Maintenance Grounds, Management, Sewer, Trash, Water
- Interior
- Ceiling Fans(s), Eat-in Kitchen, Open Floorplan, Thermostat, Walk-In Closet(s), Window Treatments
- Interior Features
- Ceiling Fans(s), Eat-in Kitchen, Open Floorplan, Thermostat, Walk-In Closet(s), Window Treatments
- Appliances
- Dishwasher, Disposal, Dryer, Electric Water Heater, Microwave, Range, Refrigerator, Washer
- Exterior
- Lighting, Sidewalk, Storage
- Roof
- Shingle
- Utilities
- Cable Connected, Electricity Connected
- Garage
- Garage Door Opener, Ground Level, Workshop in Garage
- Floor
- Ceramic Tile
- Heating
- Central
- Cooling
- Central Air
- Pool
- Yes
- Pool Type
- Community
Listing courtesy of GULF SANDS REALTY, LLC.
How much is your home worth?
...get instant property value now!
Mortgage Calculator
All listing information is deemed reliable but not guaranteed and should be independently verified through personal inspection by appropriate professionals. Listings displayed on this website may be subject to prior sale or removal from sale. Availability of any listing should always be independently verified. Listing information is provided for consumer personal, non-commercial use, solely to identify potential properties for potential purchase. All other use is strictly prohibited and may violate relevant federal and state law. Data last updated on