1910 N Eagle Chase Drive, Hernando, FL 34442
- $580,000
- 3
- BD
- 2
- BA
- 2,620
- SqFt








- List Price
- $580,000
- MLS#
- OM731765
- Type
- Single Family Residential
- Property Style
- Single Family
- Bedrooms
- 3
- Bathrooms
- 2
- Living Area
- 2,620
- Lot Size
- 11,960
- Subdivision
- Woodside Un #I
- Year Built
- 2014
Property Description
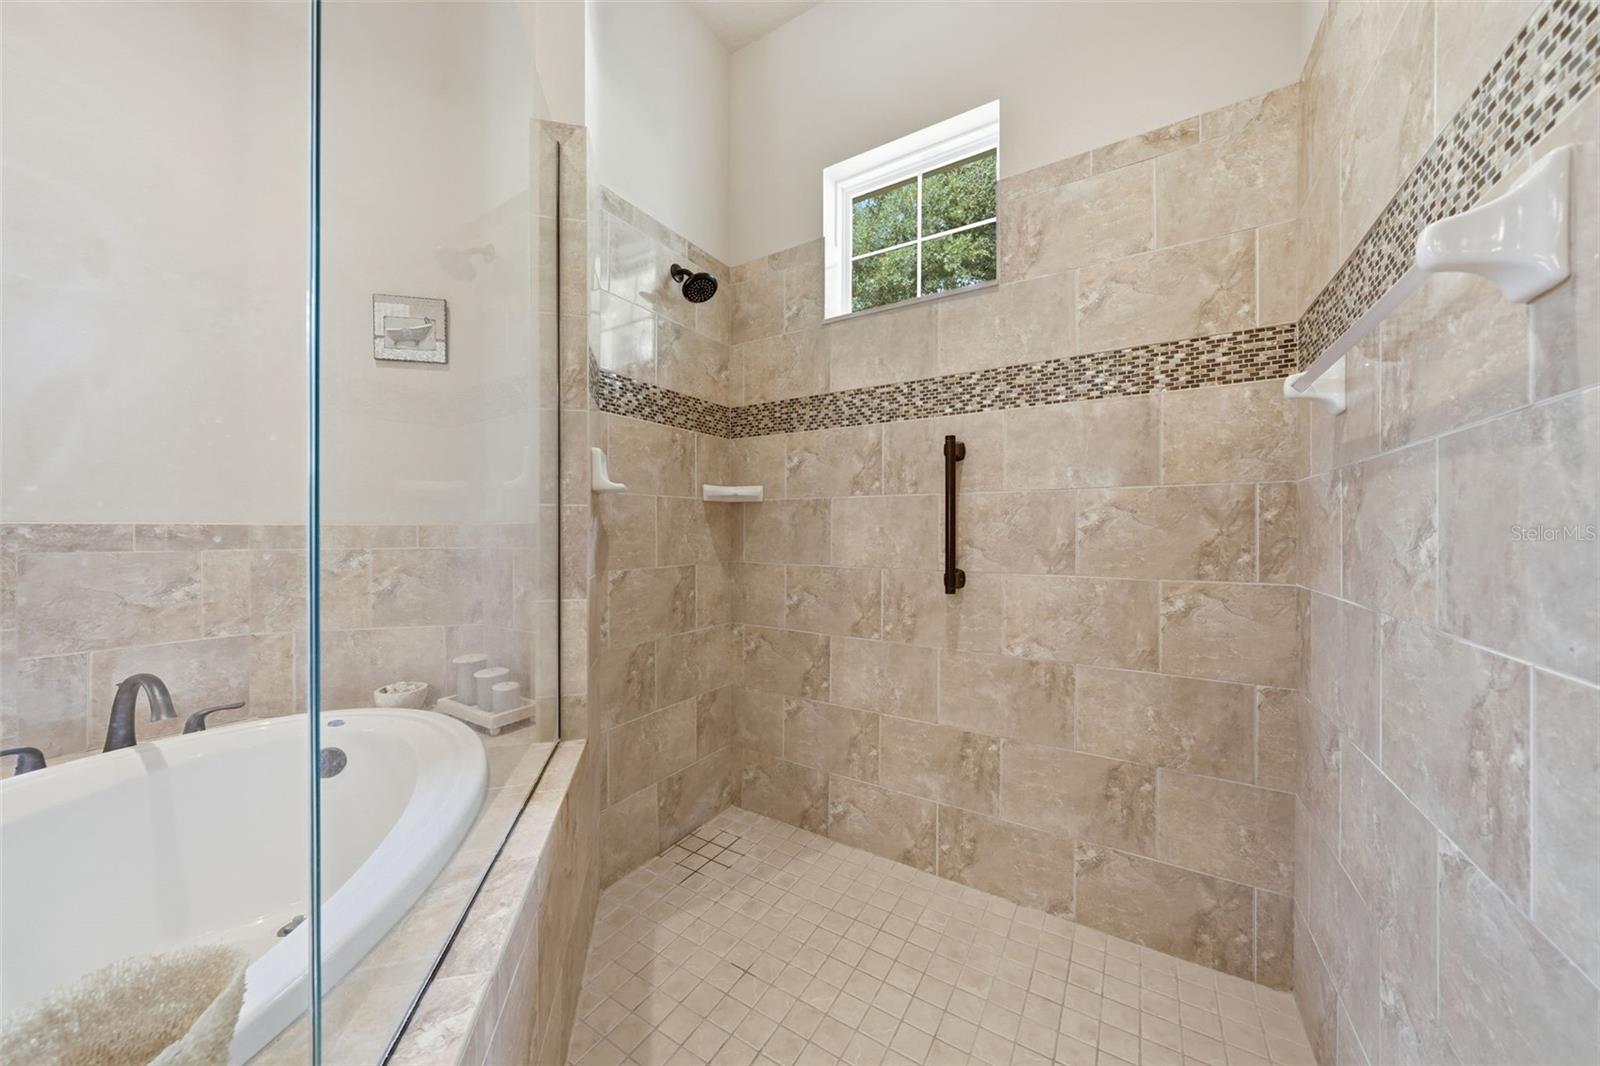
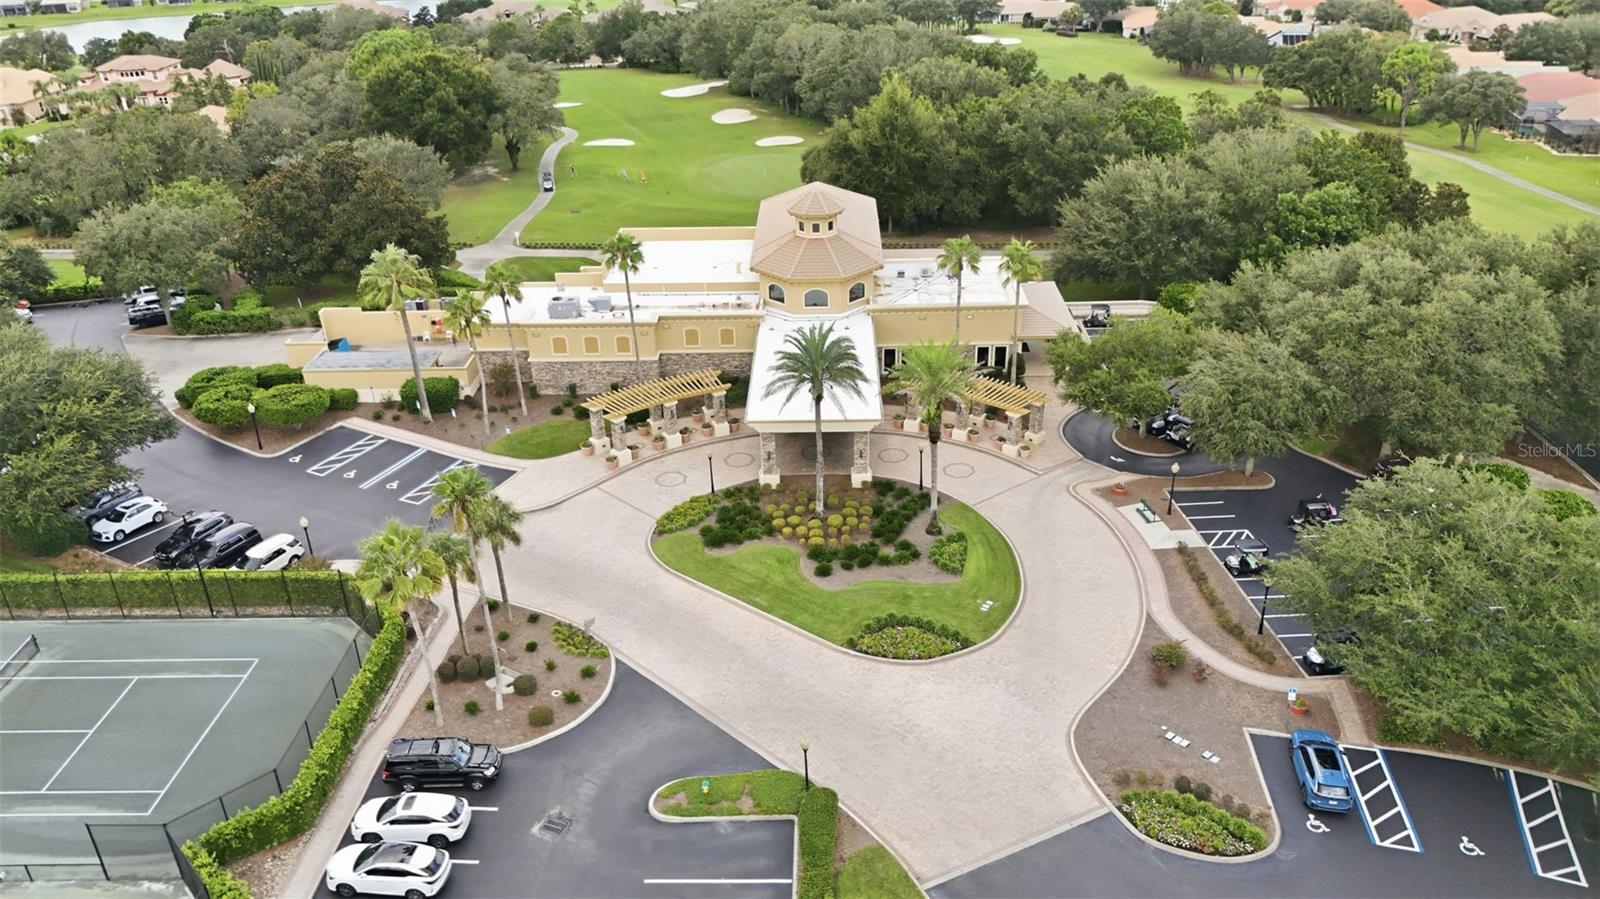
Terra Vista at Citrus Hills | 3 Bedroom | 2 Bath | 2,620 Sq Ft | Golf & Resort-Style Community. Welcome to 1910 N Eagle Chase Drive in Hernando, FL, located in the highly desirable Terra Vista at Citrus Hills community. This spacious 3-bedroom, 2-bath, with office, one-story home was built in 2014 and offers approximately 2,620 sq ft of living space on a 0.27-acre lot with a peaceful greenbelt setting. The open floor plan features cathedral ceilings, split-bedroom layout, solid-surface countertops, wood cabinetry, pantry, gas cooktop, built-in oven, tile and wood flooring, and a spacious primary suite with walk-in closet, garden tub, and separate shower. Sliding glass doors provide access to the outdoor area, screened and paver patio, while full landscaping and irrigation add to the home's appeal. Enjoy the Citrus Hills/Terra Vista lifestyle with access to outstanding amenities including golf, clubhouse, swimming pools, fitness center, tennis, pickleball, walking and biking trails, dog park, playground, putting green, restaurant, hot tub/spa, community center, and gated security. Convenient Hernando, Florida location with resort-style living, golf, recreation, and shopping nearby. HOA/POA and mandatory social membership requirements and fees apply.
/u.realgeeks.media/storkrealestate/logo-full.png)
Additional Information
- Community Features
- Clubhouse, Deed Restrictions, Dog Park, Fitness Center, Gated Community - Guard, Golf Carts OK, Golf, Playground, Pool, Racquetball, Restaurant, Sidewalks, Tennis Court(s), Street Lights, Golf Community
- HOA Schedule
- Annually
- Mnthly. Maint. Incl.
- Guard - 24 Hour, Pool, Internet, Maintenance Grounds, Recreational Facilities
- Exterior Construction
- Block, Stucco
- Style
- One Story, Attached
- Interior
- High Ceilings, Kitchen/Family Room Combo, Living Room/Dining Room Combo, Open Floorplan, Solid Surface Counters, Solid Wood Cabinets, Split Bedroom, Walk-In Closet(s), Window Treatments
- Interior Features
- High Ceilings, Kitchen/Family Room Combo, Living Room/Dining Room Combo, Open Floorplan, Solid Surface Counters, Solid Wood Cabinets, Split Bedroom, Walk-In Closet(s), Window Treatments
- Appliances
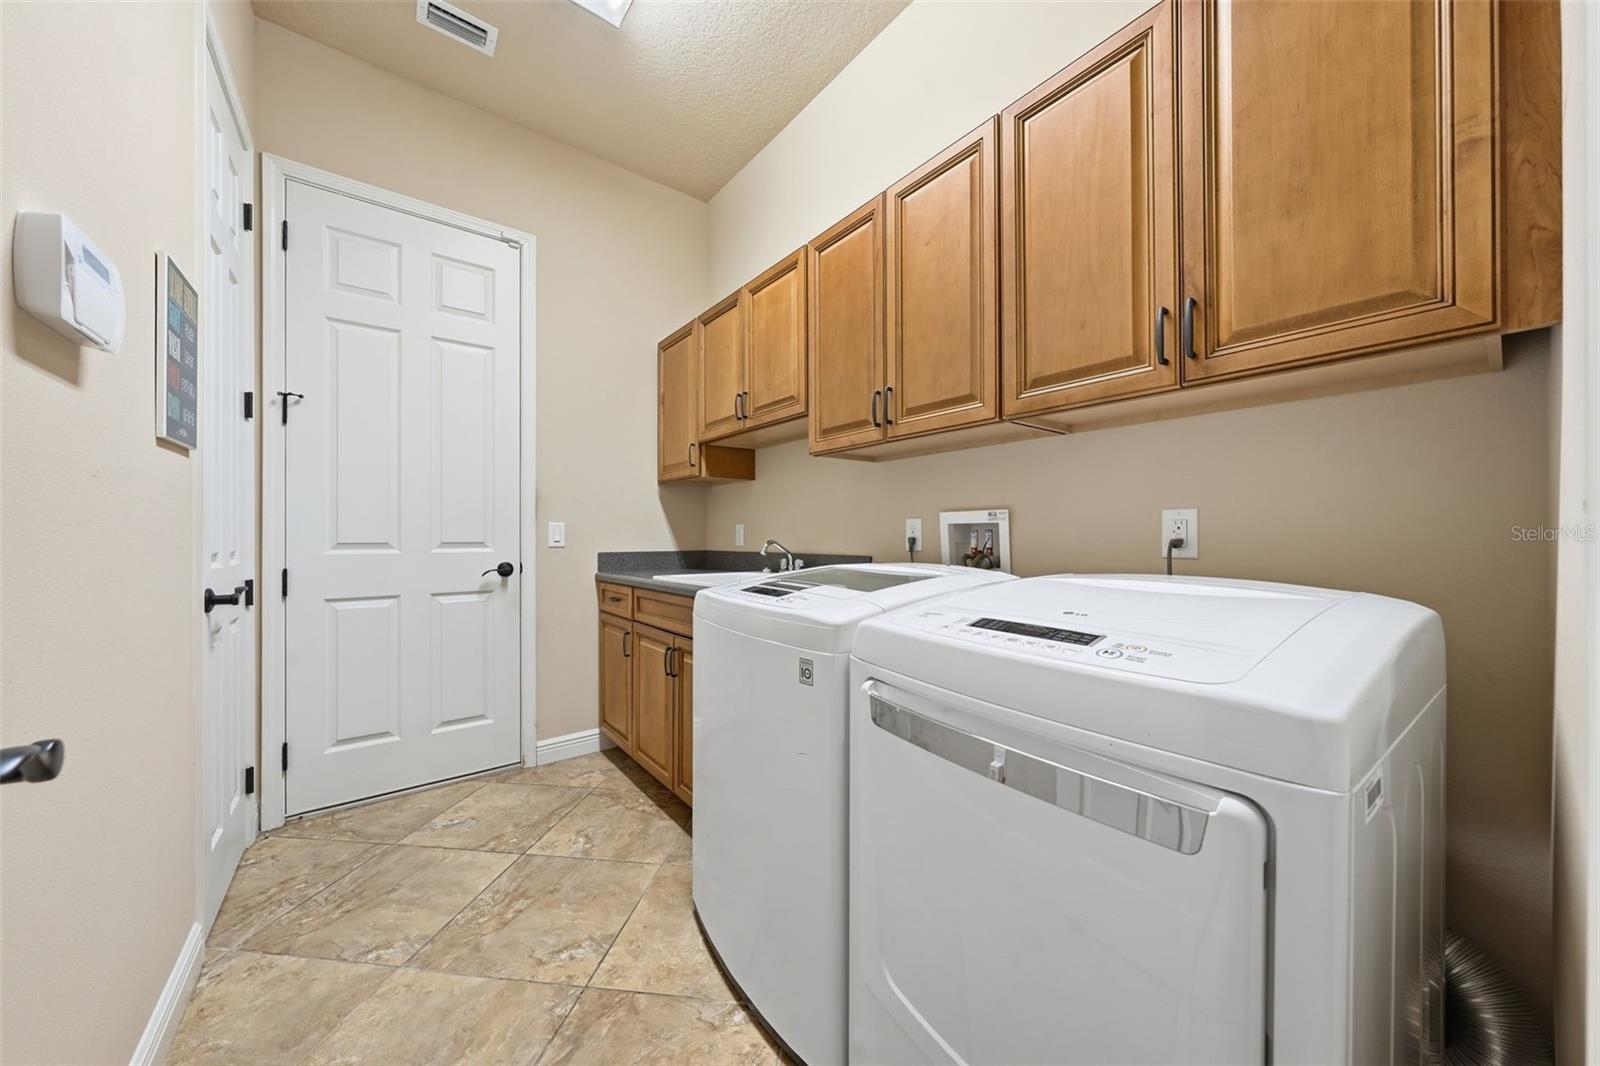
- Dishwasher, Disposal, Dryer, Electric Water Heater, Microwave, Range, Refrigerator, Washer
- Exterior
- Private Mailbox
- Roof
- Tile
- High School
- Lecanto High School
- Middle School
- Lecanto Middle School
- Elementary School
- Forest Ridge Elementary School
- Extra Rooms
- Den/Library/Office
- Located Near
- In County, Irregular Lot, Landscaped, Level, Near Golf Course, Private
- Utilities
- BB/HS Internet Available, Cable Connected, Electricity Connected, Sewer Connected, Underground Utilities, Water Connected
- Garage
- Driveway
- Floor
- Carpet, Ceramic Tile, Wood
- Heating
- Central, Electric
- Cooling
- Central Air
- Pool
- Yes
- Pool Type
- Community
Listing courtesy of CITRUS HOME FINDERS.
Mortgage Calculator
All listing information is deemed reliable but not guaranteed and should be independently verified through personal inspection by appropriate professionals. Listings displayed on this website may be subject to prior sale or removal from sale. Availability of any listing should always be independently verified. Listing information is provided for consumer personal, non-commercial use, solely to identify potential properties for potential purchase. All other use is strictly prohibited and may violate relevant federal and state law. Data last updated on