Share this with your friends


(386) 960-0076
Stork Real Estate
330 Southern Pecan Circle Unit 208, Winter Garden, FL 34787
- $298,000
- 3
- BD
- 2
- BA
- 1,453
- SqFt




- List Price
- $298,000
- Price Change
- ▼ $17,000 1780952325
- MLS#
- S5136841
- Type
- Condo
- Property Style
- Condo
- Bedrooms
- 3
- Bathrooms
- 2
- Living Area
- 1,453
- Lot Size
- 11,507
- Subdivision
- Southern Pines Condo
- Year Built
- 2005
Property Description
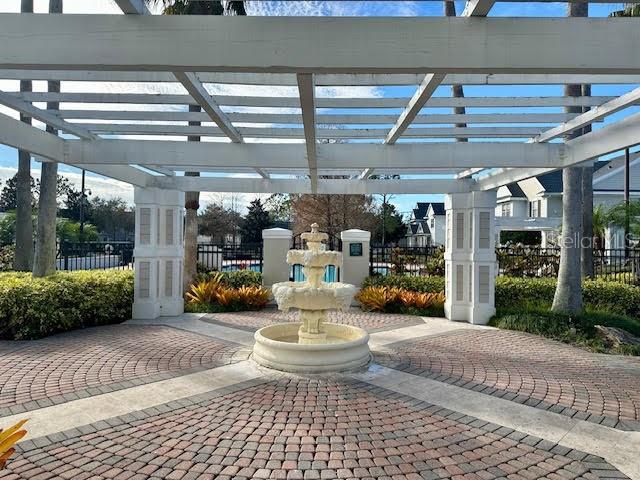
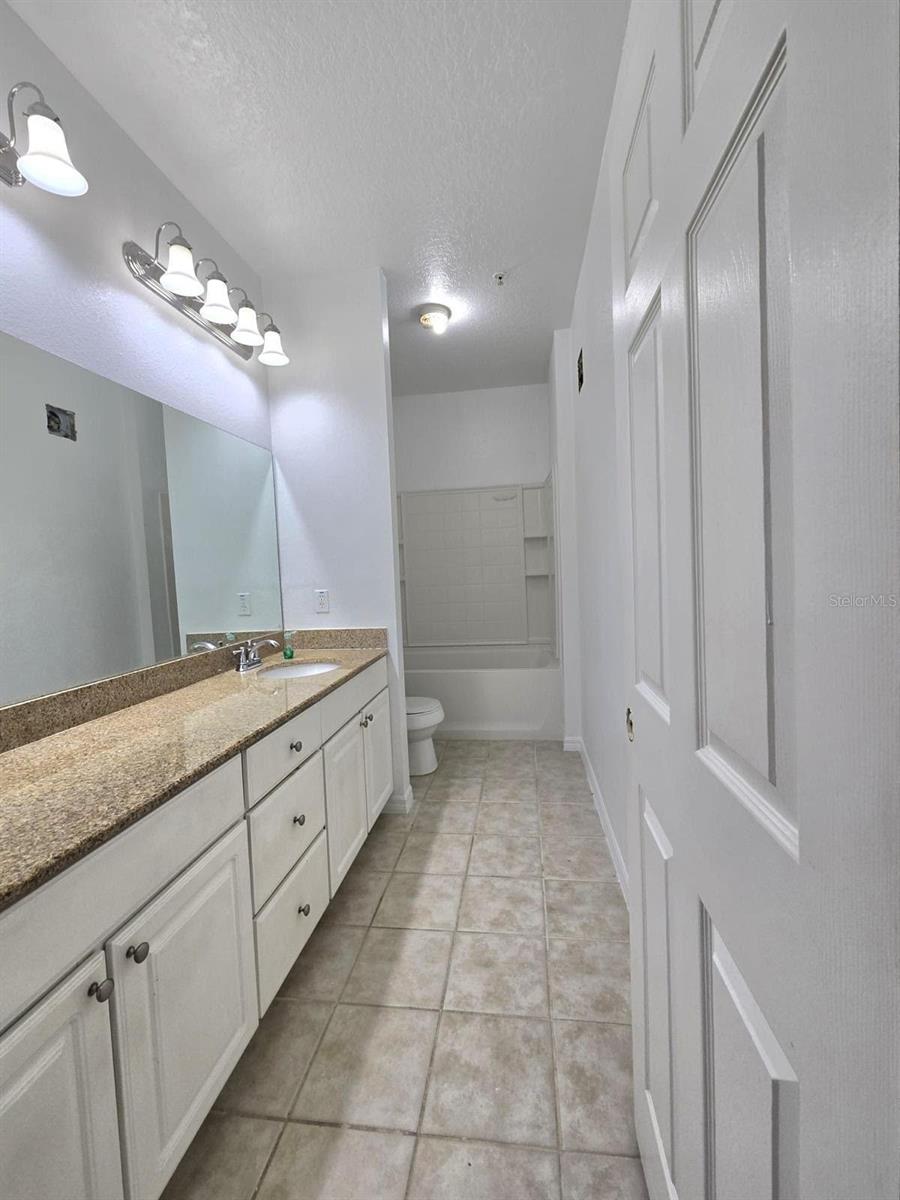
Welcome to this amazing unit, nestled within the gated community of Southern Pines in the sought after area of Winter Garden , Florida; this beautiful 3 bedrooms 2 bathrooms condo is located in the second floor and has an open concept kitchen with a Dinning- living combo area, also an additional space for an office or a play area , the unit also has a split bedroom plan , with a spacious primary bedroom and an ensuite, also two additional bedroom at the other side of the unit, with an additional full bathroom . This incredible community has a so much in amenities; a real lifestyle for the residents , such as community pool and spa , a very well equipped fitness center, a club house with many areas for family entertainment, tennis court, playground, a car wash area and an indoor basketball / racquetball court. This condominium is located a short drive from the Winter Garden Village shopping area , as well as Downtown Winter garden, with easy access to all main Highways making the commute easier. The Disney World parks are just 9 miles away; this community is definitely a place where families will experience great enjoyment; don't miss the chance to call this unit your NEW HOME!!
/u.realgeeks.media/storkrealestate/stork-logo-deepened-2000w.png)
Additional Information
- Community Features
- None, Street Lights, No Deed Restriction
- Style
- Three+ Story
- Exterior Construction
- Block, Frame
- HOA Schedule
- Monthly
- Mnthly. Maint. Incl.
- Cable TV, Internet, Maintenance Structure, Maintenance Grounds, Management, Pool, Private Road, Security, Sewer, Trash, Water
- Interior
- Eat-in Kitchen, Kitchen/Family Room Combo, Open Floorplan, Split Bedroom, Thermostat, Walk-In Closet(s), Window Treatments
- Interior Features
- Eat-in Kitchen, Kitchen/Family Room Combo, Open Floorplan, Split Bedroom, Thermostat, Walk-In Closet(s), Window Treatments
- Appliances
- Disposal, Dryer, Electric Water Heater, Range, Range Hood, Refrigerator, Washer
- Exterior
- Lighting, Outdoor Grill, Tennis Court(s)
- Roof
- Shingle
- High School
- West Orange High
- Middle School
- Sunridge Middle
- Elementary School
- Sunridge Elementary
- Located Near
- Conservation Area, Paved, Private
- Utilities
- Cable Available, Electricity Available, Phone Available, Public, Water Available
- Floor
- Carpet, Ceramic Tile
- Heating
- Electric
- Cooling
- Central Air
- Pool Type
- No Pool
Listing courtesy of HOME WISE REALTY GROUP, INC..
Mortgage Calculator
All listing information is deemed reliable but not guaranteed and should be independently verified through personal inspection by appropriate professionals. Listings displayed on this website may be subject to prior sale or removal from sale. Availability of any listing should always be independently verified. Listing information is provided for consumer personal, non-commercial use, solely to identify potential properties for potential purchase. All other use is strictly prohibited and may violate relevant federal and state law. Data last updated on