711 Back Nine Drive, Venice - Island, FL 34285
- $445,000
- 3
- BD
- 2
- BA
- 1,828
- SqFt




- List Price
- $445,000
- MLS#
- N6145755
- Type
- Single Family Residential
- Property Style
- Single Family
- Bedrooms
- 3
- Bathrooms
- 2
- Living Area
- 1,828
- Lot Size
- 7,221
- Subdivision
- Pelican Pointe Golf & Country Club
- Year Built
- 1999
Property Description
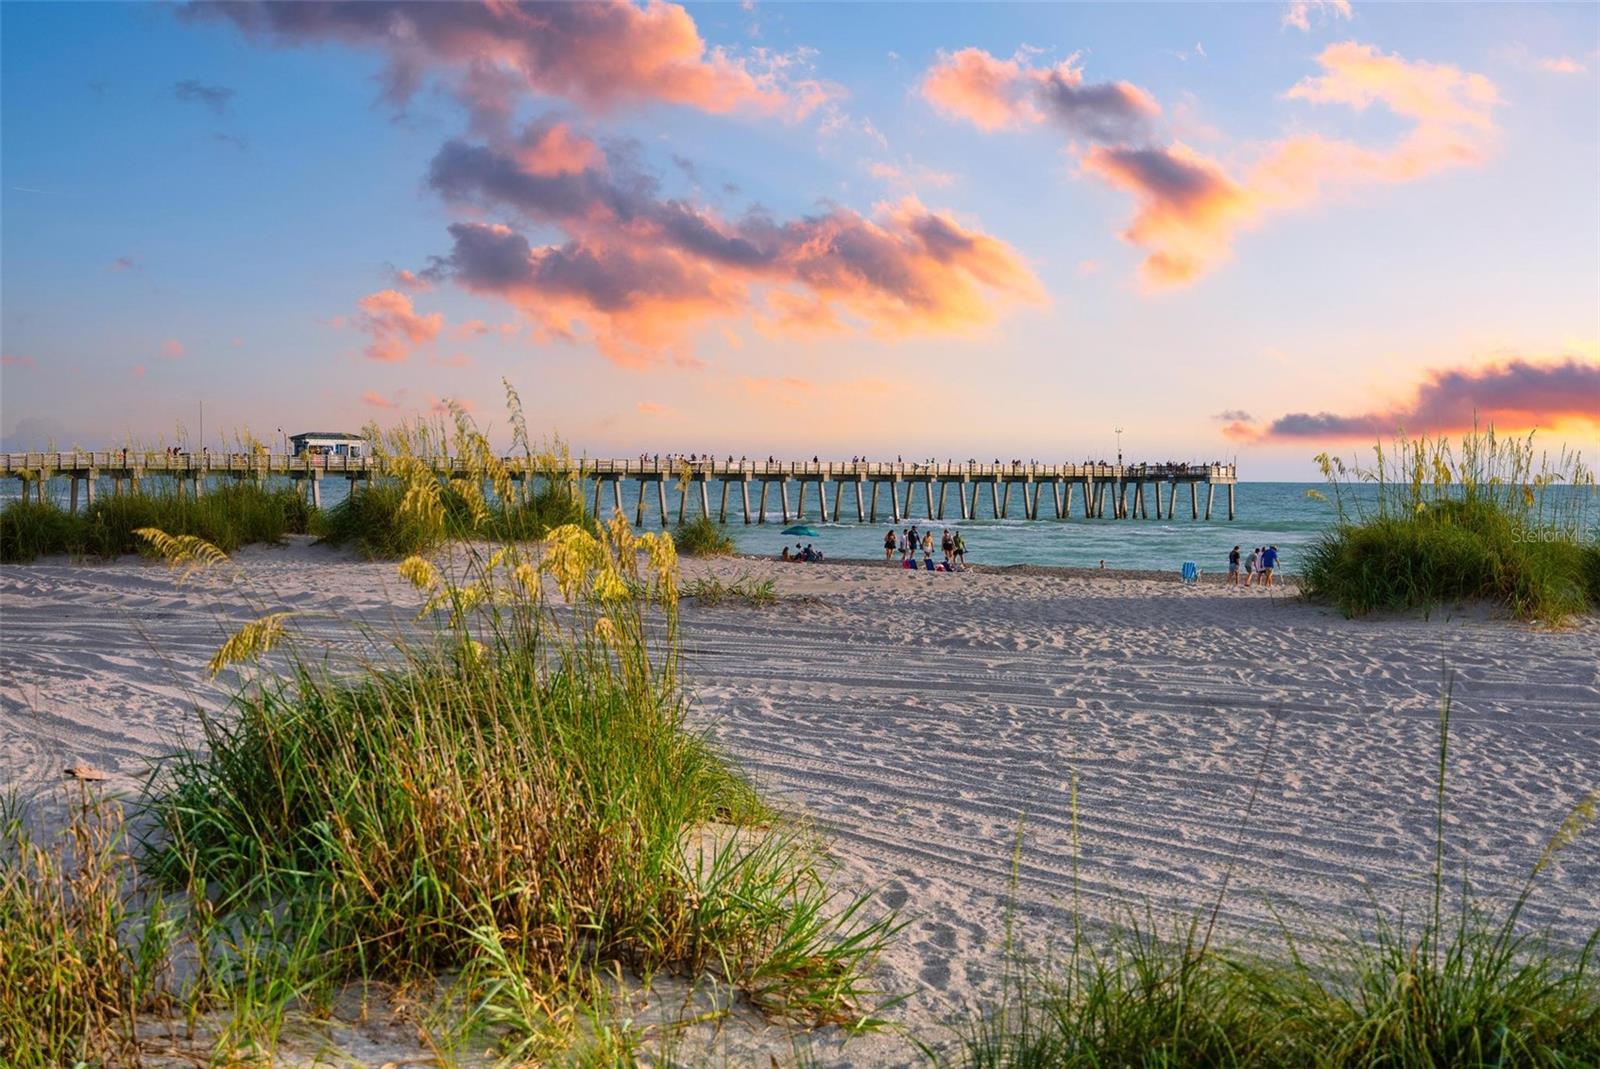
A remarkable home and Florida lifestyle is packed into this popular 1,828 sq. ft. Palmetto great-room floor plan in The Arbors at Pelican Pointe. The standout is the exceptional outdoor living space: an expansive covered and screened lanai with a built-in outdoor kitchen featuring a wood-burning fireplace, new grill and refrigerator, granite countertop and bar. Framed by majestic Eureka palms and lush tropical landscaping, the completely private southeast-facing setting creates a secluded retreat for morning coffee, afternoon relaxation and evenings by the fire. Inside, the open great room features built-ins and is open to the kitchen with quartz countertops, reverse osmosis, breakfast bar, dinette, stainless appliances and new refrigerator. A formal dining area with butler pantry adds another convenient option when serving family and friends. The split floor plan offers privacy between the primary suite and guest bedroom, while the study/den with closet, built-in shelving and French doors to the great room works beautifully as an office, library or flexible 3rd bedroom retreat. Plantation shutters add a finished touch throughout these spaces. Additional features include garage cabinetry, laundry room with utility sink, new HVAC in 2023, and a roof protected by a transferable 15-year Perma-Toke weatherproofing system. The home is available fully furnished for an effortless transition to Florida living. Pelican Pointe offers one of Venice's most complete lifestyles, with a 27-hole championship golf course and optional memberships, clubhouse dining and social activities, resort-style pool, fitness center, tennis, pickleball, walking and biking paths, and an active calendar of clubs and events. Just minutes from historic Venice Island, it's iconic beaches, dining, shopping, bike/walking trails, fishing, boating, and other recreational and cultural venues. This home is a rare combination of comfortable indoor living, an extraordinary private outdoor retreat and the lifestyle of one of Venice's premier gated communities.
/u.realgeeks.media/storkrealestate/logo-full.png)
Additional Information
- Community Features
- Clubhouse, Deed Restrictions, Fitness Center, Gated Community - Guard, Golf Carts OK, Golf, No Truck/RV/Motorcycle Parking, Park, Pool, Restaurant, Sidewalks, Tennis Court(s), Street Lights, Golf Community
- HOA Schedule
- Quarterly
- Mnthly. Maint. Incl.
- Guard - 24 Hour, Cable TV, Pool, Escrow Reserves Fund, Fidelity Bond, Insurance, Internet, Maintenance Grounds, Management, Private Road, Recreational Facilities
- Exterior Construction
- Block, Stucco
- Style
- One Story, Attached
- Interior
- Built-in Features, Ceiling Fans(s), High Ceilings, Open Floorplan, Solid Wood Cabinets, Split Bedroom, Stone Counters, Thermostat, Tray Ceiling(s), Walk-In Closet(s), Window Treatments
- Interior Features
- Built-in Features, Ceiling Fans(s), High Ceilings, Open Floorplan, Solid Wood Cabinets, Split Bedroom, Stone Counters, Thermostat, Tray Ceiling(s), Walk-In Closet(s), Window Treatments
- Appliances
- Dishwasher, Disposal, Dryer, Electric Water Heater, Microwave, Range, Refrigerator, Washer
- Exterior
- Lighting, Outdoor Kitchen, Rain Gutters, Sidewalk
- Roof
- Tile
- High School
- Venice Senior High
- Middle School
- Venice Area Middle
- Elementary School
- Garden Elementary
- Extra Rooms
- Breakfast Room Separate, Den/Library/Office, Formal Dining Room Separate, Great Room, Inside Utility
- Located Near
- In County, Landscaped, Level, Near Golf Course, Sidewalk, Paved, Private
- Utilities
- Cable Connected, Electricity Connected, Public, Sewer Connected, Sprinkler Well, Underground Utilities, Water Connected
- Fireplace
- Yes
- Garage
- Driveway, Garage Door Opener
- Floor
- Carpet, Tile
- Heating
- Central, Electric
- Cooling
- Central Air, Humidity Control
- Pool
- Yes
- Pool Type
- Community
Listing courtesy of MICHAEL SAUNDERS & COMPANY.
Mortgage Calculator
All listing information is deemed reliable but not guaranteed and should be independently verified through personal inspection by appropriate professionals. Listings displayed on this website may be subject to prior sale or removal from sale. Availability of any listing should always be independently verified. Listing information is provided for consumer personal, non-commercial use, solely to identify potential properties for potential purchase. All other use is strictly prohibited and may violate relevant federal and state law. Data last updated on