Share this with your friends


(386) 960-0076
Stork Real Estate
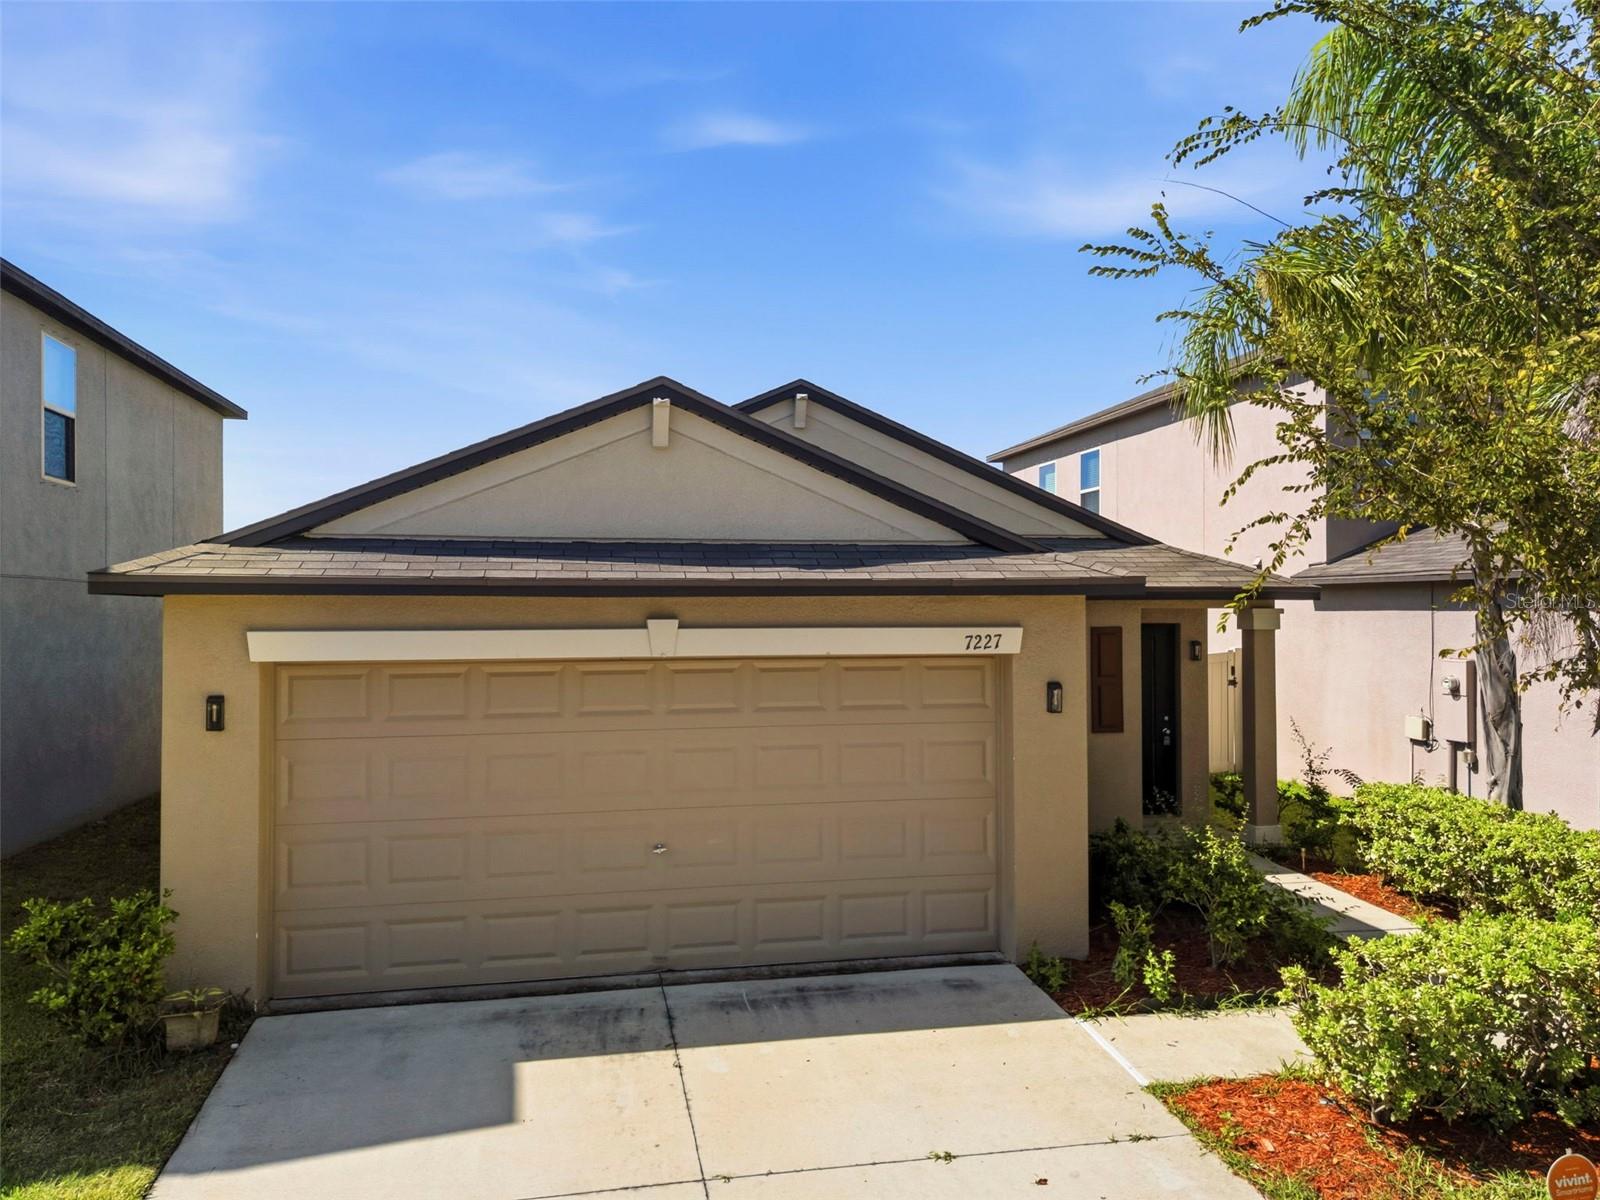
7227 Salt River Avenue, Sun City Center, FL 33573
- $280,000
- 3
- BD
- 2
- BA
- 1,461
- SqFt















- List Price
- $280,000
- MLS#
- TB8541023
- Type
- Single Family Residential
- Property Style
- Single Family
- Bedrooms
- 3
- Bathrooms
- 2
- Living Area
- 1,461
- Lot Size
- 4,800
- Subdivision
- Cypress Mill Ph 1a
- Year Built
- 2019
Property Description
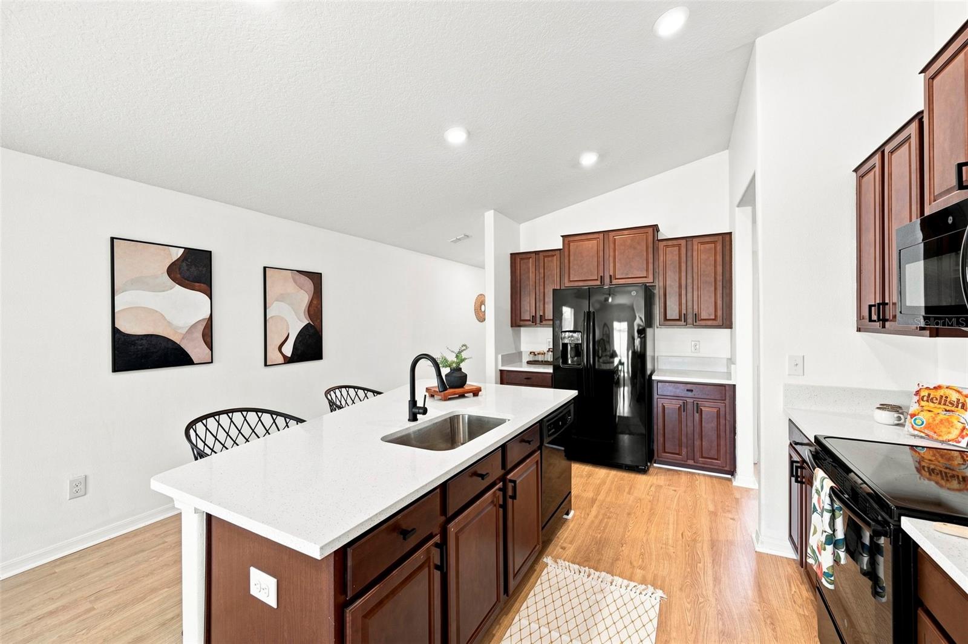
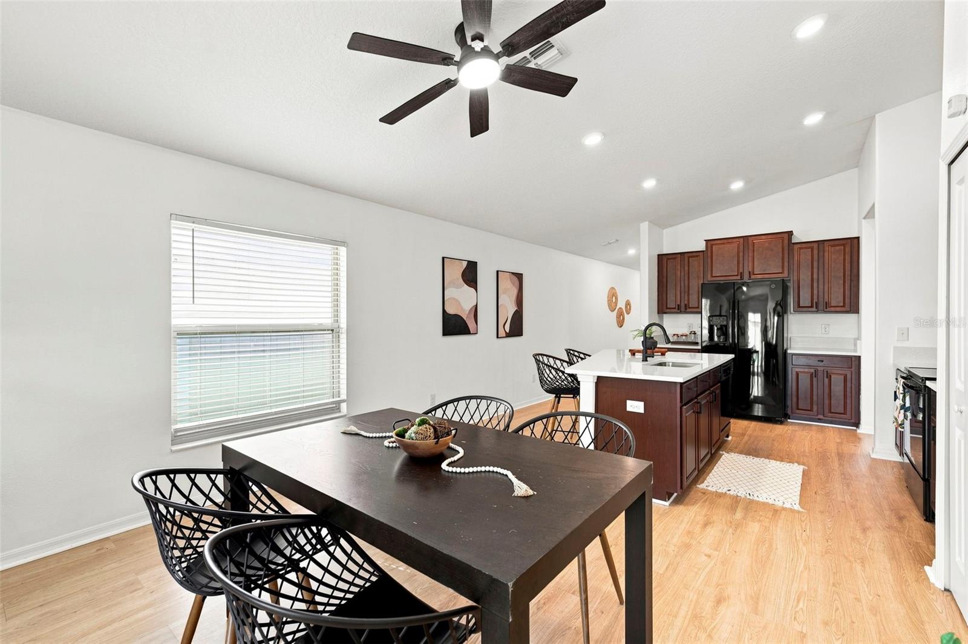
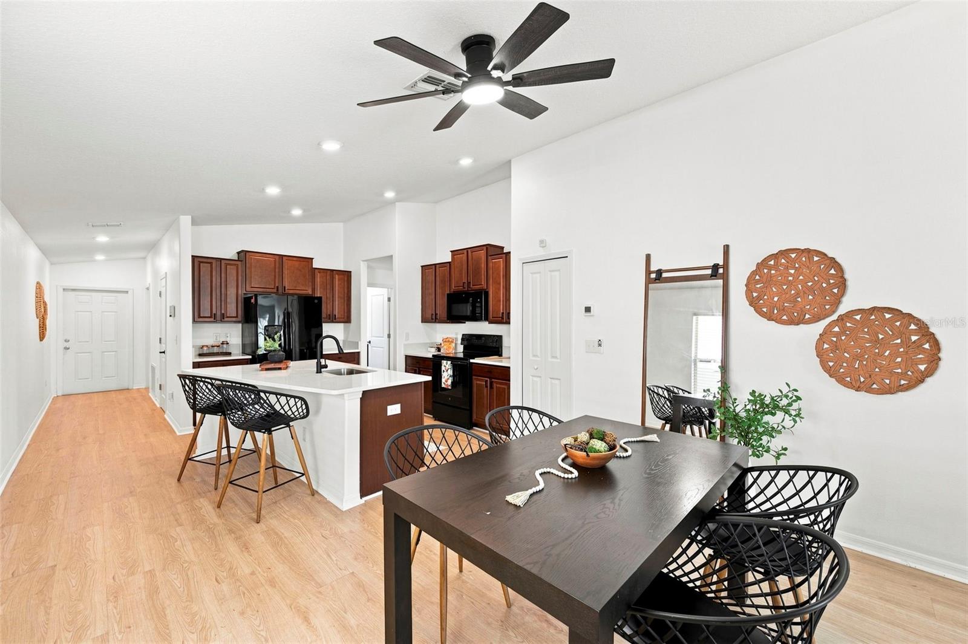
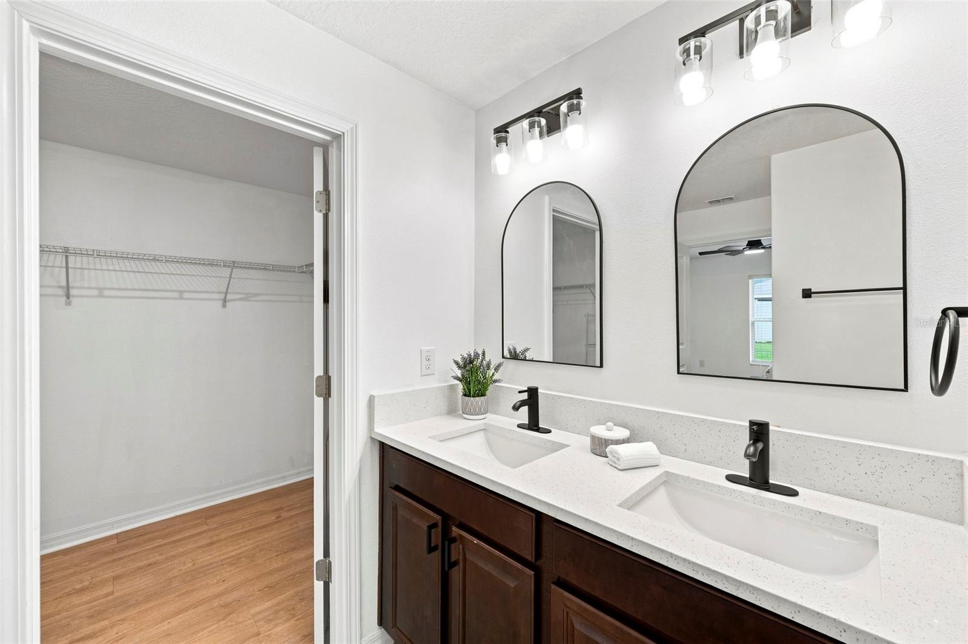
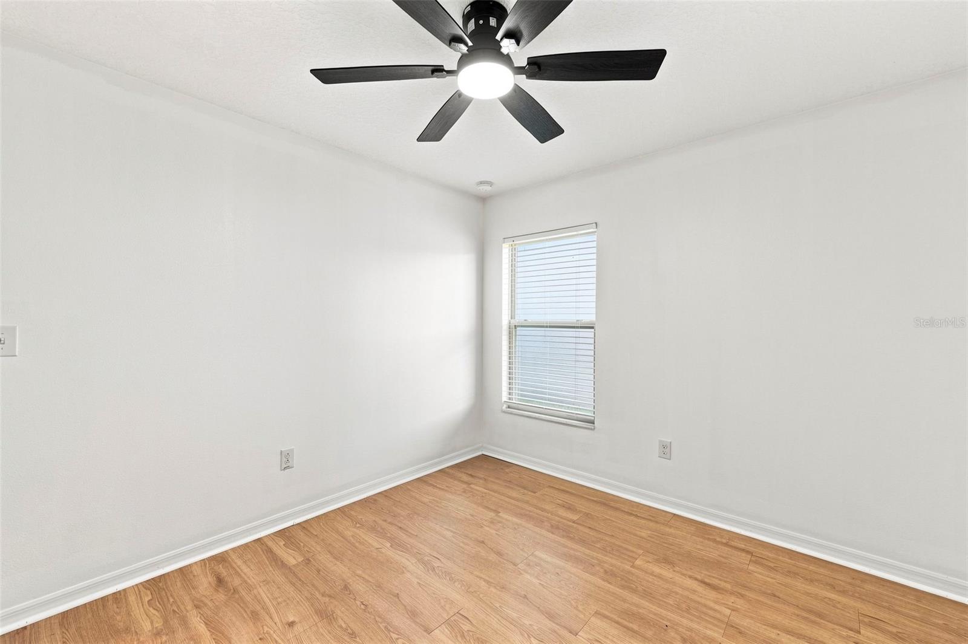
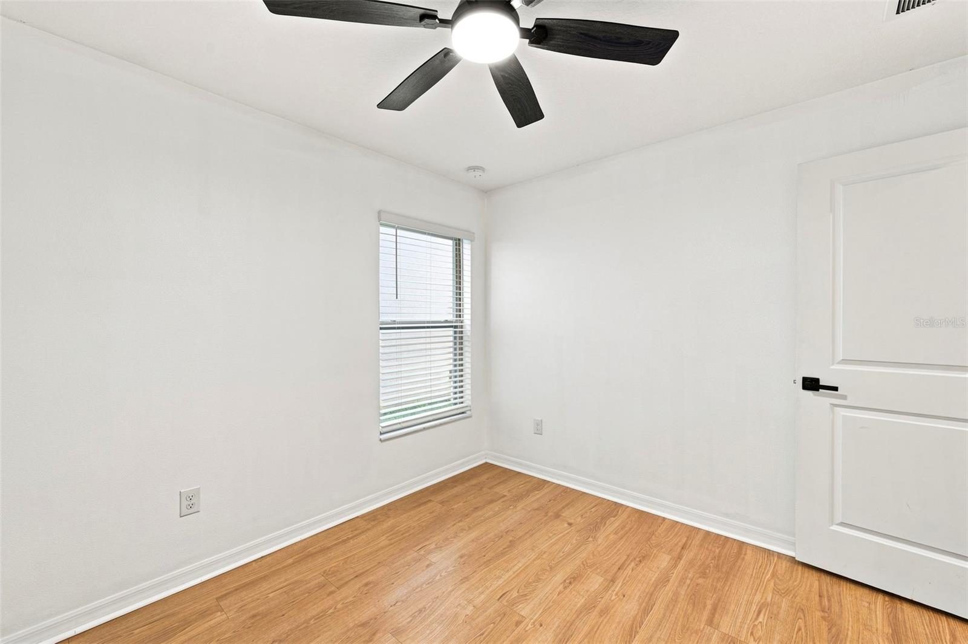
Under contract-accepting backup offers. Welcome to this beautifully updated, move-in-ready home in the desirable Cypress Mill community of Sun City Center! Inside, you'll find brand-new luxury vinyl plank flooring throughout, creating a fresh, modern, and cohesive feel. The kitchen has been tastefully updated with brand-new quartz countertops, ample cabinetry, and a convenient island that opens to the adjoining dining and living areas. Both bathrooms have also been beautifully renovated with quartz countertops, new sinks, updated fixtures, and stylish tiled shower and vanity walls. The primary suite offers a walk-in closet and private bath with a double vanity. Step outside to a spacious backyard with plenty of room to relax, entertain, or create your own ideal outdoor living space. Residents of Cypress Mill enjoy exceptional community amenities, including a resort-style pool, clubhouse, fitness center, playgrounds, basketball courts, and scenic walking trails. Conveniently located near shopping, dining, healthcare, and golf courses, with easy access to I-75 for commuting to Tampa, Sarasota, and Florida's beautiful Gulf Coast beaches. Beautiful updates, great community amenities, and a convenient location—this home is ready for its next owner! Schedule your showing today!

Additional Information
- Community Features
- Clubhouse, Community Mailbox, Fitness Center, Park, Playground, Pool, Sidewalks, Tennis Court(s), Street Lights, No Deed Restriction
- Taxes
- $1,718
- HOA Schedule
- Monthly
- Mnthly. Maint. Incl.
- Pool, Recreational Facilities
- Exterior Construction
- Block, Stucco
- Style
- One Story
- Interior
- Ceiling Fans(s), Eat-in Kitchen, High Ceilings, Kitchen/Family Room Combo, Open Floorplan, Split Bedroom, Thermostat, Walk-In Closet(s), Wet Bar
- Interior Features
- Ceiling Fans(s), Eat-in Kitchen, High Ceilings, Kitchen/Family Room Combo, Open Floorplan, Split Bedroom, Thermostat, Walk-In Closet(s), Wet Bar
- Appliances
- Dishwasher, Disposal, Dryer, Microwave, Range, Refrigerator, Washer
- Exterior
- Dog Run, Sidewalk
- Roof
- Shingle
- Utilities
- Cable Available, Public, Sewer Connected
- Floor
- Ceramic Tile, Luxury Vinyl
- Heating
- Central
- Cooling
- Central Air
- Pool
- Yes
- Pool Type
- Community
Listing courtesy of RE/MAX COLLECTIVE.
How much is your home worth?
...get instant property value now!
Mortgage Calculator
All listing information is deemed reliable but not guaranteed and should be independently verified through personal inspection by appropriate professionals. Listings displayed on this website may be subject to prior sale or removal from sale. Availability of any listing should always be independently verified. Listing information is provided for consumer personal, non-commercial use, solely to identify potential properties for potential purchase. All other use is strictly prohibited and may violate relevant federal and state law. Data last updated on