10152 Celtic Ash Drive, Sun City Center, FL 33573
- $344,900
- 5
- BD
- 3
- BA
- 2,566
- SqFt









- List Price
- $344,900
- Price Change
- ▼ $10,000 1786762819
- MLS#
- TB8508491
- Type
- Single Family Residential
- Property Style
- Single Family
- Bedrooms
- 5
- Bathrooms
- 3
- Living Area
- 2,566
- Lot Size
- 5,750
- Subdivision
- Belmont Ph 1a
- Year Built
- 2013
Property Description
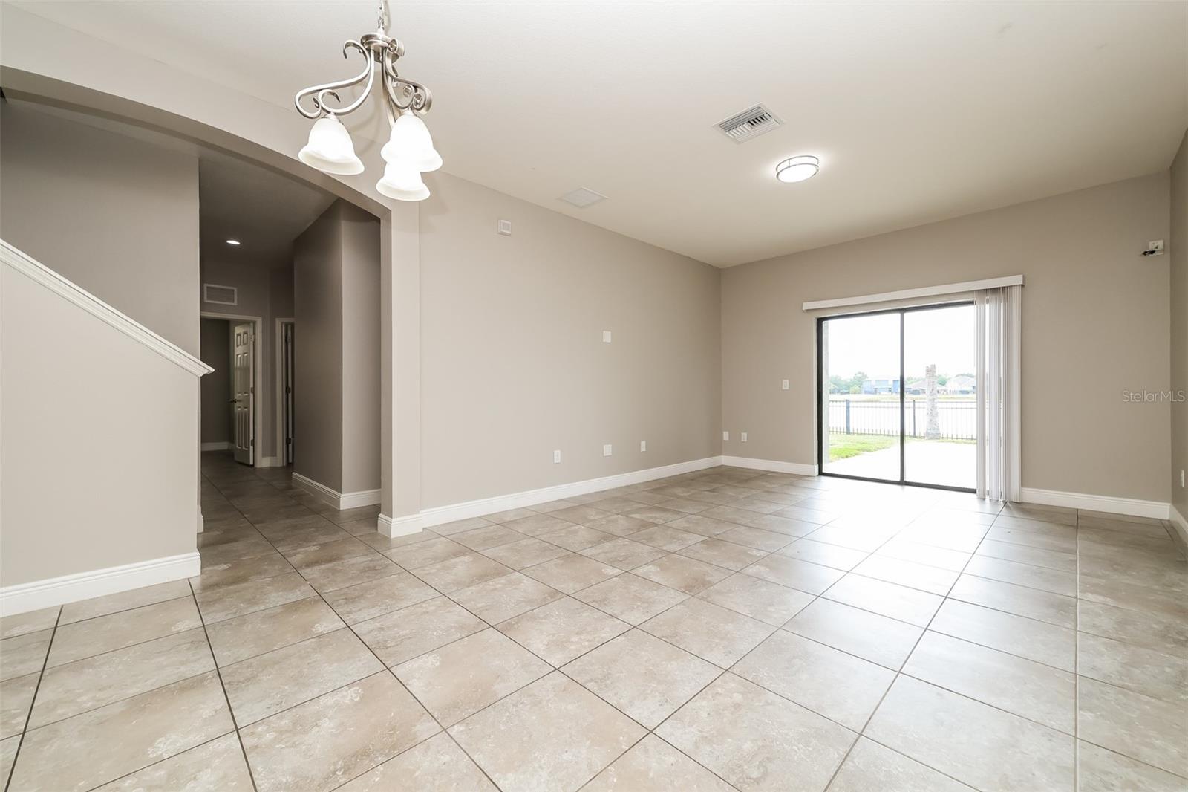
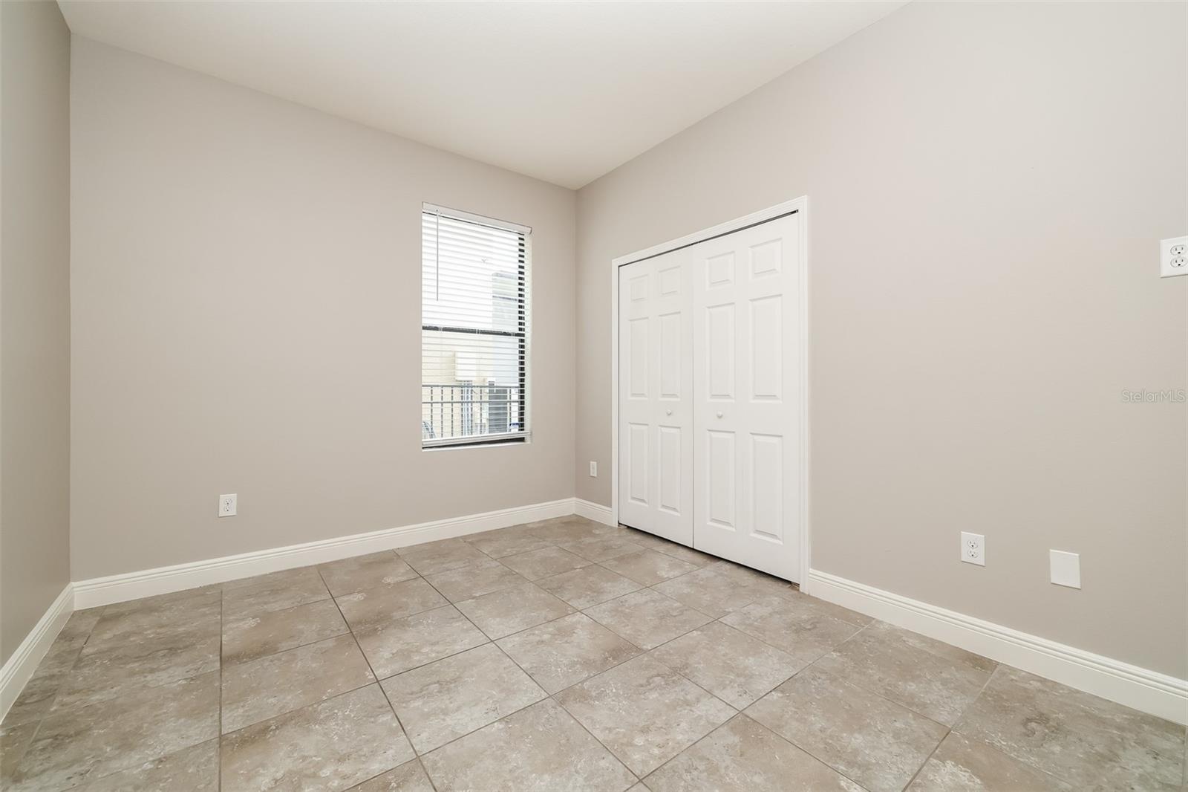
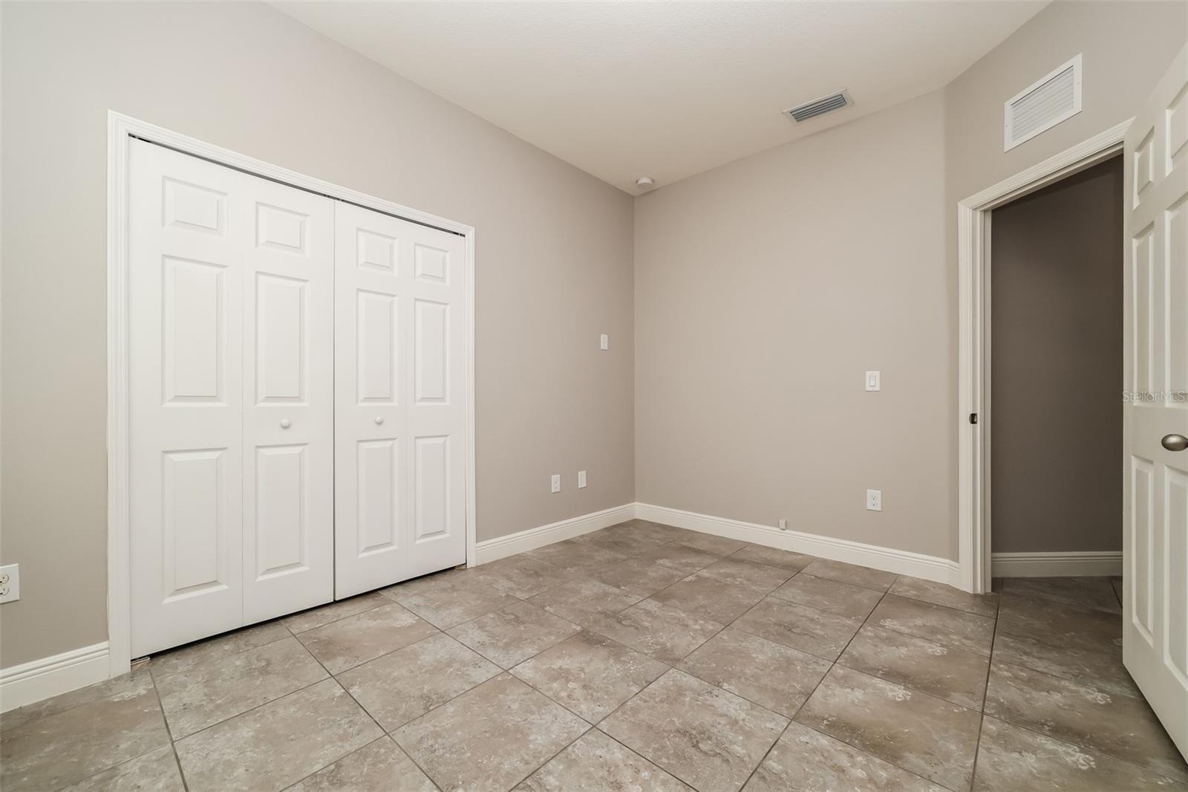
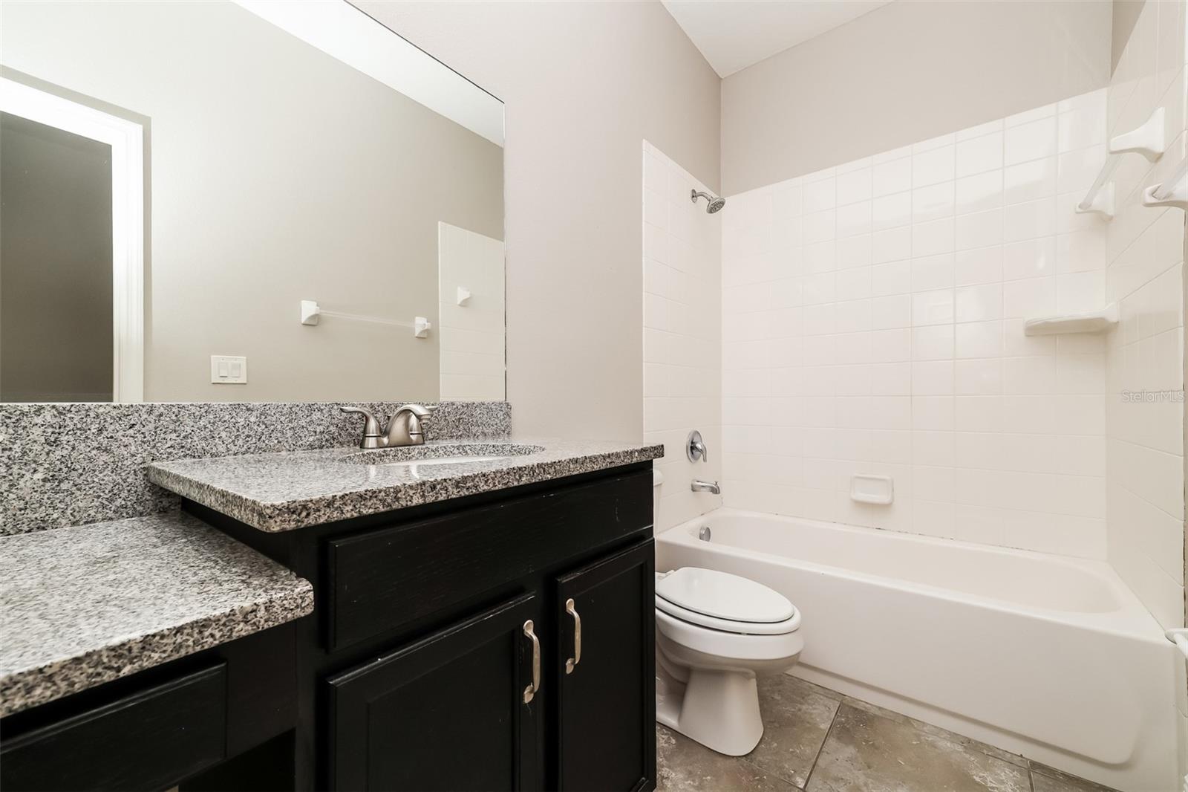
Virtually Staged. Beautifully maintained 5-bedroom, 3-bathroom home offering 2,566 square feet of spacious living in a convenient Ruskin location! The thoughtfully designed floor plan features a desirable primary suite on the main floor complete with a walk-in closet and dual vanities. The open-concept kitchen overlooks the living room and includes a large island, granite countertops, and stainless-steel appliances—perfect for entertaining and everyday living. Upstairs, you’ll find a spacious family room along with an additional bedroom and full bathroom, providing flexible space for guests, a home office, or media room. Additional highlights include a 2-car garage, attractive brick driveway, and a covered backyard patio overlooking a peaceful pond. Ideally located with quick access to I-75 and US-301, making commuting to Downtown Tampa and Channelside convenient. Enjoy being close to beautiful Gulf beaches, dining, shopping, and entertainment options nearby! Don’t miss the opportunity to make this well-appointed home yours!
/u.realgeeks.media/storkrealestate/stork-logo-deepened-2000w.png)
Additional Information
- Community Features
- Clubhouse, Dog Park, Playground, Pool, Sidewalks, Tennis Court(s), No Deed Restriction
- Taxes
- $1,896
- HOA Schedule
- Annually
- Mnthly. Maint. Incl.
- Pool, Maintenance Grounds
- Exterior Construction
- Block, Stucco
- Style
- Two Story
- Interior
- Ceiling Fans(s), Eat-in Kitchen, Primary Bedroom Main Floor, Stone Counters, Walk-In Closet(s)
- Interior Features
- Ceiling Fans(s), Eat-in Kitchen, Primary Bedroom Main Floor, Stone Counters, Walk-In Closet(s)
- Appliances
- Dishwasher, Disposal, Microwave, Range, Refrigerator
- Exterior
- Sidewalk
- Roof
- Shingle
- High School
- Sumner High School
- Middle School
- Eisenhower-Hb
- Elementary School
- Belmont Elementary School
- Extra Rooms
- Loft
- Located Near
- Sidewalk, Paved
- Utilities
- Cable Available, Electricity Connected, Sewer Connected, Water Connected
- Garage
- Driveway, Garage Door Opener
- Floor
- Carpet, Tile
- Heating
- Central
- Cooling
- Central Air
- Pool
- Yes
- Pool Type
- Community
- Water
- Lake Front
- Frontage
- Pond
- Water View
- Yes
Listing courtesy of TAH FLORIDA LLC.
Mortgage Calculator
All listing information is deemed reliable but not guaranteed and should be independently verified through personal inspection by appropriate professionals. Listings displayed on this website may be subject to prior sale or removal from sale. Availability of any listing should always be independently verified. Listing information is provided for consumer personal, non-commercial use, solely to identify potential properties for potential purchase. All other use is strictly prohibited and may violate relevant federal and state law. Data last updated on