915 Vista Verde Lane, Sun City Center, FL 33573
- $545,000
- 4
- BD
- 3
- BA
- 2,466
- SqFt




- List Price
- $545,000
- Price Change
- ▼ $14,900 1785396930
- MLS#
- TB8473475
- Type
- Single Family Residential
- Property Style
- Single Family
- Bedrooms
- 4
- Bathrooms
- 3
- Living Area
- 2,466
- Lot Size
- 12,772
- Subdivision
- La Paloma Village Unit 2 Ph
- Year Built
- 2006
Property Description
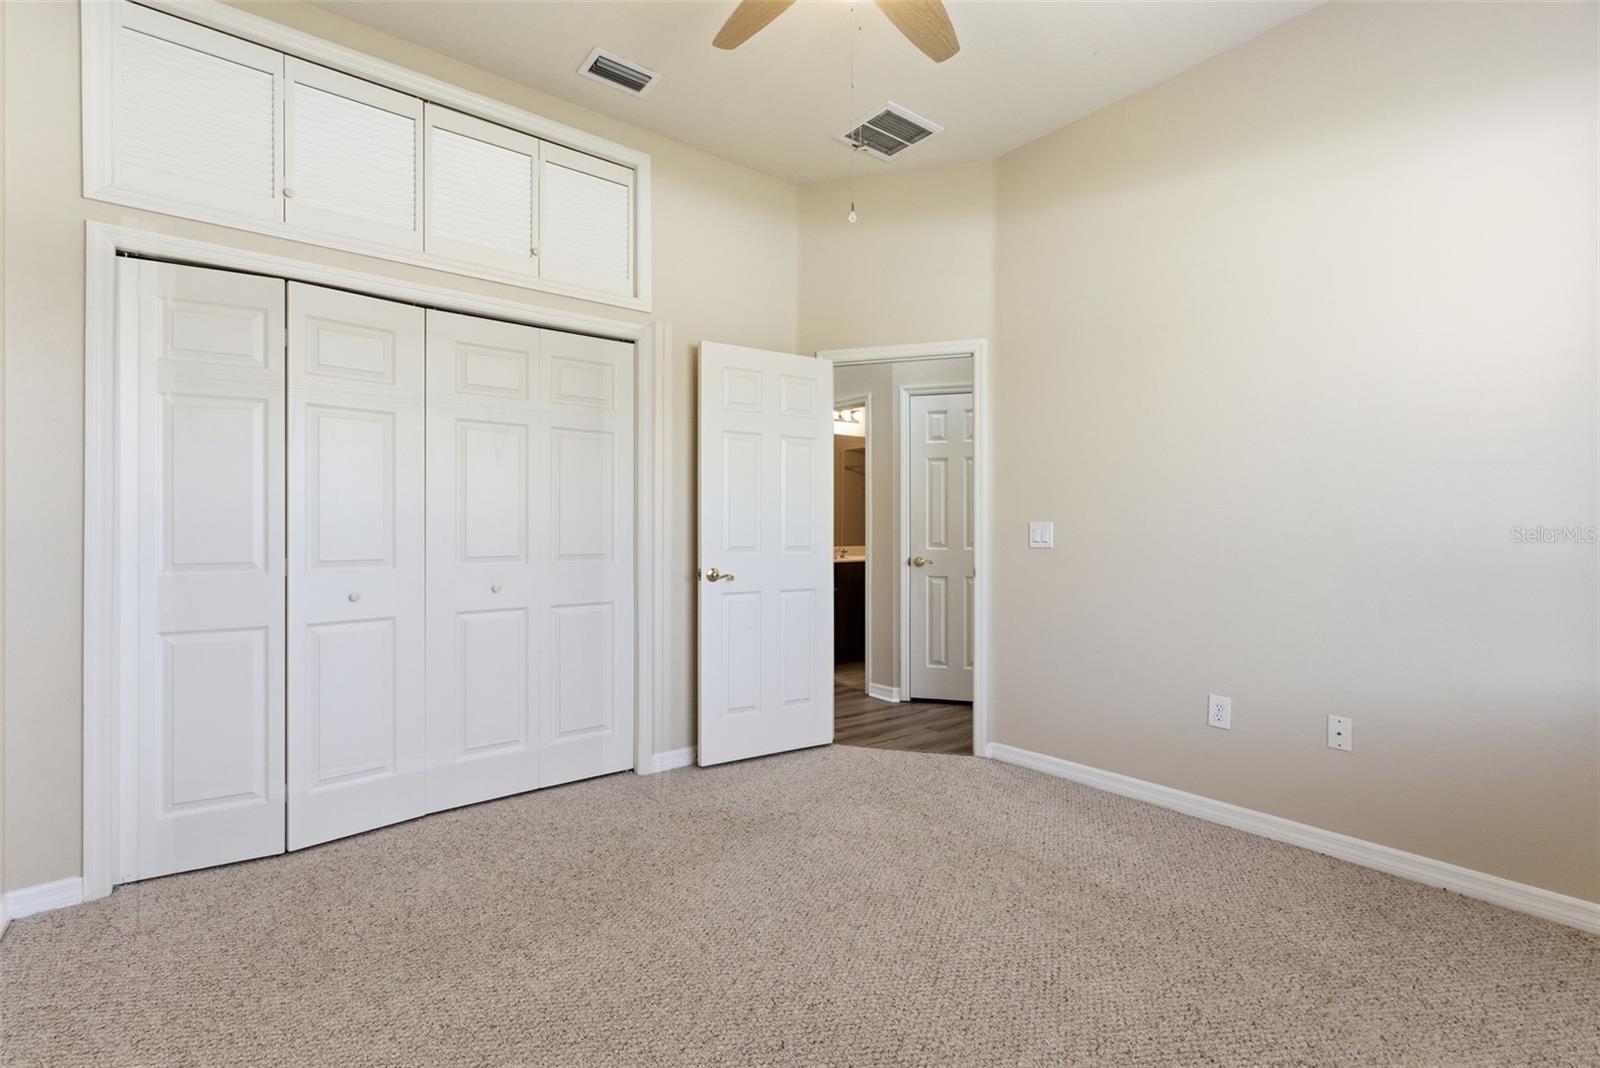
Under contract-accepting backup offers. Virtually Staged. BRAND NEW ROOF & REFINISHED POOL, this impressive home sits on a large corner lot in La Paloma—southern Hillsborough County’s quietest luxury pocket. The light-filled Windsor floor plan features soaring ceilings, an open layout, and sliding glass doors that blend indoor comfort with outdoor living. At the heart of the home, a gourmet kitchen shines with 1½-inch granite countertops, ogee edges, stainless steel appliances, a spacious center island, breakfast bar, and two pantries—ideal for effortless entertaining or relaxed family life. The kitchen opens to a cozy breakfast nook and family room, creating a connected space for everyday moments. The private primary suite offers direct access to the lanai, dual custom walk-in closets, and a spa-inspired bath with jacuzzi tub and separate shower. Step outside to a newly re-screened lanai, resurfaced pool with a mini-pebble tech finish and re-tiled for a fresh, modern look. A redone pool deck and luscious landscaping—including magnolia and crape myrtle trees—create a peaceful, private retreat. Additional features include luxury vinyl plank flooring, newer A/C (2021), a dedicated laundry room with washer and dryer, and a shared irrigation well to help keep maintenance low and the lawn healthy. La Paloma Village is golf-cart friendly and centered around Cypress Creek Golf Club. There is also another executive golf course that you can drive your own golf cart to. Tampa International Airport, St. Joseph’s South Hospital, and MacDill AFB are all within easy reach. Positioned conveniently between Tampa, St. Pete, and Sarasota, you’re perfectly placed to explore—or retreat. Whether you’re starting a new chapter or simply living life on your own terms, this home offers the freedom, privacy, and polish to do it well.
/u.realgeeks.media/storkrealestate/stork-logo-deepened-2000w.png)
Additional Information
- Community Features
- Deed Restrictions
- HOA Schedule
- Annually
- Exterior Construction
- Block, Stucco
- Style
- One Story
- Interior
- Ceiling Fans(s), Eat-in Kitchen, High Ceilings, Kitchen/Family Room Combo, Open Floorplan, Solid Wood Cabinets, Split Bedroom, Stone Counters, Tray Ceiling(s), Walk-In Closet(s)
- Interior Features
- Ceiling Fans(s), Eat-in Kitchen, High Ceilings, Kitchen/Family Room Combo, Open Floorplan, Solid Wood Cabinets, Split Bedroom, Stone Counters, Tray Ceiling(s), Walk-In Closet(s)
- Appliances
- Built-In Oven, Dishwasher, Dryer, Electric Water Heater, Microwave, Range, Refrigerator, Washer
- Exterior
- Rain Gutters, Sidewalk, Sprinkler Metered
- Roof
- Shingle
- Located Near
- Corner Lot
- Utilities
- Cable Connected, Electricity Connected, Sewer Connected, Sprinkler Well, Water Connected
- Floor
- Carpet, Ceramic Tile, Luxury Vinyl
- Heating
- Central, Electric
- Cooling
- Central Air
- Pool
- Yes
- Pool Type
- Private
Listing courtesy of REAL BROKER, LLC.
Mortgage Calculator
All listing information is deemed reliable but not guaranteed and should be independently verified through personal inspection by appropriate professionals. Listings displayed on this website may be subject to prior sale or removal from sale. Availability of any listing should always be independently verified. Listing information is provided for consumer personal, non-commercial use, solely to identify potential properties for potential purchase. All other use is strictly prohibited and may violate relevant federal and state law. Data last updated on