Share this with your friends


(386) 960-0076
Stork Real Estate
31 Island Way Unit 703, Clearwater Beach, FL 33767
- $280,000
- 1
- BD
- 1
- BA
- 995
- SqFt






- List Price
- $280,000
- MLS#
- TB8537029
- Type
- Condo
- Property Style
- Condo
- Bedrooms
- 1
- Bathrooms
- 1
- Living Area
- 995
- Lot Size
- 122,403
- Subdivision
- Horizon House Co-Op
- Year Built
- 1962
Property Description
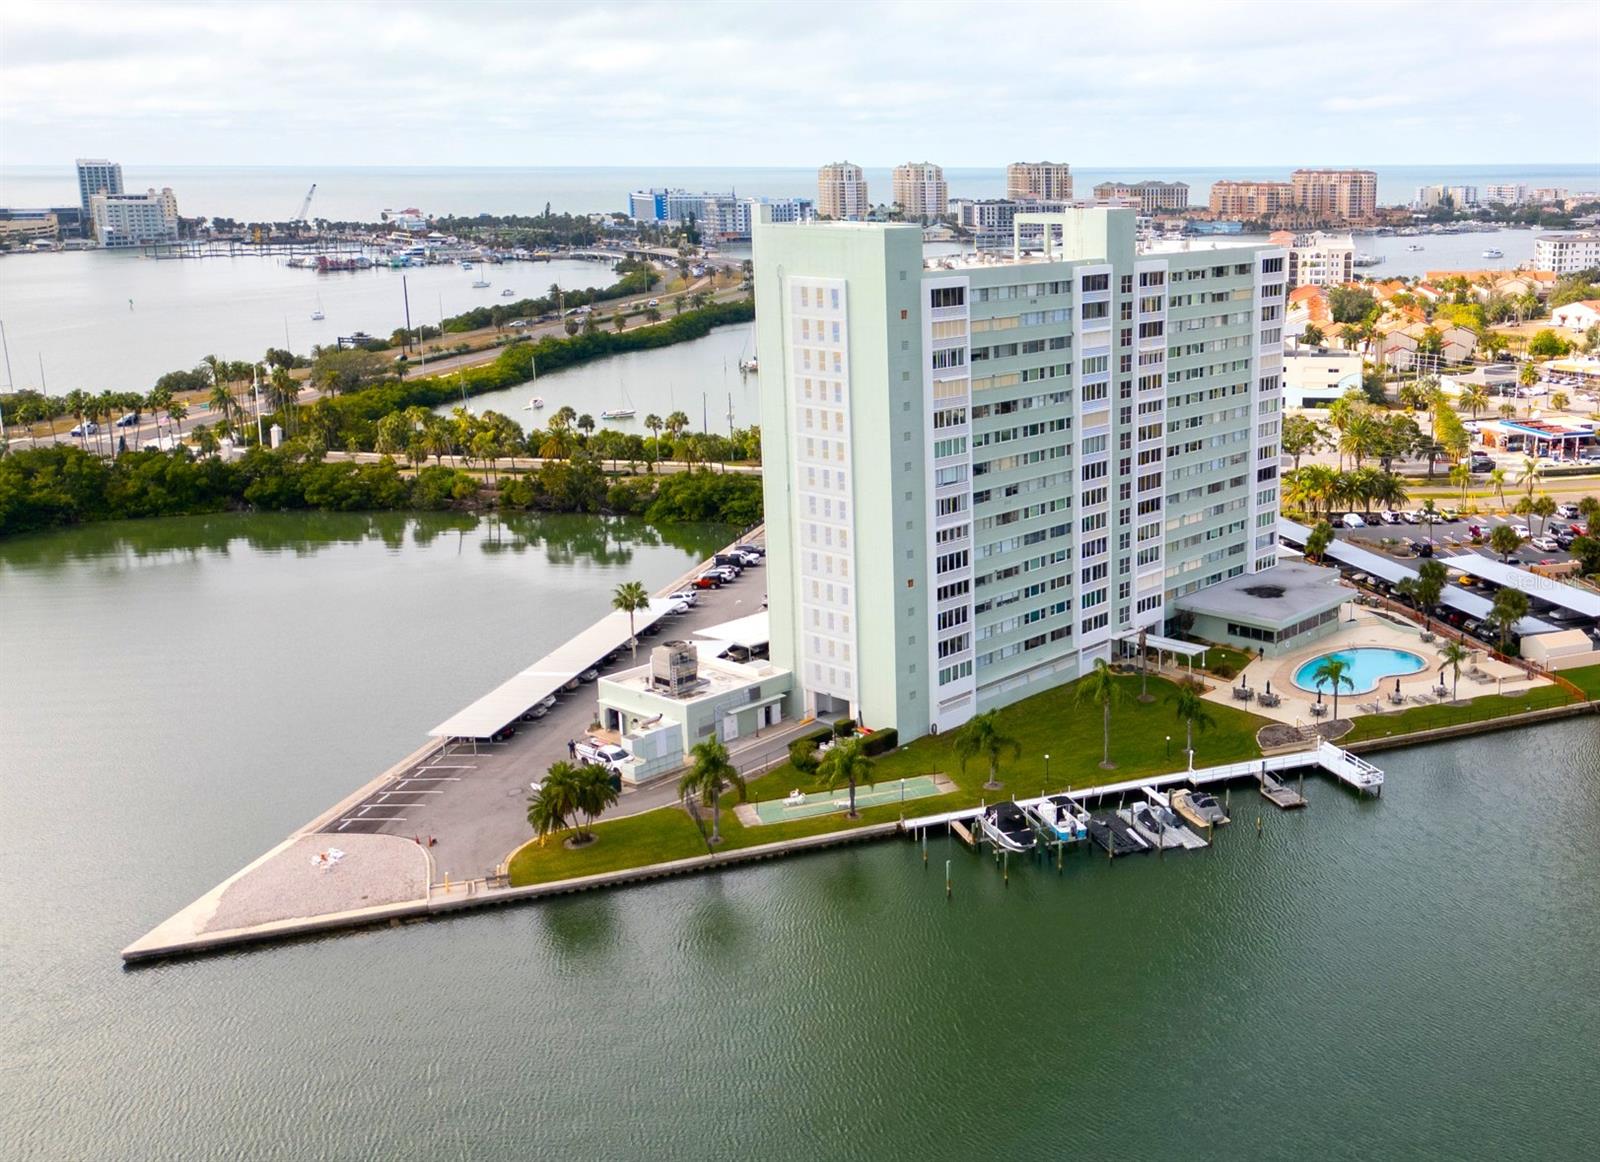
Under contract-accepting backup offers. Virtually Staged. Experience breathtaking, panoramic views from this stunning 7th-floor condo in highly sought after Island Estates. Completely renovated with high-quality finishes, this move-in-ready home offers a perfect canvas for your personal touch. Enjoy the ideal orientation with morning sun on the pool side and magnificent, direct western sunset views from your living room overlooking the sparkling water, lush palm trees, and the vibrant Clearwater Beach skyline. The comprehensive monthly HOA fee simplifies your lifestyle by covering all utilities, building and grounds maintenance, and access to premium amenities, including a pool, fitness center, and clubroom. Simply move in and enjoy the ultimate resort-like coastal lifestyle. Island Estates is a special place where residents only need to cross the street to dine at the well-known Island Way Grill, or visit the world famous Clearwater Aquarium, and also still have all the shopping, dining, and other services of a lovely small town, a place to truly live the dreamy Florida life.

Additional Information
- Community Features
- Clubhouse, Fitness Center, Gated Community - Guard, Pool, No Deed Restriction, Security
- Style
- One Story
- Exterior Construction
- Block, Concrete, Stucco
- HOA Schedule
- Monthly
- Mnthly. Maint. Incl.
- Common Area Taxes, Pool, Electricity, Escrow Reserves Fund, Insurance, Internet, Maintenance Structure, Maintenance Grounds, Maintenance, Management, Recreational Facilities, Security, Sewer, Trash, Water
- Interior
- Ceiling Fans(s), Eat-in Kitchen, Kitchen/Family Room Combo, Living Room/Dining Room Combo, Solid Wood Cabinets, Stone Counters, Thermostat
- Interior Features
- Ceiling Fans(s), Eat-in Kitchen, Kitchen/Family Room Combo, Living Room/Dining Room Combo, Solid Wood Cabinets, Stone Counters, Thermostat
- Appliances
- Range, Refrigerator
- Exterior
- Lighting, Outdoor Grill, Private Mailbox, Storage
- Roof
- Built-Up, Membrane
- Extra Rooms
- Bonus Room, Den/Library/Office
- Located Near
- Cleared, CoastalConstruction Control Line, City Limits, In County, Landscaped, Near Marina, Near Public Transit, Sidewalk, Paved
- Utilities
- Cable Connected, Electricity Connected, Public, Sewer Connected, Water Connected
- Garage
- Assigned, Common
- Floor
- Laminate
- Heating
- Central
- Cooling
- Central Air
- Pool
- Yes
- Pool Type
- Community
- Water
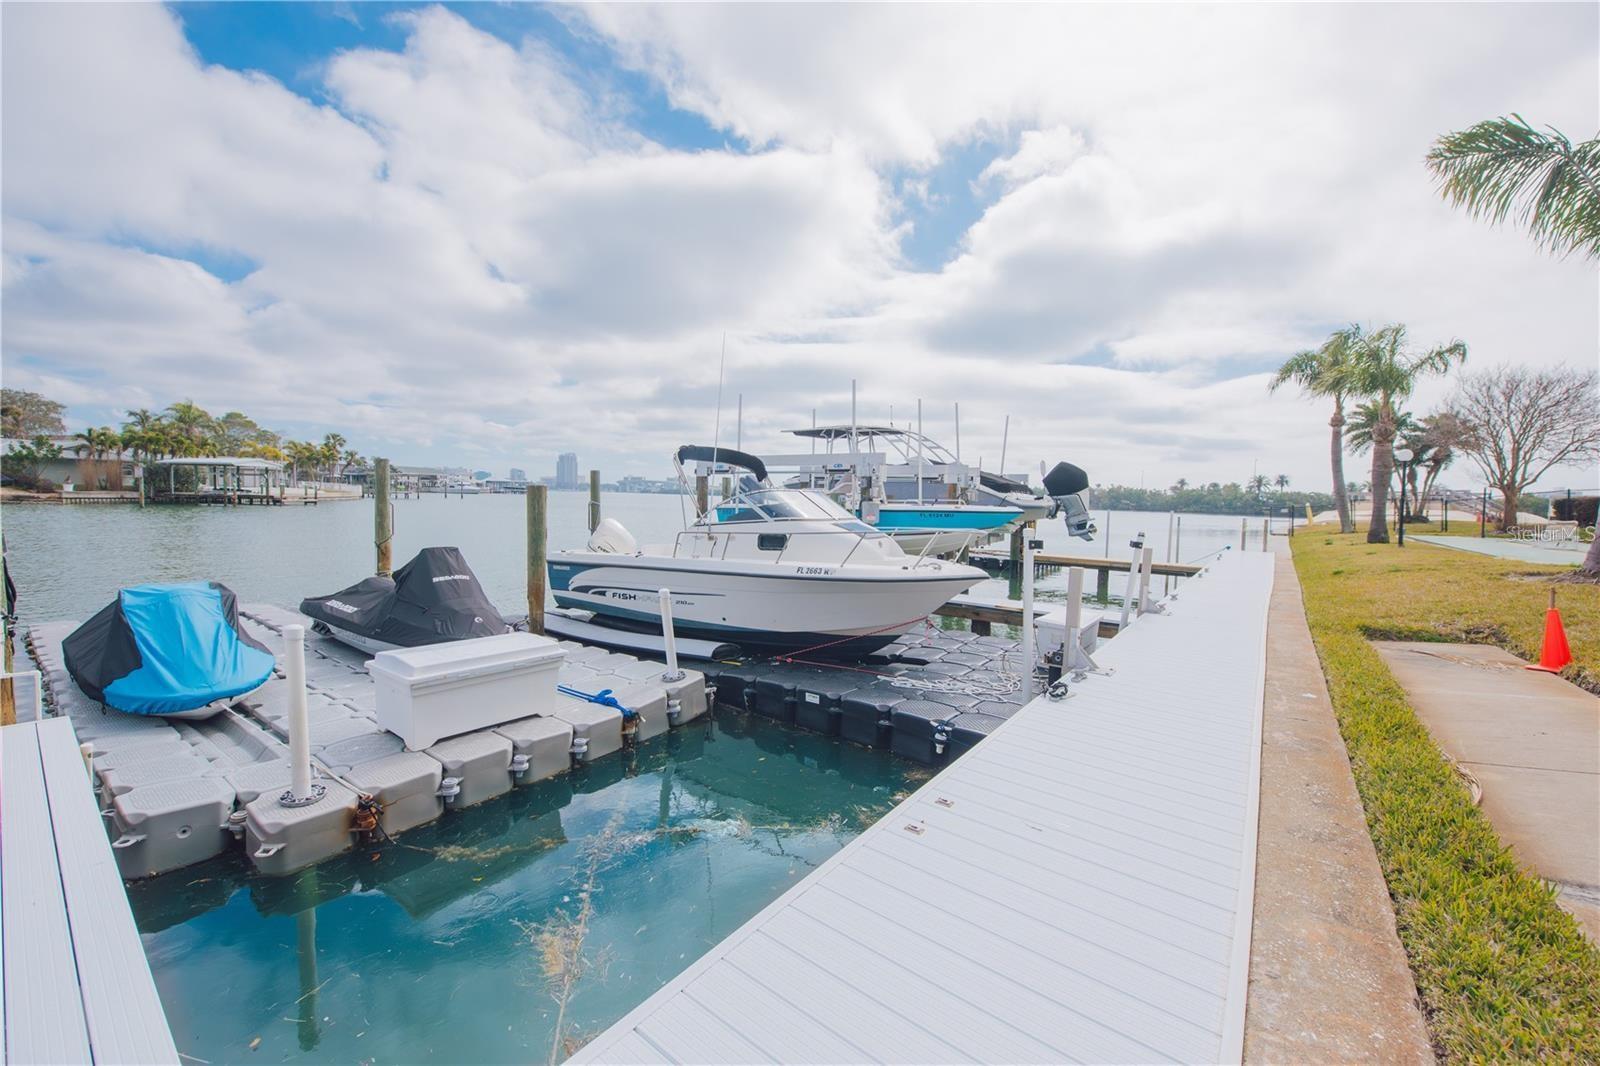
- Boatable Water, Beach View, Beach Access
- Frontage
- Intracoastal Waterway
- Water View
- Yes
Listing courtesy of CHARLES RUTENBERG REALTY INC.
How much is your home worth?
...get instant property value now!
Mortgage Calculator
All listing information is deemed reliable but not guaranteed and should be independently verified through personal inspection by appropriate professionals. Listings displayed on this website may be subject to prior sale or removal from sale. Availability of any listing should always be independently verified. Listing information is provided for consumer personal, non-commercial use, solely to identify potential properties for potential purchase. All other use is strictly prohibited and may violate relevant federal and state law. Data last updated on