1934 Thoroughbred Drive, Gotha, FL 34734
- $650,000
- 4
- BD
- 3
- BA
- 2,326
- SqFt






- List Price
- $650,000
- MLS#
- O6401305
- Type
- Single Family Residential
- Property Style
- Single Family
- Bedrooms
- 4
- Bathrooms
- 3
- Living Area
- 2,326
- Lot Size
- 10,210
- Subdivision
- Saddlebrook Rep
- Year Built
- 1995
Property Description
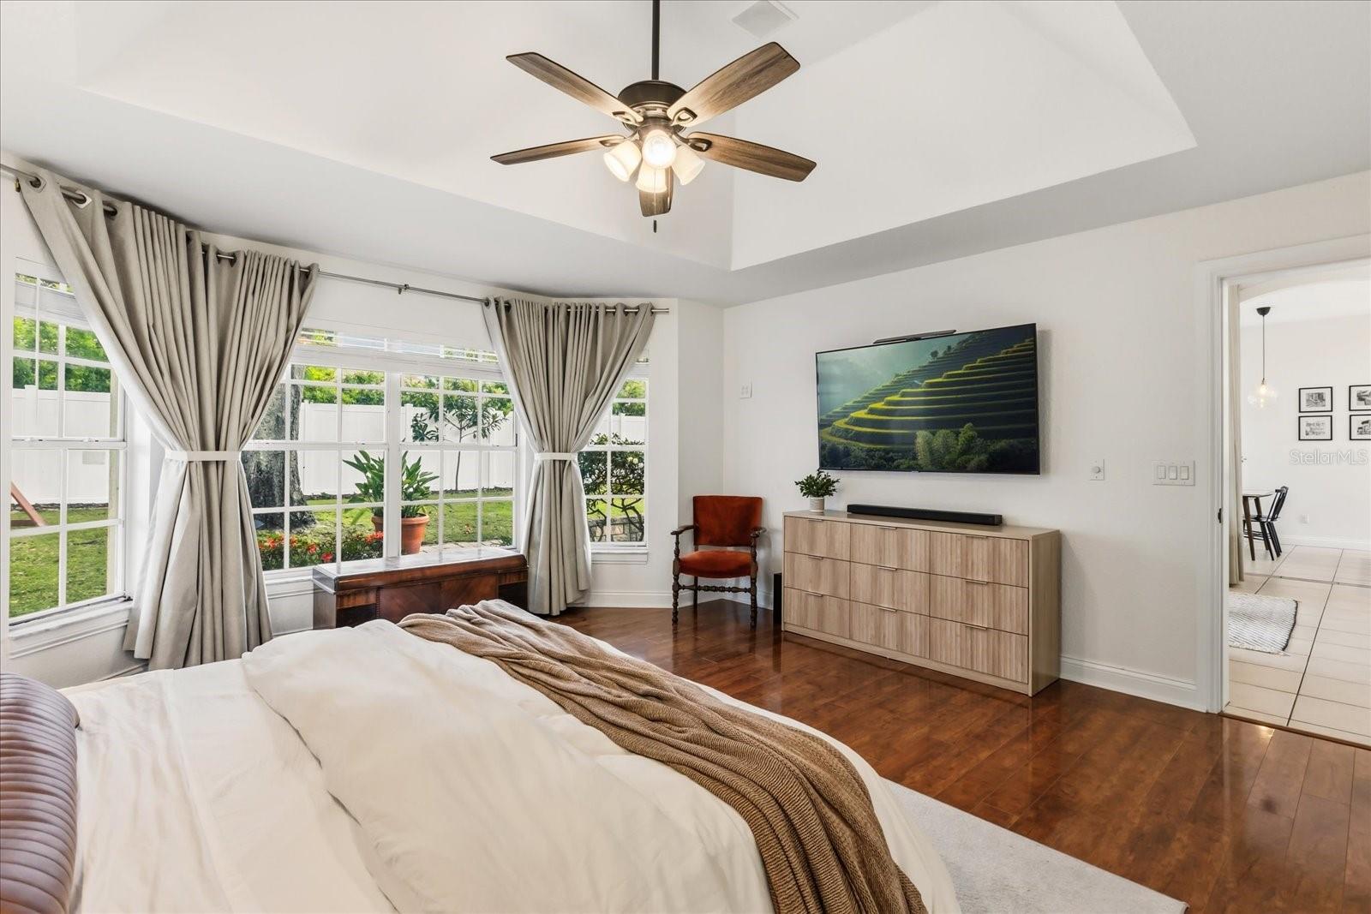
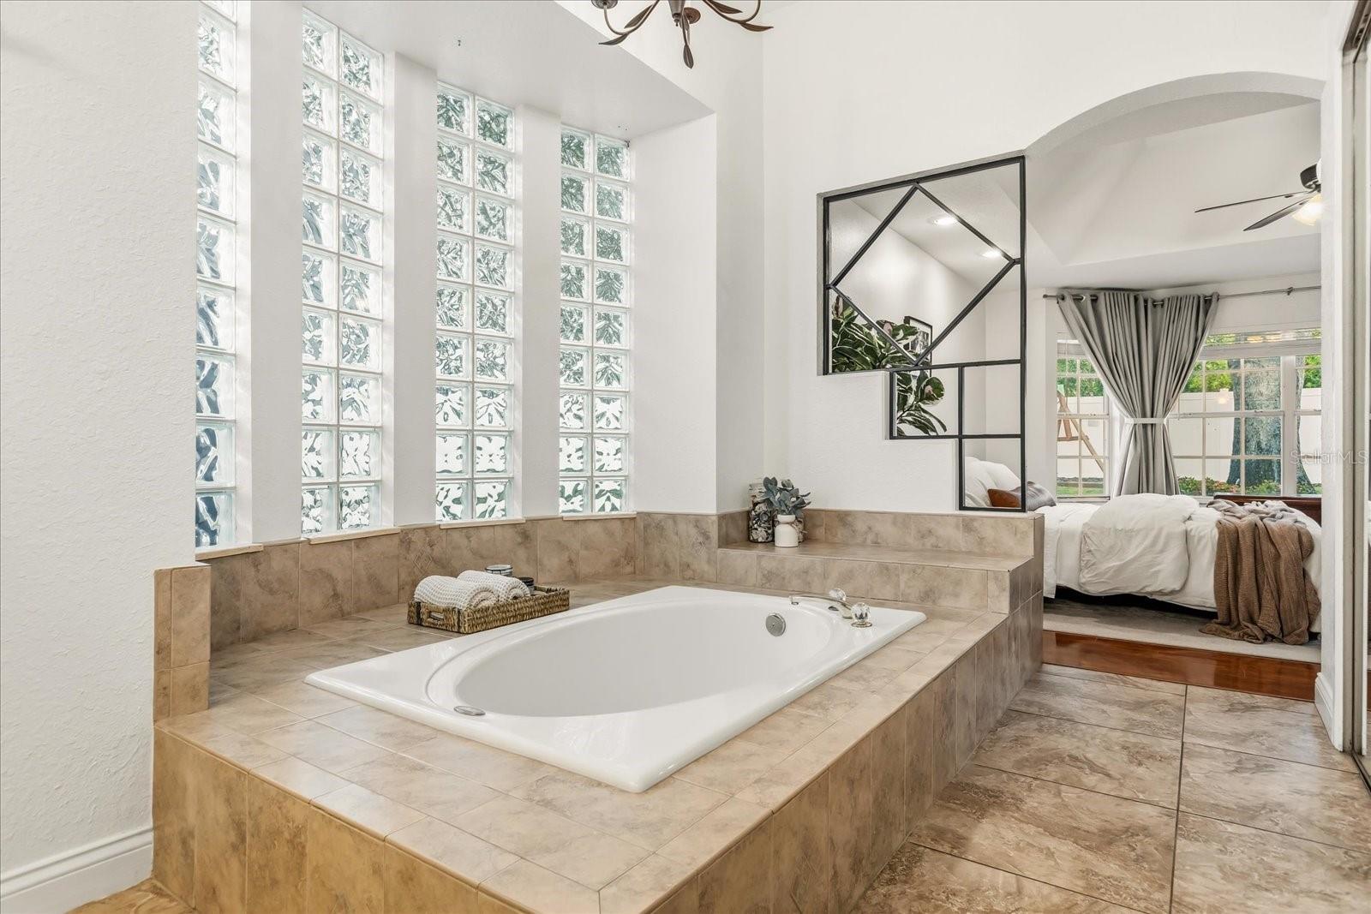
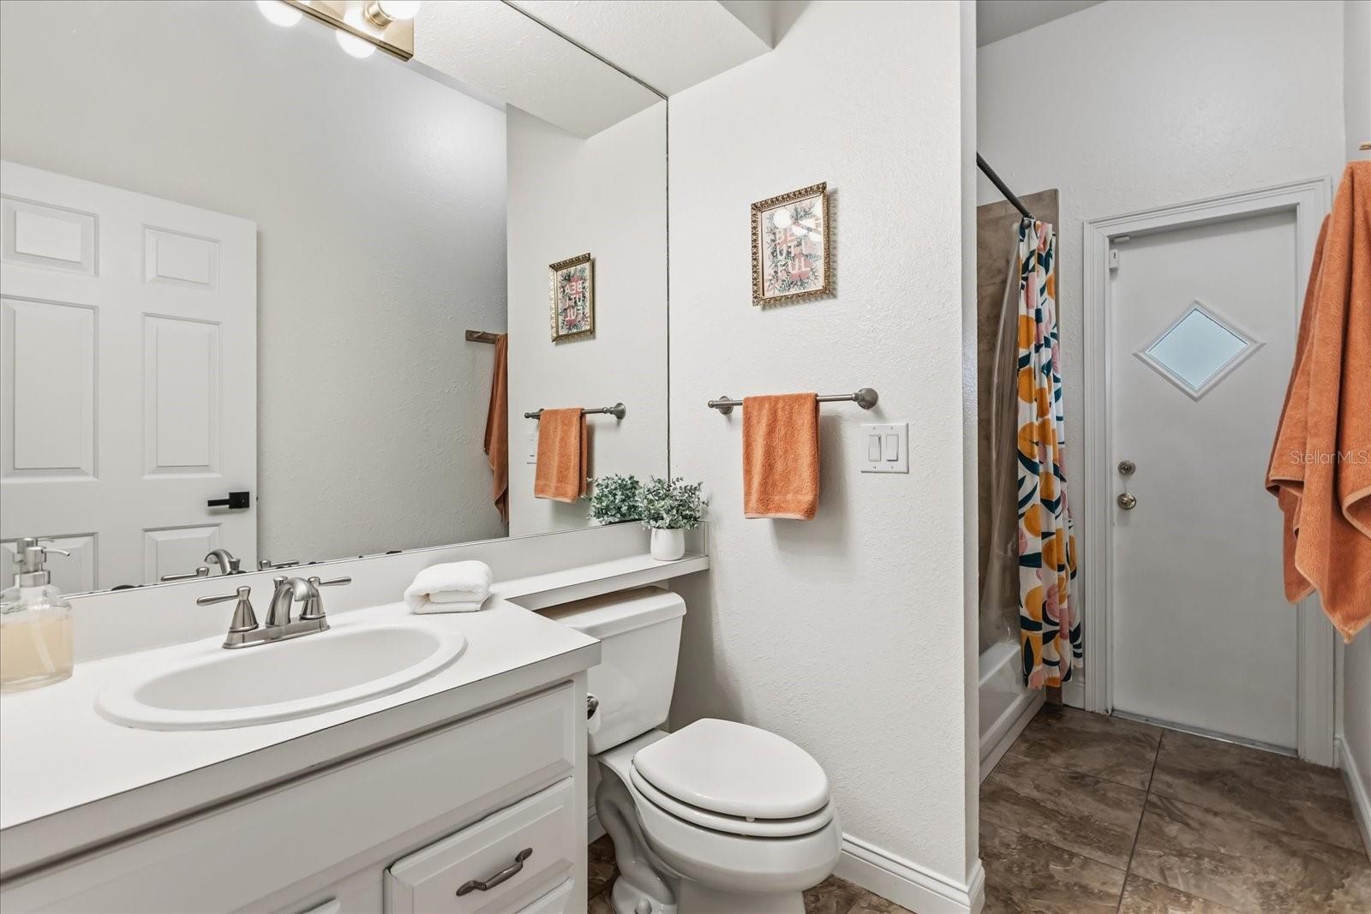
You’ll feel right at home the moment you step into this beautifully maintained one-story home in Gotha, FL, tucked away on a quiet CUL-DE-SAC in the highly desirable Saddlebrook community. Offering 4 bedrooms and 3 full baths, this residence effortlessly combines comfort, functionality, and timeless style... NO FRONT NEIGHBORS and a peaceful GREEN SPACE VIEW adding to the privacy and charm. From the moment you enter, you're welcomed by a grand foyer with soaring ceilings, rich wood flooring, and elegant architectural details. A formal dining room sits to the right, while a formal living space is positioned to the left—ideal for entertaining or flexible everyday living. At the front of the home, a private office or fourth bedroom with an attached full bath provides the perfect setup for guests or remote work. Designed as a true split floor-plan, the layout offers optimal privacy with the primary suite thoughtfully separated from the secondary bedrooms. The well-appointed kitchen is designed for both everyday living and entertaining, featuring a spacious eat-in area, breakfast bar, and seamless flow into the expansive family room. The main living area is filled with natural light, highlighted by TRANSOM WINDOWS and FRENCH DOORS that open to the lanai, creating an airy indoor-outdoor feel. Here, you'll also find a cozy WOOD-BURNING FIREPLACE framed by CUSTOM BUILT-INS, creating a warm and inviting focal point. The primary suite is privately situated and offers a relaxing retreat with a large walk-in closet, dual vanities, soaking tub, and walk-in shower. Two additional bedrooms and a full bath provide ample space for family or guests. Step outside to enjoy true Florida living. The home opens to an expansive brick-paver lanai, perfect for gatherings, overlooking a backyard complete with a BUILT-IN PLAYGROUND, a rare and fun feature for families. This home is MOVE-IN READY with recent updates including a NEW AC (2026), interior paint (2023)... Conveniently located just minutes from shopping, dining, major highways, Orlando attractions, POPULAR THEME - PARKS and area airports, Saddlebrook offers both tranquility and accessibility. Schedule your private showing today, this one checks all the boxes.
/u.realgeeks.media/storkrealestate/stork-logo-deepened-2000w.png)
Additional Information
- Community Features
- Clubhouse, Playground, Pool, Sidewalks, No Deed Restriction, Maintenance Free
- HOA Schedule
- Annually
- Mnthly. Maint. Incl.
- Pool, Recreational Facilities
- Exterior Construction
- Block, Concrete, Stucco
- Style
- One Story
- Interior
- Built-in Features, Ceiling Fans(s), Eat-in Kitchen, High Ceilings, Kitchen/Family Room Combo, Open Floorplan, Primary Bedroom Main Floor, Thermostat, Tray Ceiling(s), Vaulted Ceiling(s), Walk-In Closet(s), Window Treatments
- Interior Features
- Built-in Features, Ceiling Fans(s), Eat-in Kitchen, High Ceilings, Kitchen/Family Room Combo, Open Floorplan, Primary Bedroom Main Floor, Thermostat, Tray Ceiling(s), Vaulted Ceiling(s), Walk-In Closet(s), Window Treatments
- Appliances
- Dishwasher, Disposal, Dryer, Microwave, Range, Refrigerator, Washer
- Exterior
- Courtyard, French Doors, Playground, Private Yard, Sidewalk
- Roof
- Shingle
- High School
- Olympia High
- Middle School
- Gotha Middle
- Elementary School
- Thornebrooke Elem
- Located Near
- Cleared, Cul-De-Sac, City Limits, In County, Landscaped, Level, Oversized Lot, Sidewalk, Street Dead-End, Paved, Private
- Utilities
- Cable Available, Cable Connected, Electricity Available, Electricity Connected
- Fireplace
- Yes
- Garage
- Driveway, Garage Door Opener, Ground Level
- Floor
- Ceramic Tile, Hardwood
- Heating
- Electric
- Cooling
- Central Air
- Pool
- Yes
- Pool Type
- Community
Listing courtesy of KELLER WILLIAMS CLASSIC.
Mortgage Calculator
All listing information is deemed reliable but not guaranteed and should be independently verified through personal inspection by appropriate professionals. Listings displayed on this website may be subject to prior sale or removal from sale. Availability of any listing should always be independently verified. Listing information is provided for consumer personal, non-commercial use, solely to identify potential properties for potential purchase. All other use is strictly prohibited and may violate relevant federal and state law. Data last updated on