3287 Cappio Drive, Melbourne, FL 32940
- $865,000
- 5
- BD
- 4
- BA
- 3,136
- SqFt





- Sold Price
- $865,000
- List Price
- $925,000
- Closing Date
- Feb 12, 2026
- MLS#
- 1062700
- Type
- Single Family Residential
- Bedrooms
- 5
- Bathrooms
- 4
- Living Area
- 3,136
- Lot Size
- 11,326
- Subdivision
- Casabella Phase 1
- Year Built
- 2004
Property Description
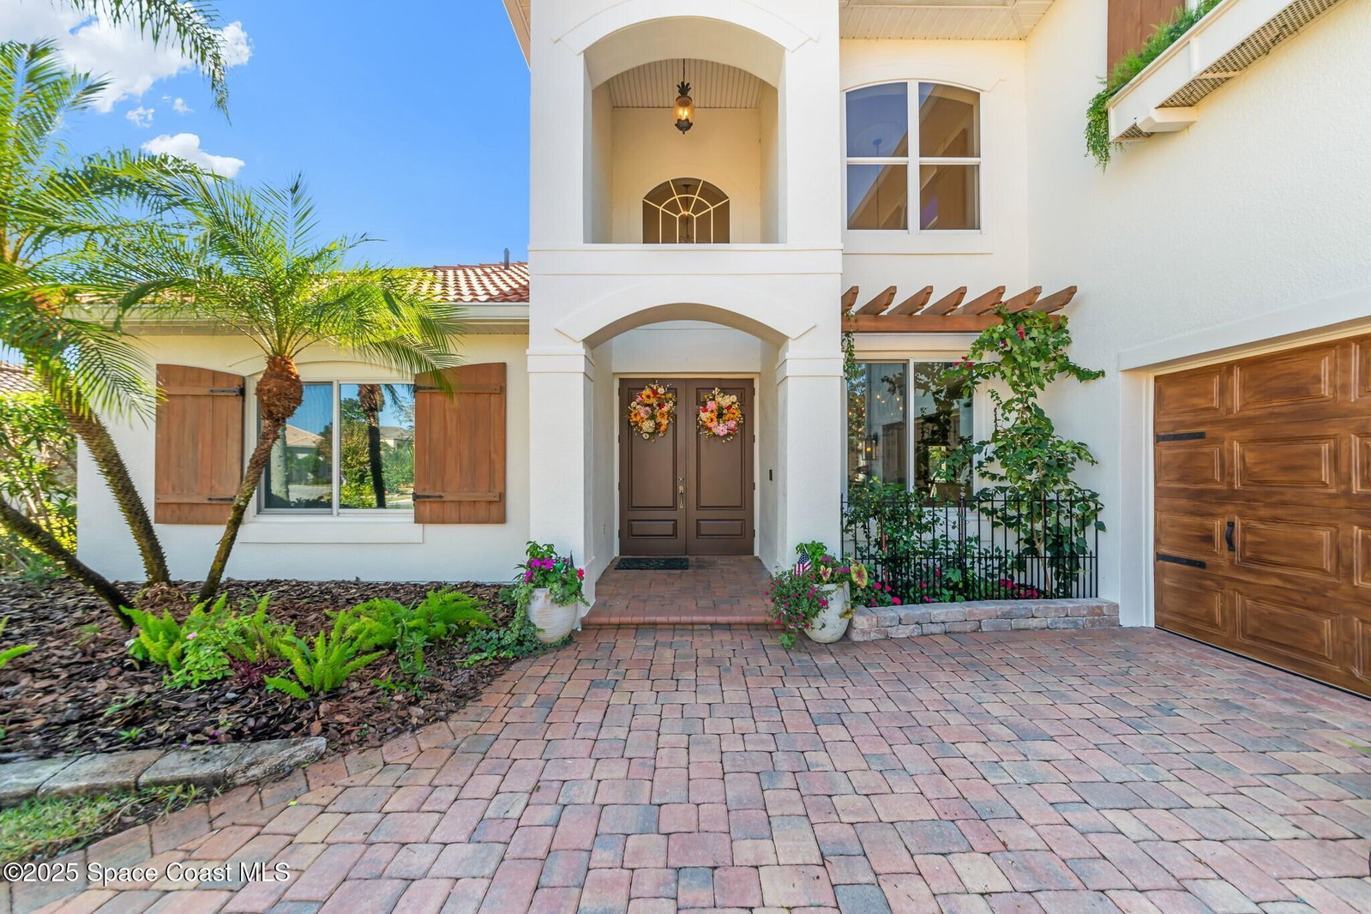
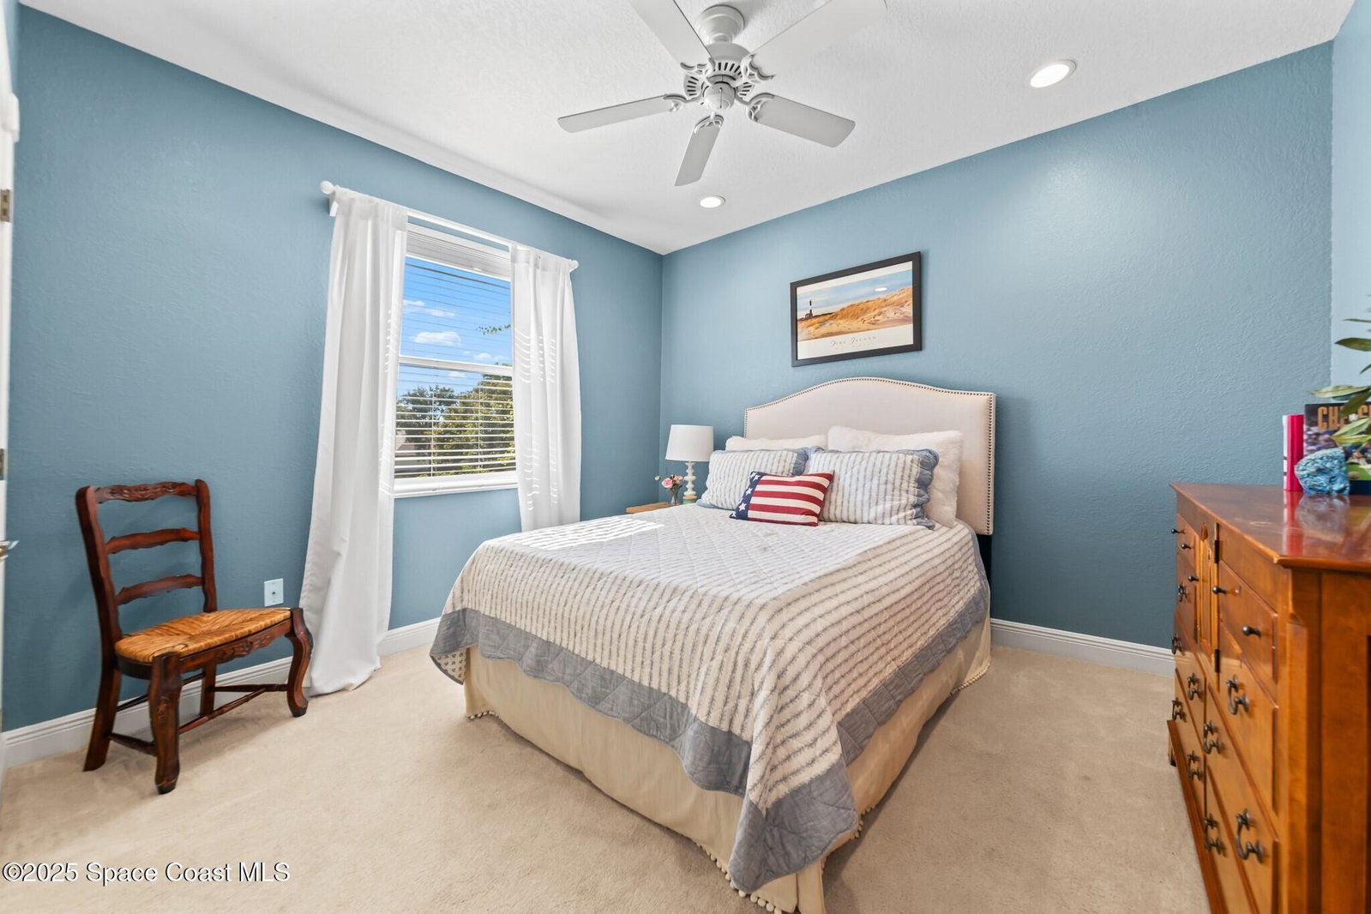
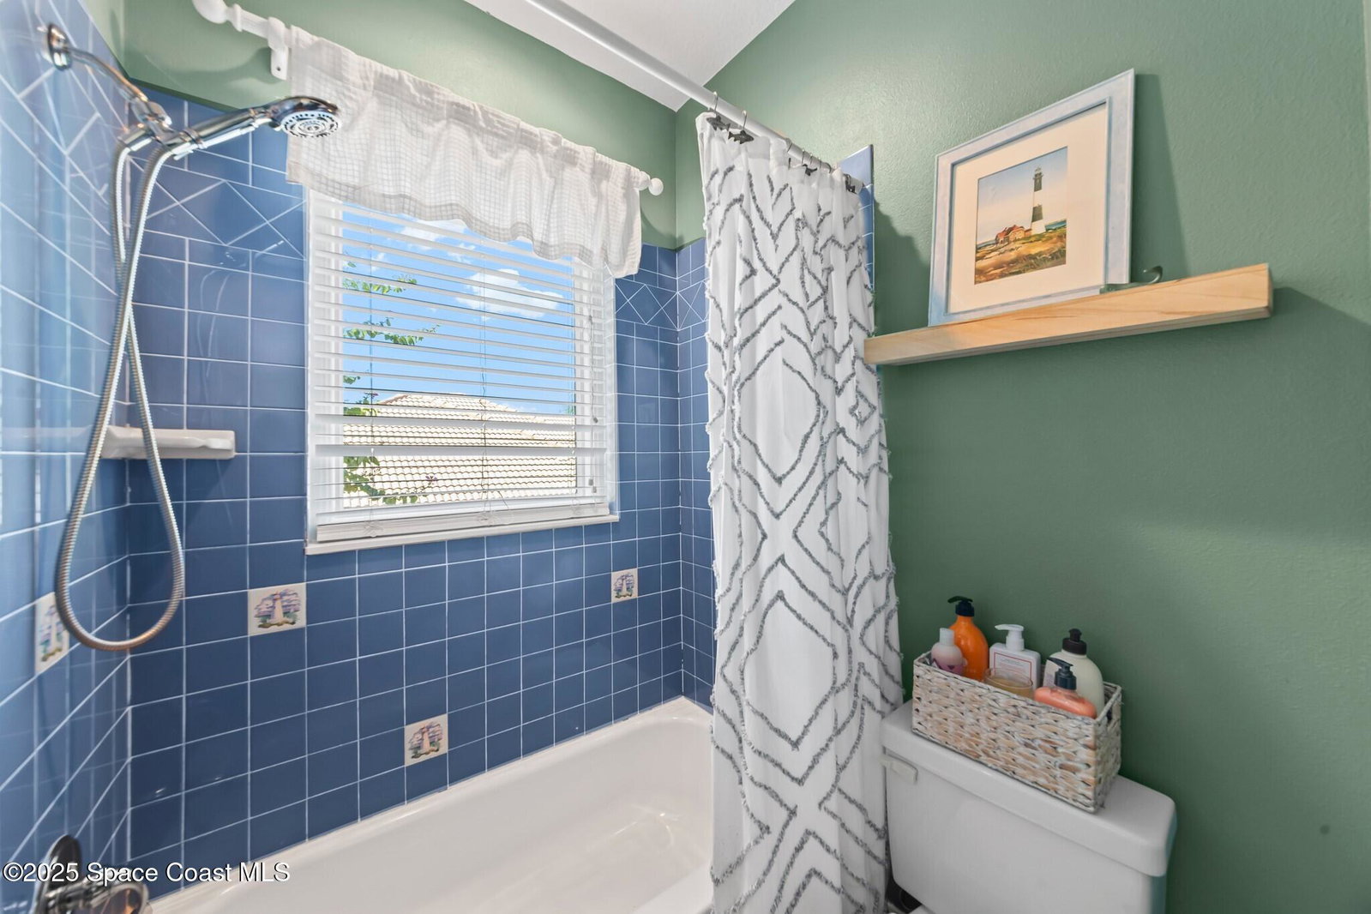
Beautiful pool home in the gated community of Casabella! Step inside the grand two-story entrance and enjoy immediate views of the sparkling pool. The recently updated, open-concept kitchen overlooks the dining area and living room, featuring a spacious island, built-in china cabinets, quartz countertops, and a pantry. The inviting family room offers direct access to the expansive screened pool area, complete with a summer kitchen and outdoor shower perfect for entertaining. A convenient half bath is located downstairs.The primary suite is also on the main floor, with private access to the pool and a completely updated spa-style bathroom. Enjoy a luxurious steam shower and an exceptional walk-in dressing room equipped with a wine fridge and bar. A large bedroom off the entry with French doors makes an ideal study or flex room. Upstairs you'll find three generous bedrooms. Two share a Jack-and-Jill bath, while the third features its own bath with shower. A spacious laundry room near the kitchen adds convenience, and the home includes a 3-car garage. Casabella offers wonderful amenities including a Grand Clubhouse for hosting events, Community Playground & Tennis Court. This stunning home is ready to impress!
/u.realgeeks.media/storkrealestate/stork-logo-deepened-2000w.png)
Additional Information
- Exterior Construction
- Block, Other, Stucco
- Style
- Traditional
- Interior Features
- Breakfast Bar, Ceiling Fan(s), Entrance Foyer, His and Hers Closets, Kitchen Island, Open Floorplan, Pantry, Primary Downstairs, Vaulted Ceiling(s), Walk-In Closet(s), Primary Bathroom - Shower No Tub, Split Bedrooms, Jack and Jill Bath
- Appliances
- Disposal, Dishwasher, Electric Cooktop, Electric Range, Refrigerator
- Roof
- Tile
- High School
- Viera
- Middle School
- Delaura
- Elementary School
- Suntree
- Utilities
- Cable Available, Electricity Connected, Sewer Connected, Water Connected
- Floor
- Other, Tile, Wood
- Heating
- Central
- Cooling
- Central Air
- Pool
- Yes
Listing courtesy of Ellingson Properties. Selling Office: Ellingson Properties.