7986 Bradwick Way, Melbourne, FL 32940
- $935,000
- 4
- BD
- 4
- BA
- 3,213
- SqFt












- Sold Price
- $935,000
- List Price
- $985,000
- Closing Date
- Mar 13, 2026
- MLS#
- 1068654
- Type
- Single Family Residential
- Bedrooms
- 4
- Bathrooms
- 4
- Living Area
- 3,213
- Lot Size
- 10,890
- Subdivision
- Baytree Pud Phase 1 Stage 1-5
- Year Built
- 1999
Property Description
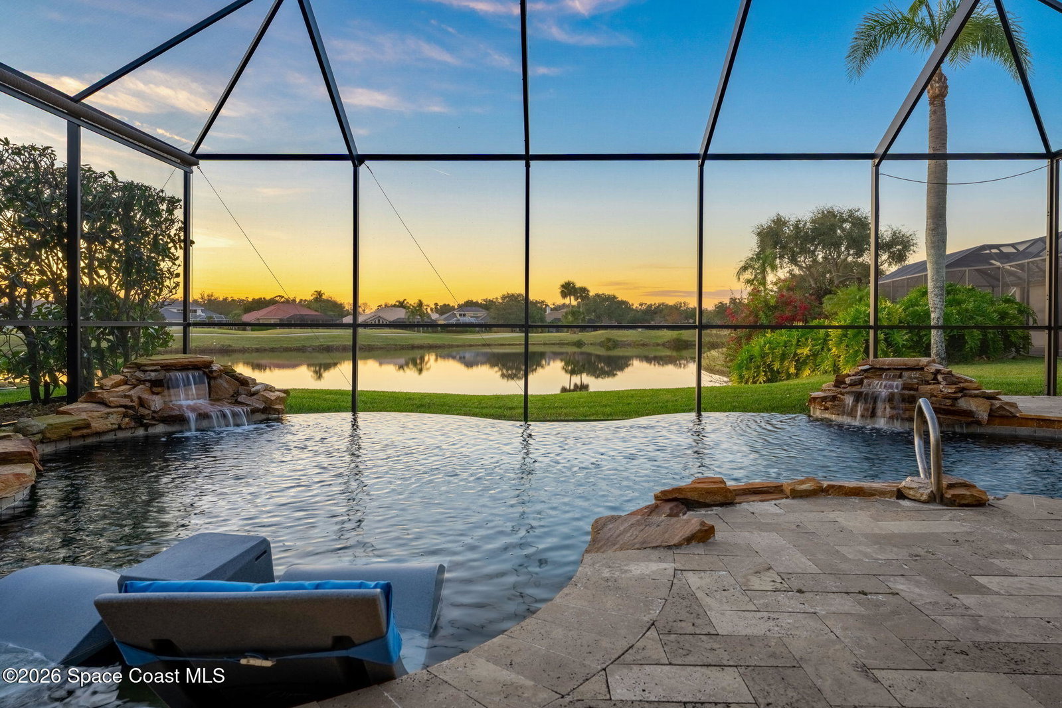
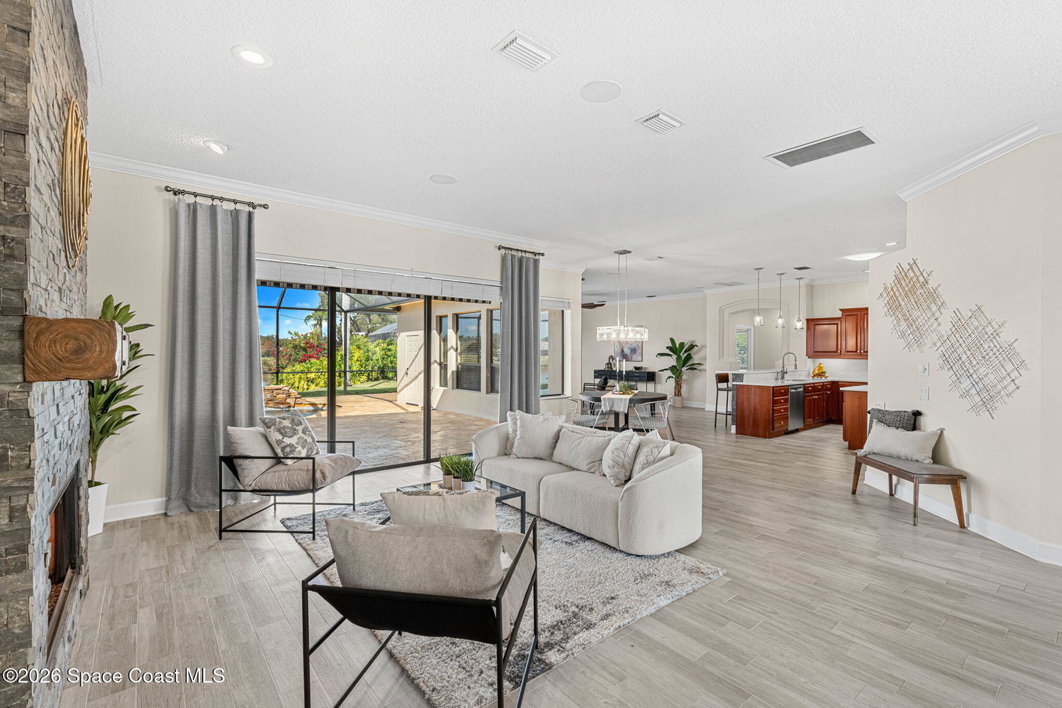
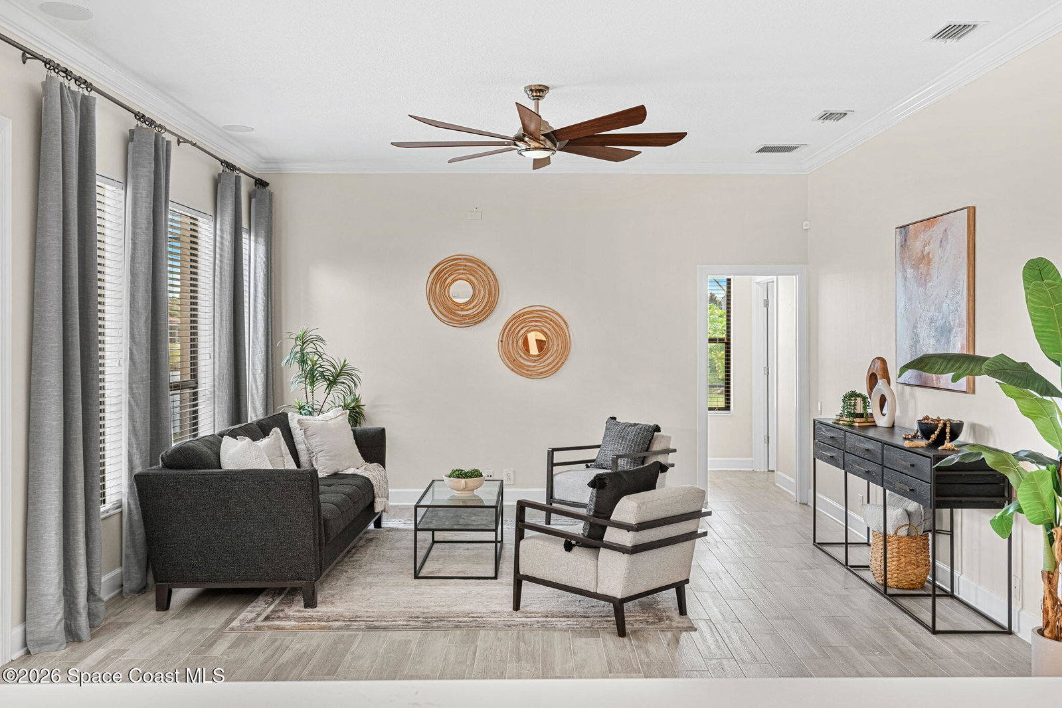
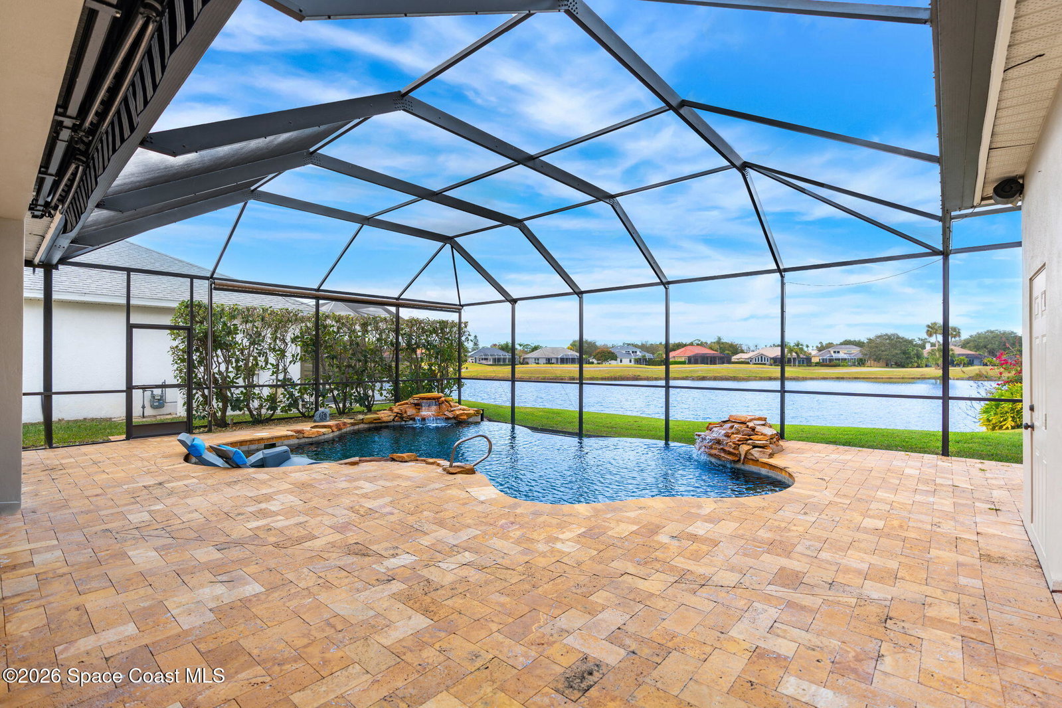
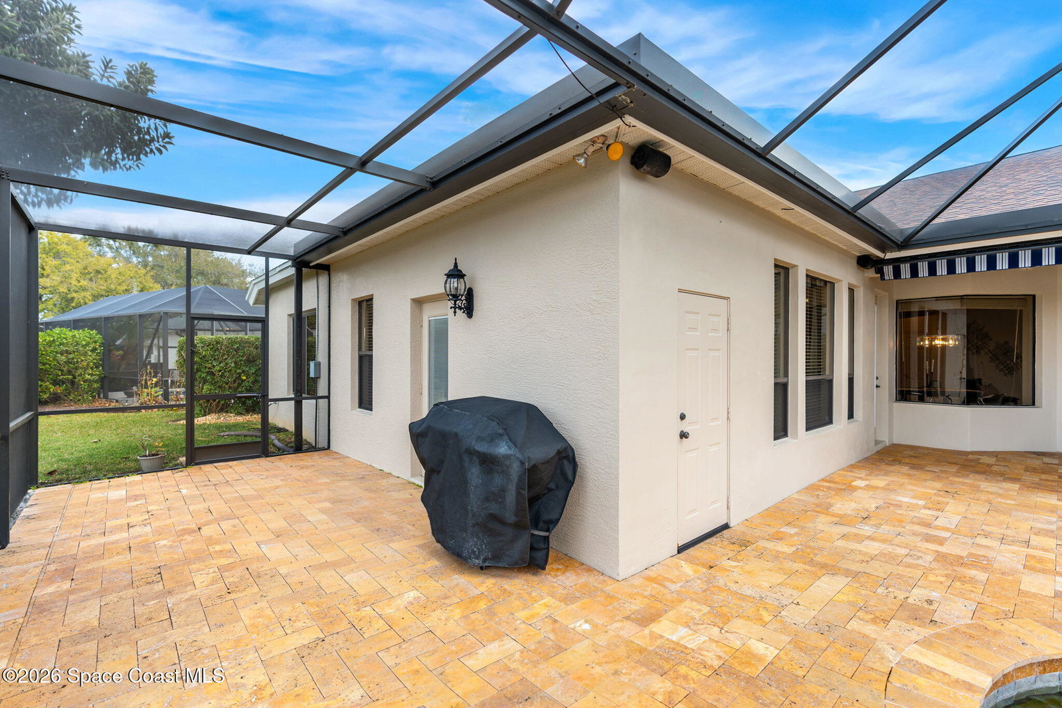
Located within the sought-after Baytree neighborhood of Suntree, this lakefront residence offers a thoughtful blend of comfort, privacy, and everyday livability in one of Brevard County's most established and well-regarded communities. Known for its quiet streets, strong school systems, and exceptional sense of safety, Baytree remains one of the Space Coast's most consistently desirable residential settings. The home features four bedrooms and four baths with a well-designed split bedroom floor plan, including a first-floor primary suite that provides privacy and ease of living. High ceilings and connected living spaces create a natural, open flow throughout, while the main living areas and primary bedroom enjoy peaceful views of the pool and outdoor living space, reinforcing a relaxed indoor-outdoor atmosphere. The kitchen and main living areas were opened to improve functionality and flow, with finishes selected for long-term livability rather than short-term trends. Throughout the home, the layout feels comfortable and intuitive, supported by generous storage and a well-appointed garage. Recent updates include a newer roof installed in 2018, refreshed interior paint in 2023, exterior paint completed in 2024, updated appliances and mechanical systems, and a series of pool and outdoor improvements completed in recent years, including a gas pool heater added in 2024 and subtle evening lighting that enhances the outdoor space. The location offers excellent proximity to everyday amenities and major travel routes, approximately 15 minutes to the beach, 15 minutes to Melbourne Orlando International Airport, and under 45 minutes to Orlando International Airport, allowing for both coastal living and convenient travel without sacrificing a residential feel. A well-cared-for home in a secure, golf-front community, offering comfort, functionality, and long-term value in one of the Space Coast's most established neighborhoods.
/u.realgeeks.media/storkrealestate/logo-full.png)
Additional Information
- Exterior Construction
- Block, Concrete
- Style
- Traditional
- Interior Features
- Breakfast Bar, Built-in Features, Ceiling Fan(s), Entrance Foyer, Eat-in Kitchen, His and Hers Closets, Kitchen Island, Open Floorplan, Pantry, Primary Downstairs, Walk-In Closet(s), Primary Bathroom -Tub with Separate Shower, Split Bedrooms, Breakfast Nook
- Appliances
- Convection Oven, Dryer, Disposal, Double Oven, Dishwasher, ENERGY STAR Qualified Dishwasher, Freezer, Gas Cooktop, Gas Water Heater, Instant Hot Water, Microwave, Refrigerator, Washer
- Roof
- Shingle
- High School
- Viera
- Middle School
- Delaura
- Elementary School
- Quest
- Utilities
- Cable Connected, Electricity Connected, Natural Gas Connected, Sewer Connected, Water Connected
- Fireplace
- Yes
- Floor
- Tile
- Heating
- Central, Electric, Zoned
- Cooling
- Central Air, Electric, Zoned
- Pool
- Yes
Listing courtesy of One Sotheby's International. Selling Office: Real Broker LLC.