3331 Hadfield Greene Unit 49, The Meadows, FL 34235
- $425,000
- 3
- BD
- 2
- BA
- 1,856
- SqFt






- List Price
- $425,000
- MLS#
- A4701265
- Type
- Single Family Residential
- Property Style
- Villa
- Bedrooms
- 3
- Bathrooms
- 2
- Living Area
- 1,856
- Subdivision
- The Meadows
- Year Built
- 1988
Property Description
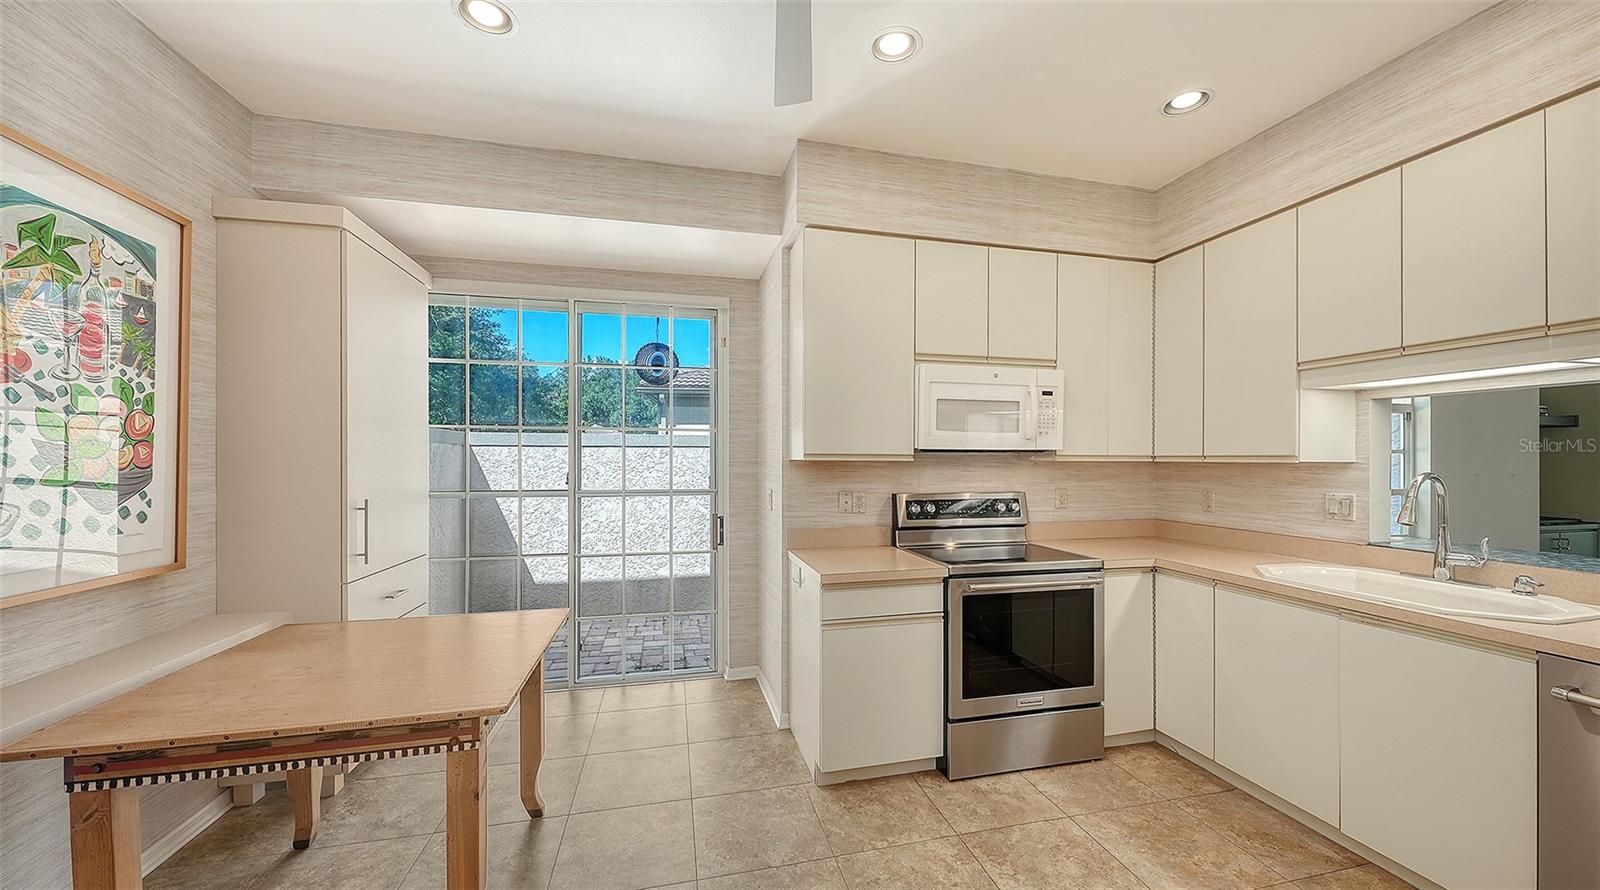
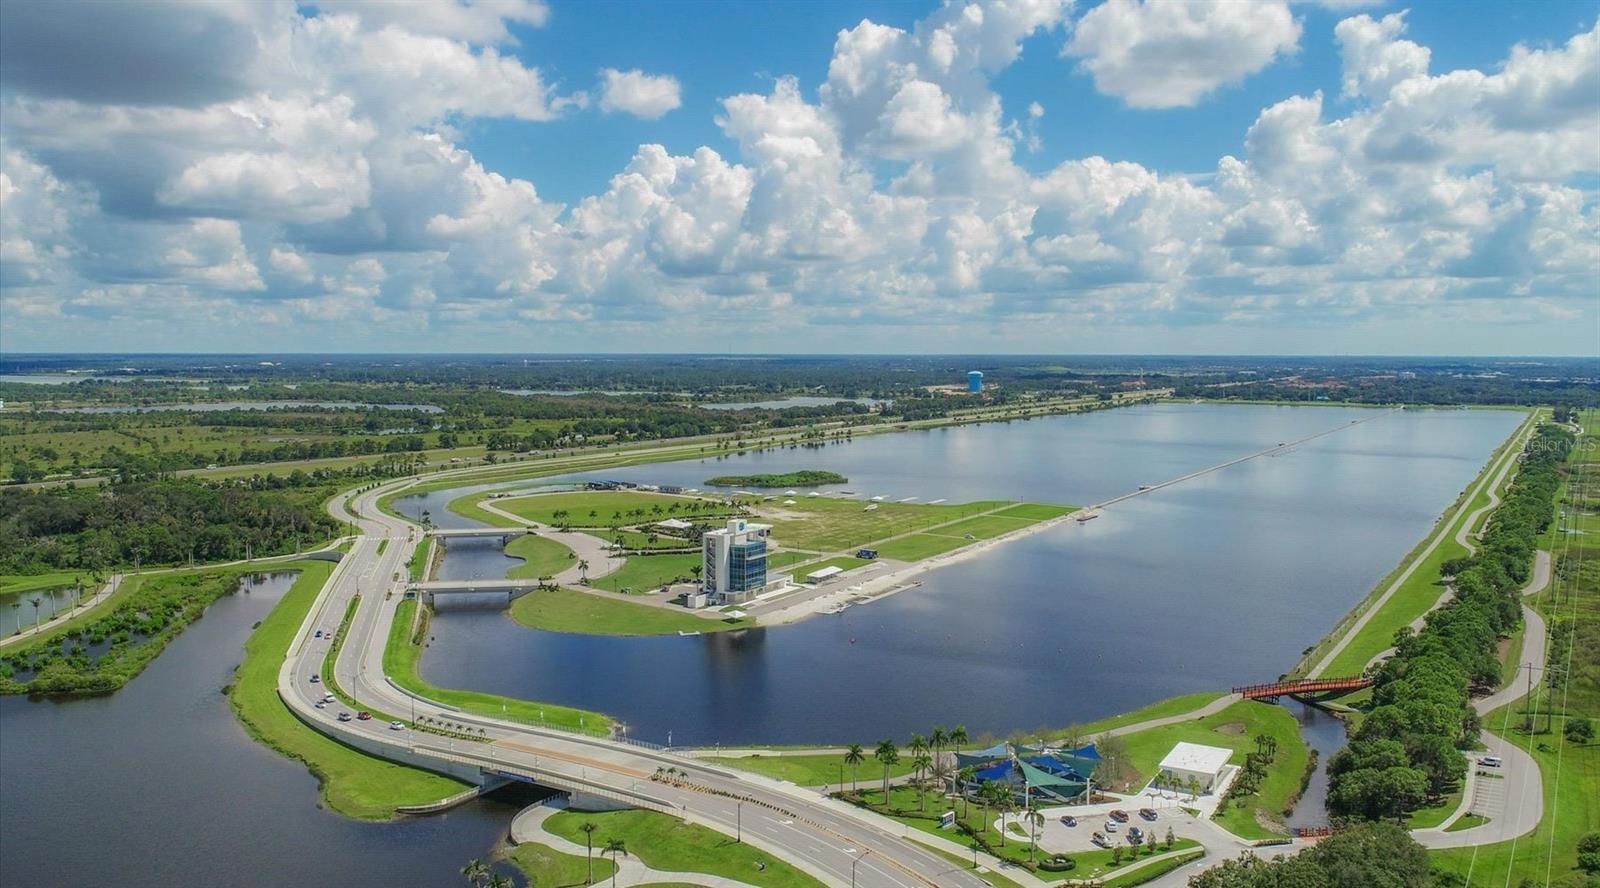
Soul-nurturing pond views framed by an Old Florida preserve create a serene setting in one of The Meadows desirable enclaves, a park-like oasis in a phenomenal location. Meandering, canopied streets, a paver driveway and gated courtyard welcome you home. Inside, high ceilings, abundant natural light, hardwood floors in the great room and a shimmering Marina glass-mosaic fireplace set the stage, while tranquil pond and preserve views provide a beautiful backdrop to everyday living. The primary suite is a relaxing retreat with a shaker-style dual vanity topped with Bianco Carrara quartz, a glass-enclosed step-in shower and a generous walk-in closet with a custom organizer system. The Florida room may quickly become your favorite spot, ideal for relaxing, entertaining or simply enjoying the peaceful views and daily parade of birds. Truly special! On 1,600 lush acres just 15 minutes from downtown Sarasota, The Meadows offers a resort lifestyle with 14 miles of scenic trails, an active social calendar, and at a reasonable fee, a fitness center, Junior Olympic pool, 10 pickleball courts, two 18-hole golf courses and a top-notch tennis complex. Ideally near award-winning beaches, cultural attractions, Nathan Benderson Park, Mote SEA Aquarium, Whole Foods, Trader Joe’s, the Legacy Trail and The Mall at University Town Center, a world-class destination for shopping, dining and entertainment. A fabulous Florida lifestyle awaits. A 2023 air-conditioning system, 2018 re-plumbing, 2007 tile roof, which is the condominium’s responsibility, and above flood plain in zone X.
/u.realgeeks.media/storkrealestate/logo-full.png)
Additional Information
- Community Features
- Association Recreation - Owned, Buyer Approval Required, Community Mailbox, Deed Restrictions, Dog Park, Fitness Center, Golf Carts OK, Golf, No Truck/RV/Motorcycle Parking, Park, Playground, Pool, Sidewalks, Tennis Court(s), Golf Community, Security
- Mnthly. Maint. Incl.
- Pool, Escrow Reserves Fund, Insurance, Maintenance Structure, Maintenance Grounds, Management, Pest Control, Private Road, Security
- Exterior Construction
- Block
- Style
- One Story
- Interior
- Coffered Ceiling(s), Eat-in Kitchen, High Ceilings, Living Room/Dining Room Combo, Split Bedroom, Tray Ceiling(s), Walk-In Closet(s)
- Interior Features
- Coffered Ceiling(s), Eat-in Kitchen, High Ceilings, Living Room/Dining Room Combo, Split Bedroom, Tray Ceiling(s), Walk-In Closet(s)
- Appliances
- Built-In Oven, Cooktop, Dishwasher, Dryer, Electric Water Heater, Microwave, Refrigerator, Washer
- Exterior
- Courtyard, Lighting, Private Entrance, Sliding Doors
- Roof
- Tile
- Utilities
- Public
- Fireplace
- Yes
- Floor
- Carpet, Hardwood, Vinyl
- Heating
- Central
- Cooling
- Central Air
- Pool
- Yes
- Pool Type
- Community
Listing courtesy of PREMIER SOTHEBY'S INTERNATIONAL REALTY.
Mortgage Calculator
All listing information is deemed reliable but not guaranteed and should be independently verified through personal inspection by appropriate professionals. Listings displayed on this website may be subject to prior sale or removal from sale. Availability of any listing should always be independently verified. Listing information is provided for consumer personal, non-commercial use, solely to identify potential properties for potential purchase. All other use is strictly prohibited and may violate relevant federal and state law. Data last updated on