915 Fairwaycove Lane Unit 101, Waterlefe, FL 34212
- $272,500
- 2
- BD
- 2
- BA
- 1,316
- SqFt










- List Price
- $272,500
- Price Change
- ▼ $7,400 1789436644
- MLS#
- A4693958
- Type
- Condo
- Property Style
- Condo
- Bedrooms
- 2
- Bathrooms
- 2
- Living Area
- 1,316
- Lot Size
- 1,316
- Subdivision
- Stoneybrook At Heritage
- Year Built
- 2006
Property Description
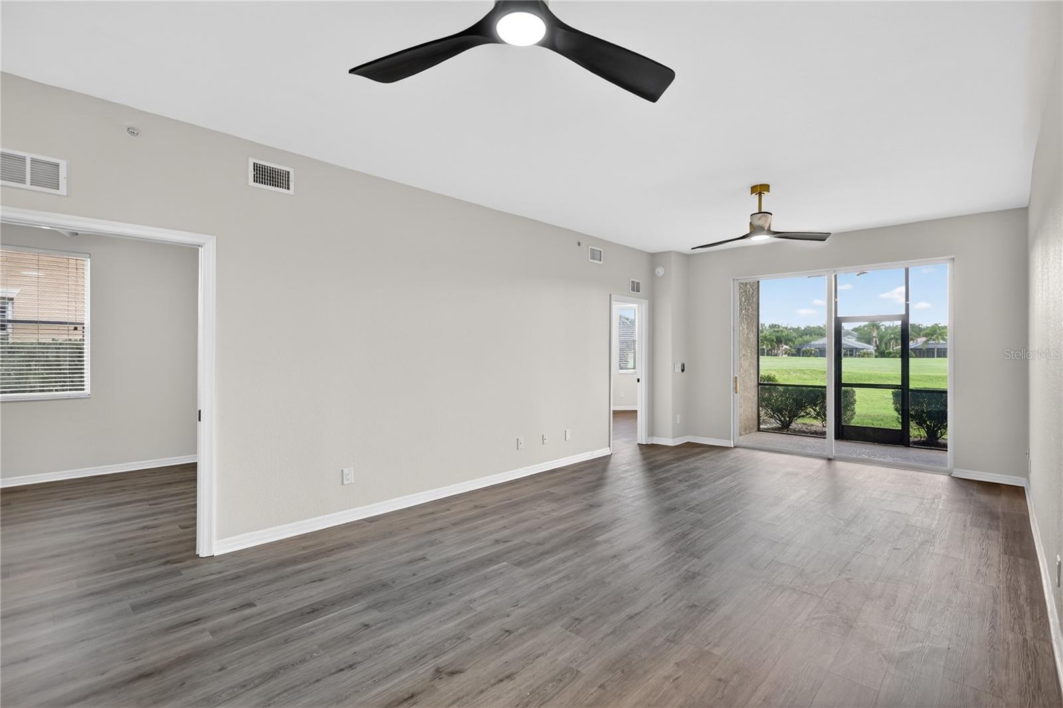
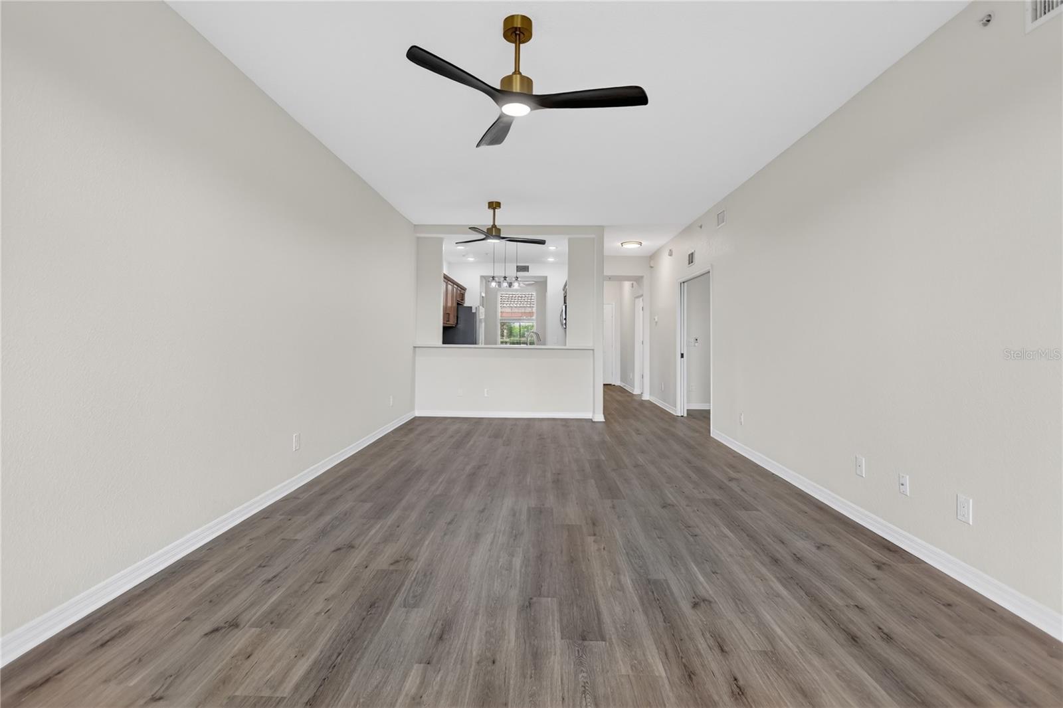
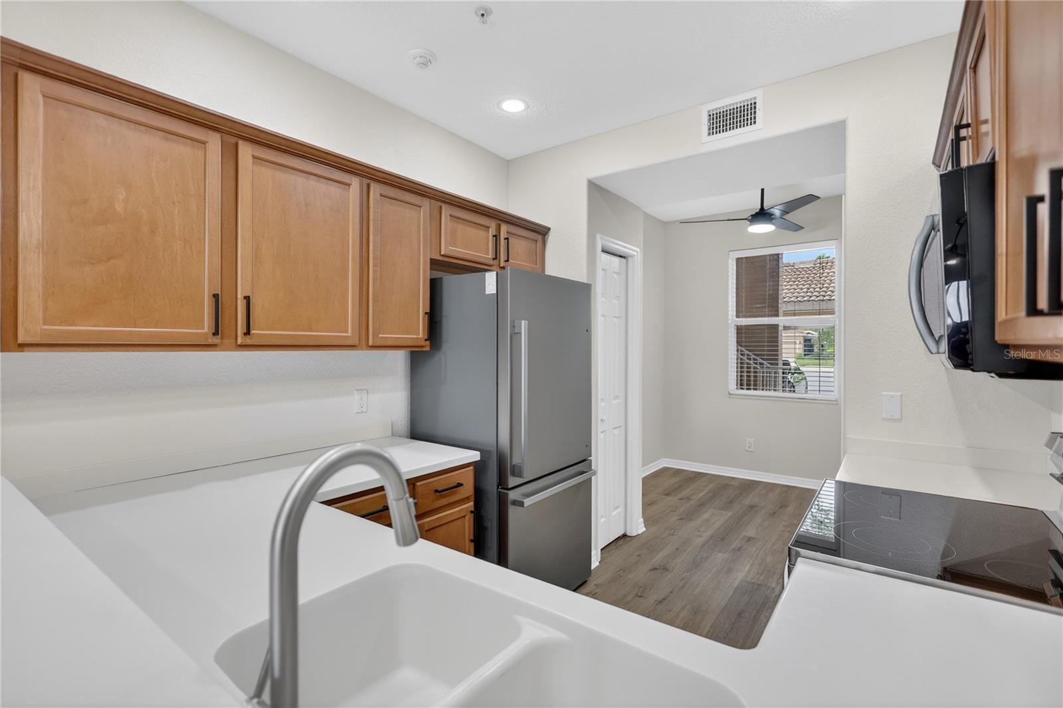
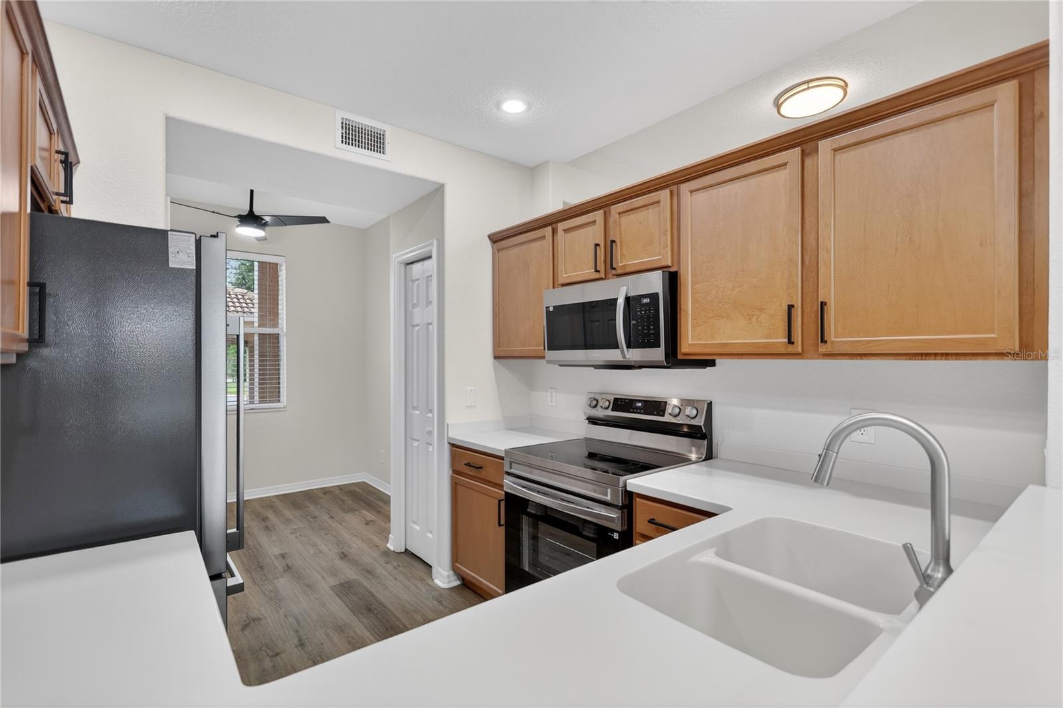
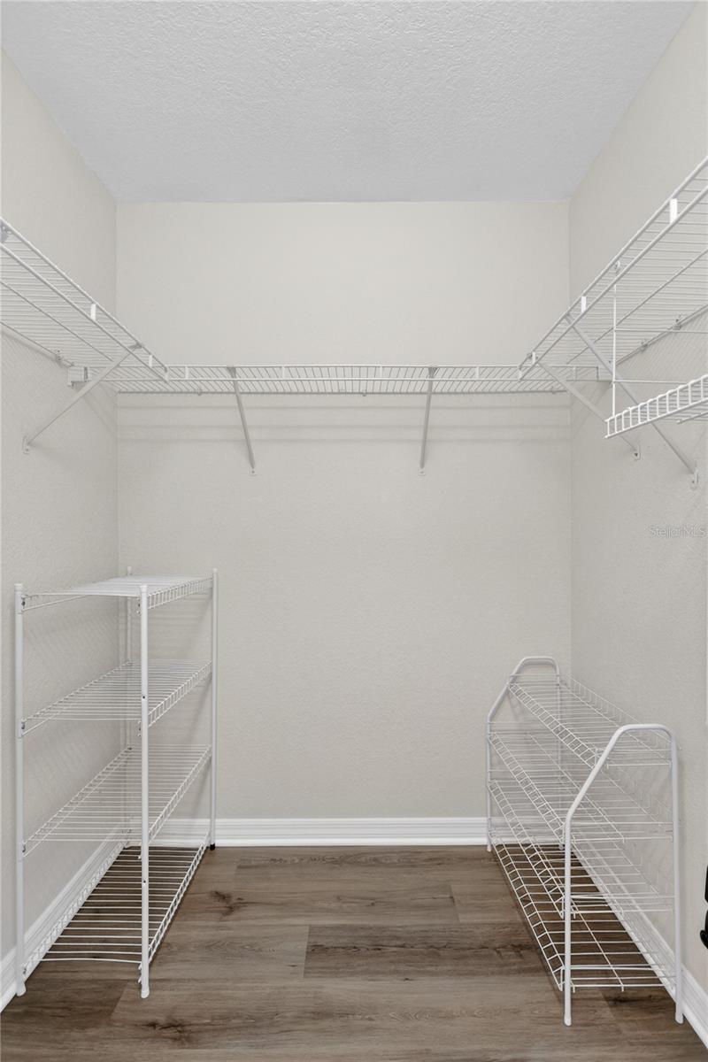
A FRESH START OVERLOOKING THE FAIRWAY! Sometimes a move is about more than a new address. It may be a change of scenery, more sunshine, easier living, or finally having a place in Florida that feels like home. Whether enjoyed year-round or first discovered as a seasonal retreat, this beautifully updated first-floor end-unit condominium offers a comfortable place to settle in and enjoy the Florida lifestyle from day one. This unique end unit features a versatile den and the largest of the community's three floor plans, with a layout that easily adapts to everyday living, overnight guests, or working from home. Additional windows welcome natural light throughout the home, creating a bright and inviting atmosphere. From the main living area, step onto the screened lanai where the fairway becomes part of the view—a peaceful setting for morning coffee, a good book, or simply slowing down at the end of the day. The interior has been thoughtfully refreshed with comfort, style, and easy living in mind. New luxury vinyl flooring flows through the home, complemented by fresh interior paint, updated lighting and ceiling fans, and brand-new stainless-steel appliances. A new HVAC system was installed in April 2026, the water heater was installed in 2019, and a pre-listing inspection has been completed, providing additional information and confidence for the next owner. For those who prefer to finance their Florida home, there is another opportunity to make the move a little easier. At the current asking price, the Seller will contribute up to $6,500 TOWARD A 2-1 TEMPORARY INTEREST-RATE BUYDOWN with the Seller's preferred lender, subject to buyer qualification, lender guidelines, and mutually acceptable contract terms. Ask for details about how the program may reduce initial monthly payments. Life here extends well beyond the condo itself. Stone Harbour is a gated condominium community with its own neighborhood pool, while Stoneybrook at Heritage Harbour and the surrounding Heritage Harbour community provide places to gather, stay active, or simply enjoy being outdoors. Spend a morning walking the scenic trails, meet friends for pickleball or tennis, enjoy the resort-style clubhouse pool and spa, work out in the fitness center, or take advantage of Central Park, basketball, fishing areas, sports fields, a playground, dog park, and community activities throughout the year. And if golf is part of your Florida story, the 18-hole Heritage Harbour Golf Club, designed by Arthur Hills, is right here, complete with an on-site restaurant and no mandatory golf membership. Then there is the convenience of the location. Costco, Lakewood Ranch Medical Center, Lakewood Ranch Main Street, UTC shopping and dining, restaurants, and everyday necessities are all within easy reach. With convenient access to I-75, Sarasota, Lakewood Ranch, Bradenton, Gulf Coast beaches, airports, and countless places to explore are all part of the larger lifestyle. This home was originally purchased with plans to one day become a full-time Florida residence, and that intention can be felt in the way it has been maintained and updated. Perhaps that is what makes it especially fitting for its next owner—a place that can begin as a getaway, welcome you through a relocation, or simply become the place where Florida finally feels like home. Come for the sunshine. Stay for the lifestyle. And perhaps discover the Florida home you never want to leave.
/u.realgeeks.media/storkrealestate/stork-logo-deepened-2000w.png)
Additional Information
- Condo Maint. Fee
- $1245
- Condo Maint. Fee Schedule
- Quarterly
- Community Features
- Fitness Center, Gated Community - No Guard, Golf Carts OK, Golf, Playground, Pool, Sidewalks, Tennis Court(s), No Deed Restriction, Golf Community
- Style
- One Story
- Exterior Construction
- Block, Stone
- Taxes
- $612
- HOA Schedule
- Quarterly
- Mnthly. Maint. Incl.
- Common Area Taxes, Pool, Escrow Reserves Fund, Insurance, Maintenance Structure, Maintenance Grounds, Management, Pest Control
- Interior
- Ceiling Fans(s), Living Room/Dining Room Combo, Open Floorplan, Thermostat, Window Treatments
- Interior Features
- Ceiling Fans(s), Living Room/Dining Room Combo, Open Floorplan, Thermostat, Window Treatments
- Appliances
- Dishwasher, Disposal, Dryer, Ice Maker, Microwave, Range, Refrigerator, Washer
- Exterior
- Lighting, Sidewalk
- Roof
- Shingle
- High School
- Parrish Community High
- Middle School
- Carlos E. Haile Middle
- Elementary School
- Freedom Elementary
- Extra Rooms
- Den/Library/Office
- Located Near
- Paved
- Utilities
- BB/HS Internet Available, Cable Available, Electricity Available, Electricity Connected, Public, Water Available, Water Connected
- Floor
- Luxury Vinyl
- Heating
- Electric
- Cooling
- Central Air
- Pool
- Yes
- Pool Type
- Community
Listing courtesy of COLDWELL BANKER REALTY.
Mortgage Calculator
All listing information is deemed reliable but not guaranteed and should be independently verified through personal inspection by appropriate professionals. Listings displayed on this website may be subject to prior sale or removal from sale. Availability of any listing should always be independently verified. Listing information is provided for consumer personal, non-commercial use, solely to identify potential properties for potential purchase. All other use is strictly prohibited and may violate relevant federal and state law. Data last updated on