16129 Pendio Drive, Montverde, FL 34756
- $2,962,840
- 4
- BD
- 5
- BA
- 4,051
- SqFt


- List Price
- $2,962,840
- MLS#
- G5114082
- Type
- Single Family Residential
- Property Style
- Single Family
- Bedrooms
- 4
- Bathrooms
- 5
- Living Area
- 4,051
- Lot Size
- 52,633
- Subdivision
- Bella Collina Sub
- Year Built
- 2027
Property Description
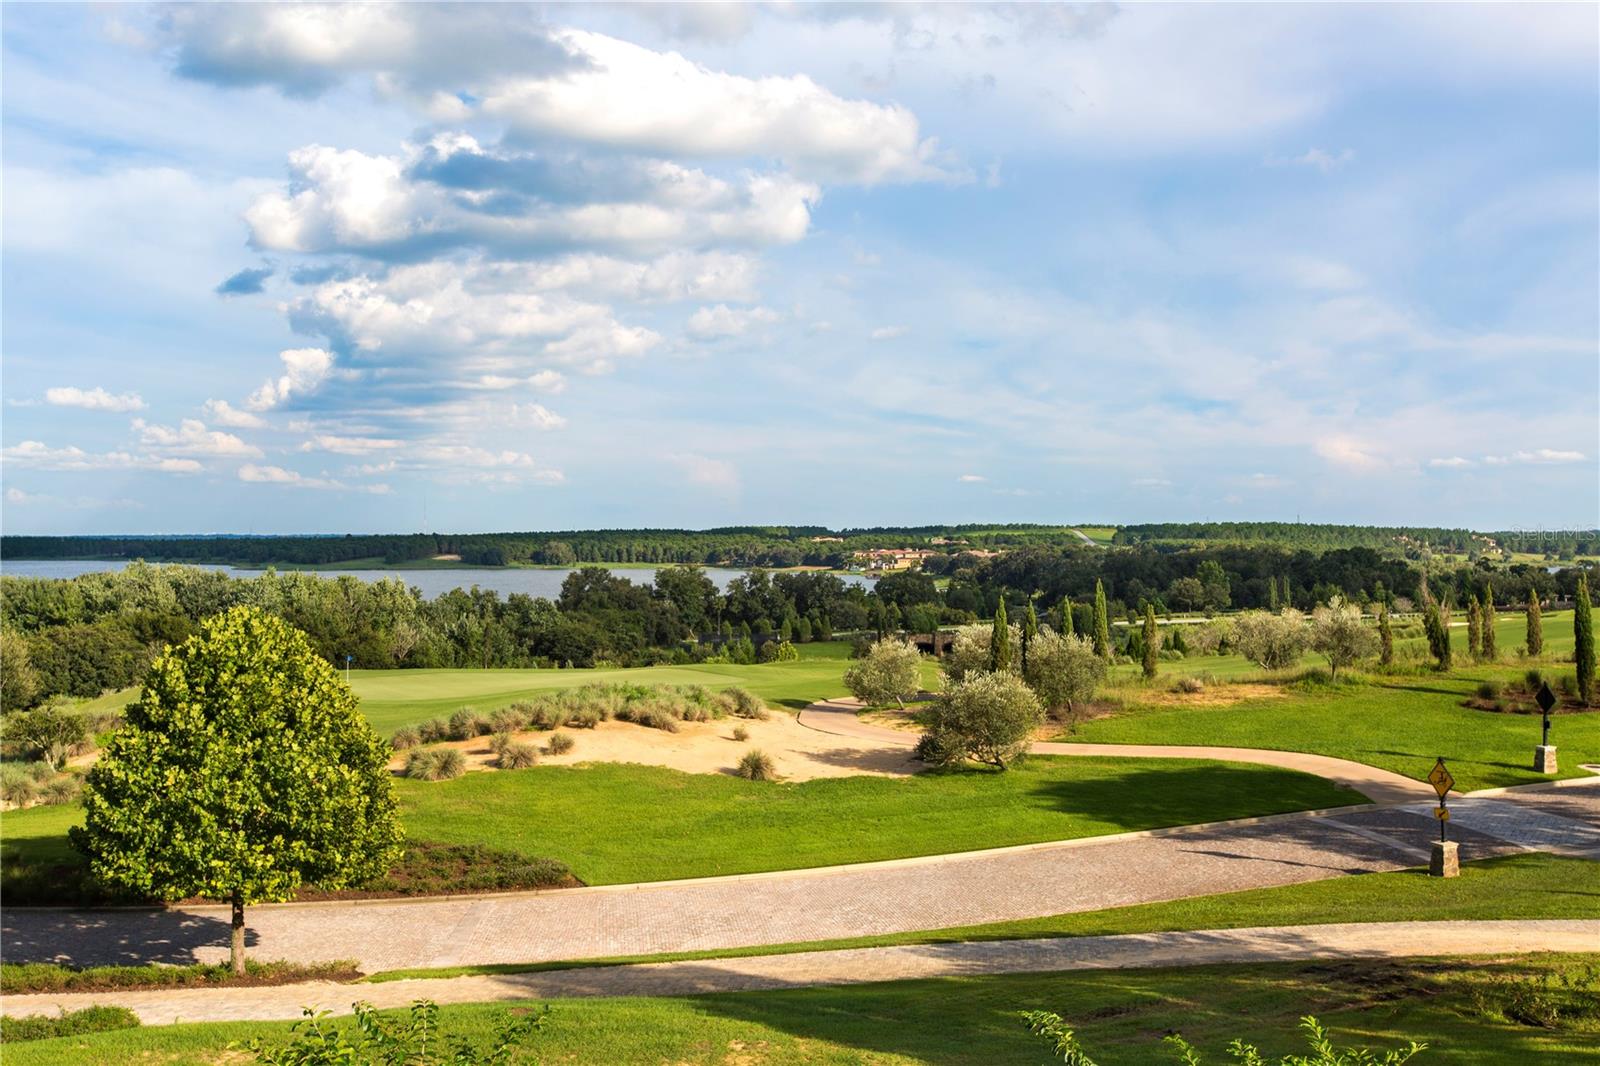
Under Construction. Discover luxury custom living in Bella Collina with Davila Homes’ stunning **Savannah II**, now under construction on oversized **Lot 52E spanning 1.21 acres**. This thoughtfully designed single-story estate offers an exceptional blend of elegance, comfort, and seamless indoor-outdoor living. Designed for both everyday comfort and elevated entertaining, this residence features a spacious open-concept floorplan with designer-selected finishes throughout, including wide-plank European oak flooring in the bedrooms, oversized tile in the main living areas, custom cabinetry, quartz countertops, premium Fisher & Paykel appliances, and striking architectural ceiling details with beams and tray accents. The gourmet kitchen is anchored by a dramatic waterfall island, designer gold fixtures, and thoughtfully curated wine and dry bar spaces. The private **attached casita** offers exceptional flexibility for guests, multigenerational living, or a secluded retreat. The luxurious primary suite serves as a private sanctuary with a spa-inspired bath featuring a freestanding soaking tub, oversized walk-in shower, and custom cabinetry. Positioned on a generous **1.21-acre homesite** with a **northwest-facing frontage**, the home captures beautiful afternoon light across its striking architectural elevation, creating standout curb appeal. Outdoor living is equally impressive with a covered lanai, fireplace, **custom pool**, and fully equipped summer kitchen—creating a true private resort experience ideal for year-round Florida living. A **4-car garage** provides ample space for vehicles, golf carts, and storage. Experience the unmatched lifestyle of **Bella Collina**, featuring a Nick Faldo-designed championship golf course, luxury clubhouse, full-service spa, fitness center, tennis, pickleball, dining, and vibrant year-round social events. **Developer will defer the $40,000 Sports Membership Deposit at closing.**
/u.realgeeks.media/storkrealestate/logo-full.png)
Additional Information
- Community Features
- Buyer Approval Required, Clubhouse, Deed Restrictions, Dog Park, Fitness Center, Gated Community - Guard, Golf Carts OK, Golf, No Truck/RV/Motorcycle Parking, Playground, Pool, Restaurant, Sidewalks, Tennis Court(s), Street Lights, Golf Community, Security
- Taxes
- $2,610
- HOA Schedule
- Quarterly
- Mnthly. Maint. Incl.
- Guard - 24 Hour, Cable TV, Common Area Taxes, Pool, Internet, Maintenance Grounds, Private Road, Security
- Exterior Construction
- Block, Stucco
- Style
- One Story
- Interior
- Open Floorplan, Stone Counters, Tray Ceiling(s), Walk-In Closet(s)
- Interior Features
- Open Floorplan, Stone Counters, Tray Ceiling(s), Walk-In Closet(s)
- Appliances
- Bar Fridge, Built-In Oven, Convection Oven, Dishwasher, Disposal, Dryer, Electric Water Heater, Freezer, Gas Water Heater, Microwave, Range Hood, Refrigerator, Tankless Water Heater, Washer, Wine Refrigerator
- Exterior
- Outdoor Grill, Outdoor Kitchen, Private Mailbox, Rain Gutters, Sidewalk, Sliding Doors, Sprinkler Metered
- Roof
- Concrete, Tile
- High School
- Lake Minneola High
- Middle School
- East Ridge Middle
- Elementary School
- Grassy Lake Elementary
- Extra Rooms
- Den/Library/Office, Great Room, Inside Utility
- Located Near
- Cleared, In County, Landscaped, Near Golf Course, Oversized Lot, Sidewalk, Paved, Private
- Utilities
- BB/HS Internet Available, Cable Connected, Electricity Connected, Fiber Optics, Natural Gas Connected, Phone Available, Public, Sewer Connected, Sprinkler Meter, Underground Utilities, Water Connected
- Fireplace
- Yes
- Garage
- Garage Door Opener, Garage Faces Side
- Floor
- Hardwood, Tile
- Heating
- Central, Electric
- Cooling
- Central Air
- Pool
- Yes
- Pool Type
- Community, Private
Listing courtesy of BELLA COLLINA REAL ESTATE CO.
Mortgage Calculator
All listing information is deemed reliable but not guaranteed and should be independently verified through personal inspection by appropriate professionals. Listings displayed on this website may be subject to prior sale or removal from sale. Availability of any listing should always be independently verified. Listing information is provided for consumer personal, non-commercial use, solely to identify potential properties for potential purchase. All other use is strictly prohibited and may violate relevant federal and state law. Data last updated on