520 Apache Trail, Merritt Island, FL 32953
- $940,000
- 4
- BD
- 4
- BA
- 3,259
- SqFt




- Sold Price
- $940,000
- List Price
- $925,000
- Closing Date
- Apr 27, 2026
- MLS#
- 1073177
- Type
- Single Family Residential
- Bedrooms
- 4
- Bathrooms
- 4
- Living Area
- 3,259
- Lot Size
- 17,424
- Subdivision
- Indian Bay Estates Ph Ii Stage 2
- Year Built
- 1992
Property Description
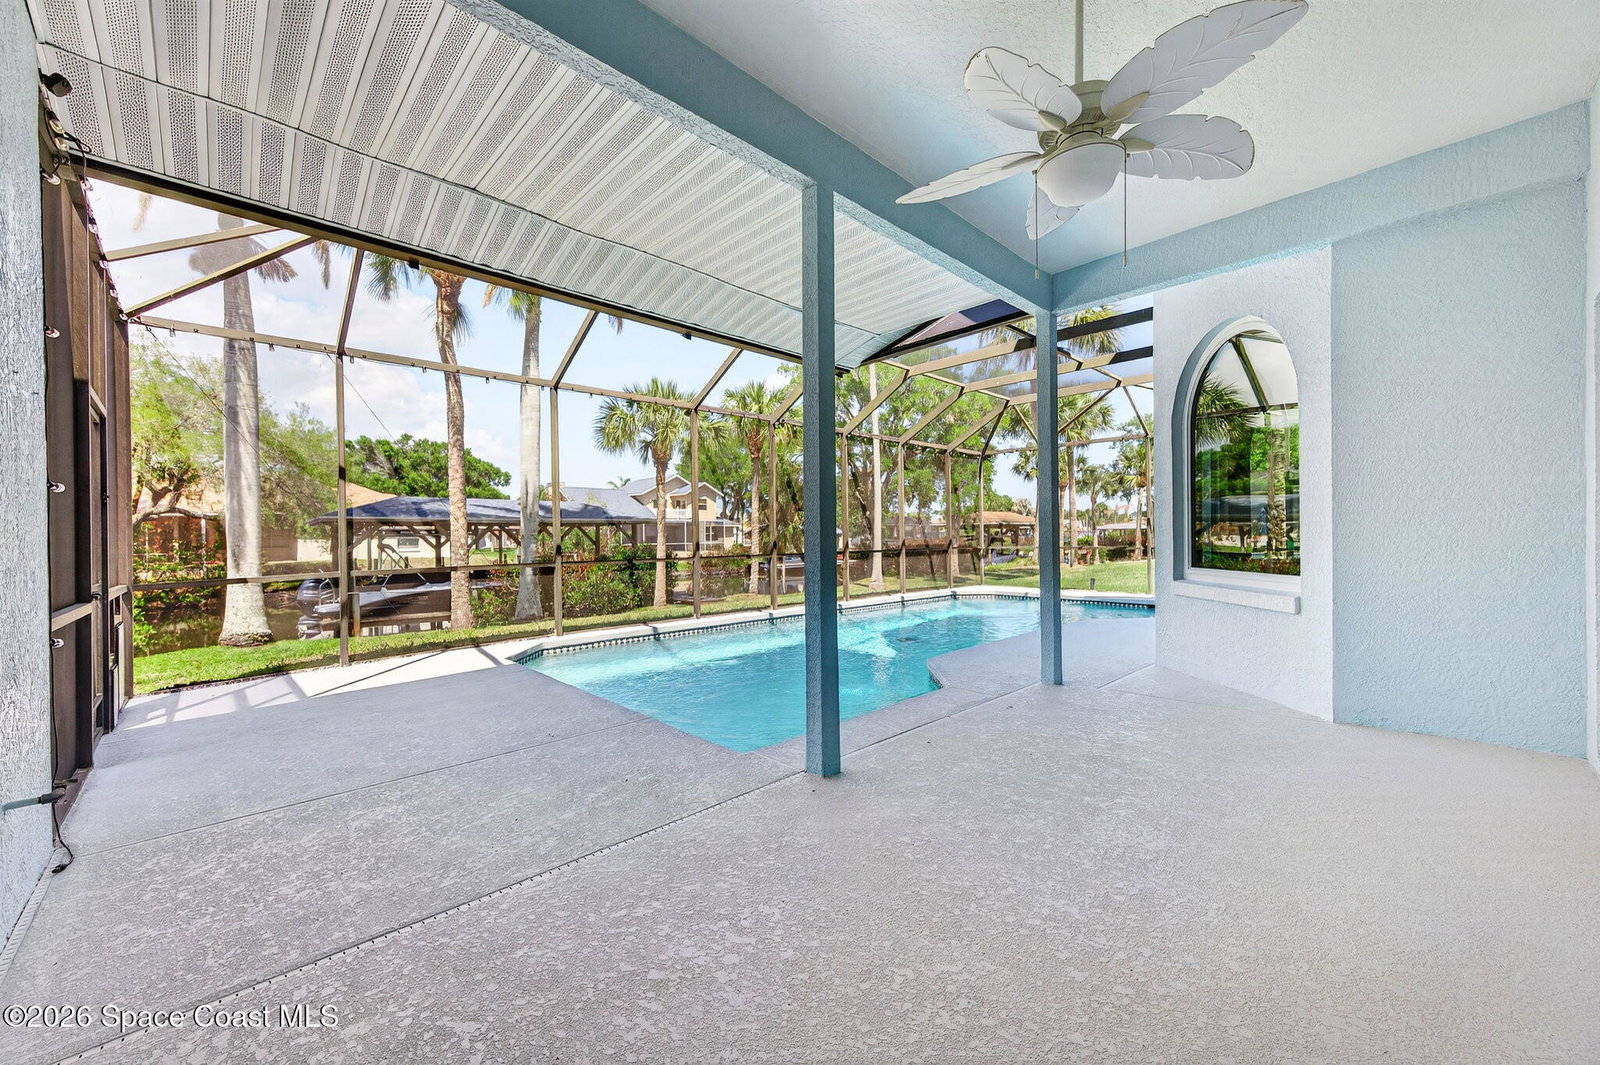
Hard to find spacious over 3,000 sq ft WATERFRONT POOL home w/ DIRECT access to the Intercoastal! NO bridges! Custom home surrounded by meticulous homes in the sought after neighborhood of Indian Bay! Roof 2023 new exterior paint & IMPACT windows & doors! Full private suite on the first floor & huge primary suite upstairs w/ river views! 3rd garage bay is under A/C for a perfect gym or hobby/workshop! Beautiful screened pool area w/ new refreshed decking overlooking the sprawling backyard & water! Covered boat dock currently set up to handle a 27' boat & 10,000# lift (but could potentially modify it for an even larger boat) Large foyer entry w/ soaring ceilings & an abundance of natural light greets you as you enter! Large living / dining combo room w/ gas fireplace! Massive kitchen w/ a breakfast bar that can seat all of the family & more! Plus a wonderful nook overlooking the pool & water! Options for laundry upstairs or down! Newer appliances too! Community boat launch! Come see!
/u.realgeeks.media/storkrealestate/stork-logo-deepened-2000w.png)
Additional Information
- Exterior Construction
- Block, Stucco
- Style
- Contemporary
- Interior Features
- Breakfast Bar, Ceiling Fan(s), Eat-in Kitchen, In-Law Floorplan, Open Floorplan, Pantry, Vaulted Ceiling(s), Walk-In Closet(s), Primary Bathroom -Tub with Separate Shower, Breakfast Nook
- Appliances
- Disposal, Dishwasher, Electric Range, Electric Water Heater, Ice Maker, Microwave, Refrigerator
- Roof
- Shingle
- High School
- Merritt Island
- Middle School
- Jefferson
- Elementary School
- Carroll
- Utilities
- Cable Available, Electricity Connected, Water Connected
- Fireplace
- Yes
- Floor
- Carpet, Tile
- Heating
- Central
- Cooling
- Central Air, Multi Units
- Pool
- Yes
Listing courtesy of Daignault Realty Inc. Selling Office: Keller Williams at the Parks.