17745 Gulf Boulevard Unit 202, Redington Shores, FL 33708
- $1,250,000
- 3
- BD
- 4
- BA
- 3,020
- SqFt
- Sold Price
- $1,250,000
- List Price
- $1,288,000
- Closing Date
- Mar 25, 2026
- MLS#
- TB8415414
- Type
- Condo
- Property Style
- Condo
- Bedrooms
- 3
- Bathrooms
- 4
- Living Area
- 3,020
- Lot Size
- 51,075
- Subdivision
- La Bahia Condo
- Year Built
- 2007
Property Description
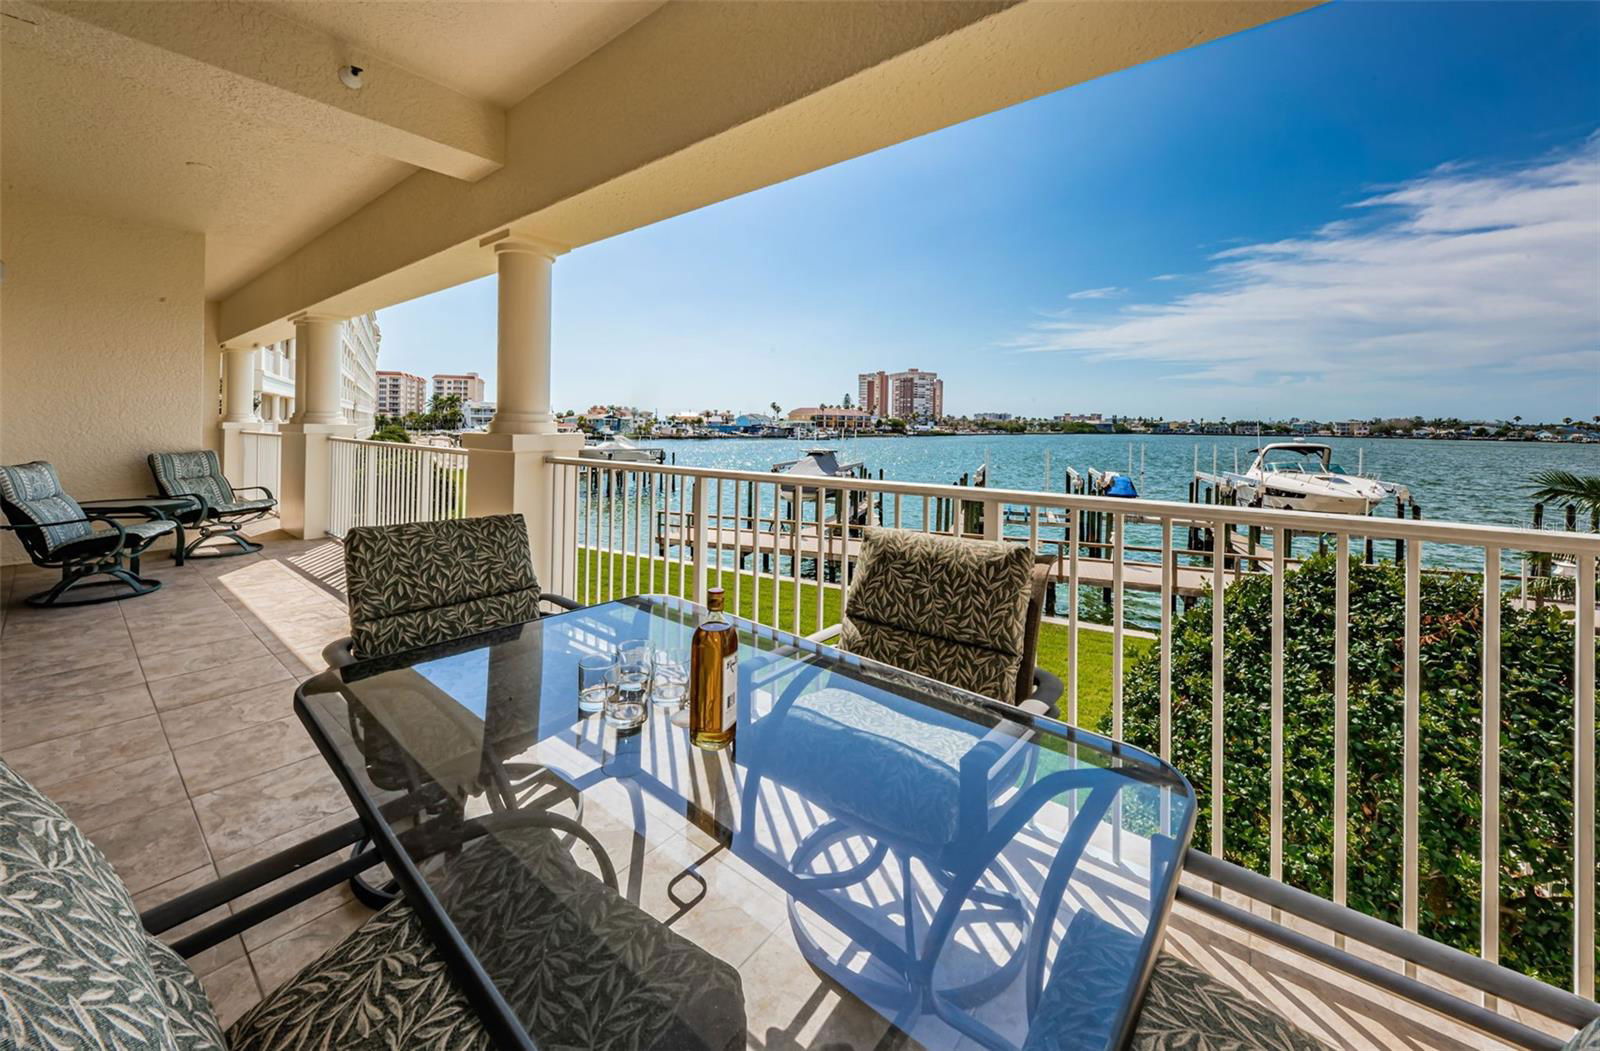
Direct waterfront - Complete Remodel ( over $200,000 ) - New Kitchen - New Floors - New Bathrooms - New Wall Finish - New Trim - New Balcony Slider Hunter Douglas Blinds - 3 Bedroom 3.5 Bath 3020 Sq Ft Plus an Office / 4th Bedroom / Media Room .. Private secured 24-hour Guard-Gated Boating Community in Redington Shores Fl on 24 premiere waterfront acres. Built in 2007 with High-end construction - Remodeled in 2025 with Modern Design Appeal. This 3-bedroom, 3.5-bath residence comes with 3,020 square feet complete with a 45-foot waterfront balcony with floor-to-ceiling high-impact sliders enjoying sweeping spectacular panoramic water views fronting the 1,100-square-foot Great room and the Primary Bedroom Suite. Beach access across the street. Squared floor plan makes maximum use of space. Refer to Floor plan in Photos & Feature Sheet For New Remodel Breakdown.. The La Bahia Building has six floors of living with just four units per floor. The angle of the building affords sweeping long-range views of Boca Ciega Bay / Intracoastal Waterway and spectacular colorful skies of the Gulf Sunsets in the background. The large body of water out front lends itself to boaters, marine life, yearly boat parades, plus we enjoy beach access across the street. The large Master Grand Bedroom Suite with balcony access and sweeping water views includes a 14-by-21-foot bedroom - plus dual walk-in closets and a large master bath with double vanity, prep area, spa soaking tub, walk-in shower and privacy room. The Great room and NEW Open Kitchen boast over 1,100 square feet of living space. New Remodeled Gourmet kitchen with tray ceilings, complete with new Level 5 Tivoli Sunrise Quartzite Mitered Countertops & Upscale Cumberland Pearl Solid Wood Cabinets. There is a separate 11-by-6.5-foot laundry room with New Washer & Dryer and extra closets about. Two Large Guest Bedrooms both En suite with full Baths and walk-in closets. Additionally, the floor plan includes a 12-by-15-foot flex room/home office/media room With New Half Bath that can be easily be used as a FOURTH BEDROOM if desired. Residents enjoy a Clubhouse with Lounging areas, Fitness center, Tennis courts, Pools with Spas and Boat Slips for sale. Residence 202 conveys with two parking spots. One under building #15 and one outside #37 near lobby. Small Pets are OK and 30-day minimum rental permitted. Plenty of guest parking. Private mailboxes by lobby. Redington Shores Yacht & Tennis Club is one of the few private 24-hour guard-gated complexes along our 25-mile run of beaches. Breakfast, lunch and waterfront dining close by. Enjoy the photos, walk-through tour, floor plans and aerials. Just open your door and enjoy life, if you want to leave for a while just lock your door and go. Secured 24-hour guard-gated community.... Immediate private showings available anytime..
/u.realgeeks.media/storkrealestate/stork-logo-deepened-2000w.png)
Additional Information
- Condo Maint. Fee
- $1367
- Condo Maint. Fee Schedule
- Monthly
- Community Features
- Association Recreation - Owned, Buyer Approval Required, Clubhouse, Dog Park, Fitness Center, Gated Community - Guard, Pool, Tennis Court(s), No Deed Restriction
- Style
- One Story
- Exterior Construction
- Block
- HOA Schedule
- Monthly
- Mnthly. Maint. Incl.
- Guard - 24 Hour, Cable TV, Common Area Taxes, Pool, Escrow Reserves Fund, Maintenance Structure, Management, Private Road, Recreational Facilities, Security, Sewer, Trash, Water
- Interior
- Built-in Features, Ceiling Fans(s), Crown Molding, Eat-in Kitchen, High Ceilings, Open Floorplan, Solid Surface Counters, Solid Wood Cabinets, Split Bedroom, Tray Ceiling(s), Walk-In Closet(s)
- Interior Features
- Built-in Features, Ceiling Fans(s), Crown Molding, Eat-in Kitchen, High Ceilings, Open Floorplan, Solid Surface Counters, Solid Wood Cabinets, Split Bedroom, Tray Ceiling(s), Walk-In Closet(s)
- Appliances
- Convection Oven, Dishwasher, Disposal, Dryer, Electric Water Heater, Exhaust Fan, Microwave, Range Hood, Refrigerator, Washer
- Exterior
- Balcony, Outdoor Grill, Private Mailbox, Sliding Doors, Tennis Court(s)
- Roof
- Built-Up
- Extra Rooms
- Formal Dining Room Separate
- Utilities
- Cable Connected, Electricity Connected, Sewer Connected, Water Connected
- Garage
- Assigned, Guest, Basement
- Floor
- Ceramic Tile, Tile
- Heating
- Central, Electric
- Cooling
- Central Air, Humidity Control
- Pool
- Yes
- Pool Type
- Community, Private
- Water
- Boatable Water, Bay View, Bay Front
- Frontage
- Bay/Harbor, Intracoastal Waterway
- Water View
- Yes
Listing courtesy of PREMIER SOTHEBY'S INTL REALTY. Selling Office: LUXURY & BEACH REALTY INC.
Mortgage Calculator
All listing information is deemed reliable but not guaranteed and should be independently verified through personal inspection by appropriate professionals. Listings displayed on this website may be subject to prior sale or removal from sale. Availability of any listing should always be independently verified. Listing information is provided for consumer personal, non-commercial use, solely to identify potential properties for potential purchase. All other use is strictly prohibited and may violate relevant federal and state law. Data last updated on