Share this with your friends


(386) 960-0076
Stork Real Estate
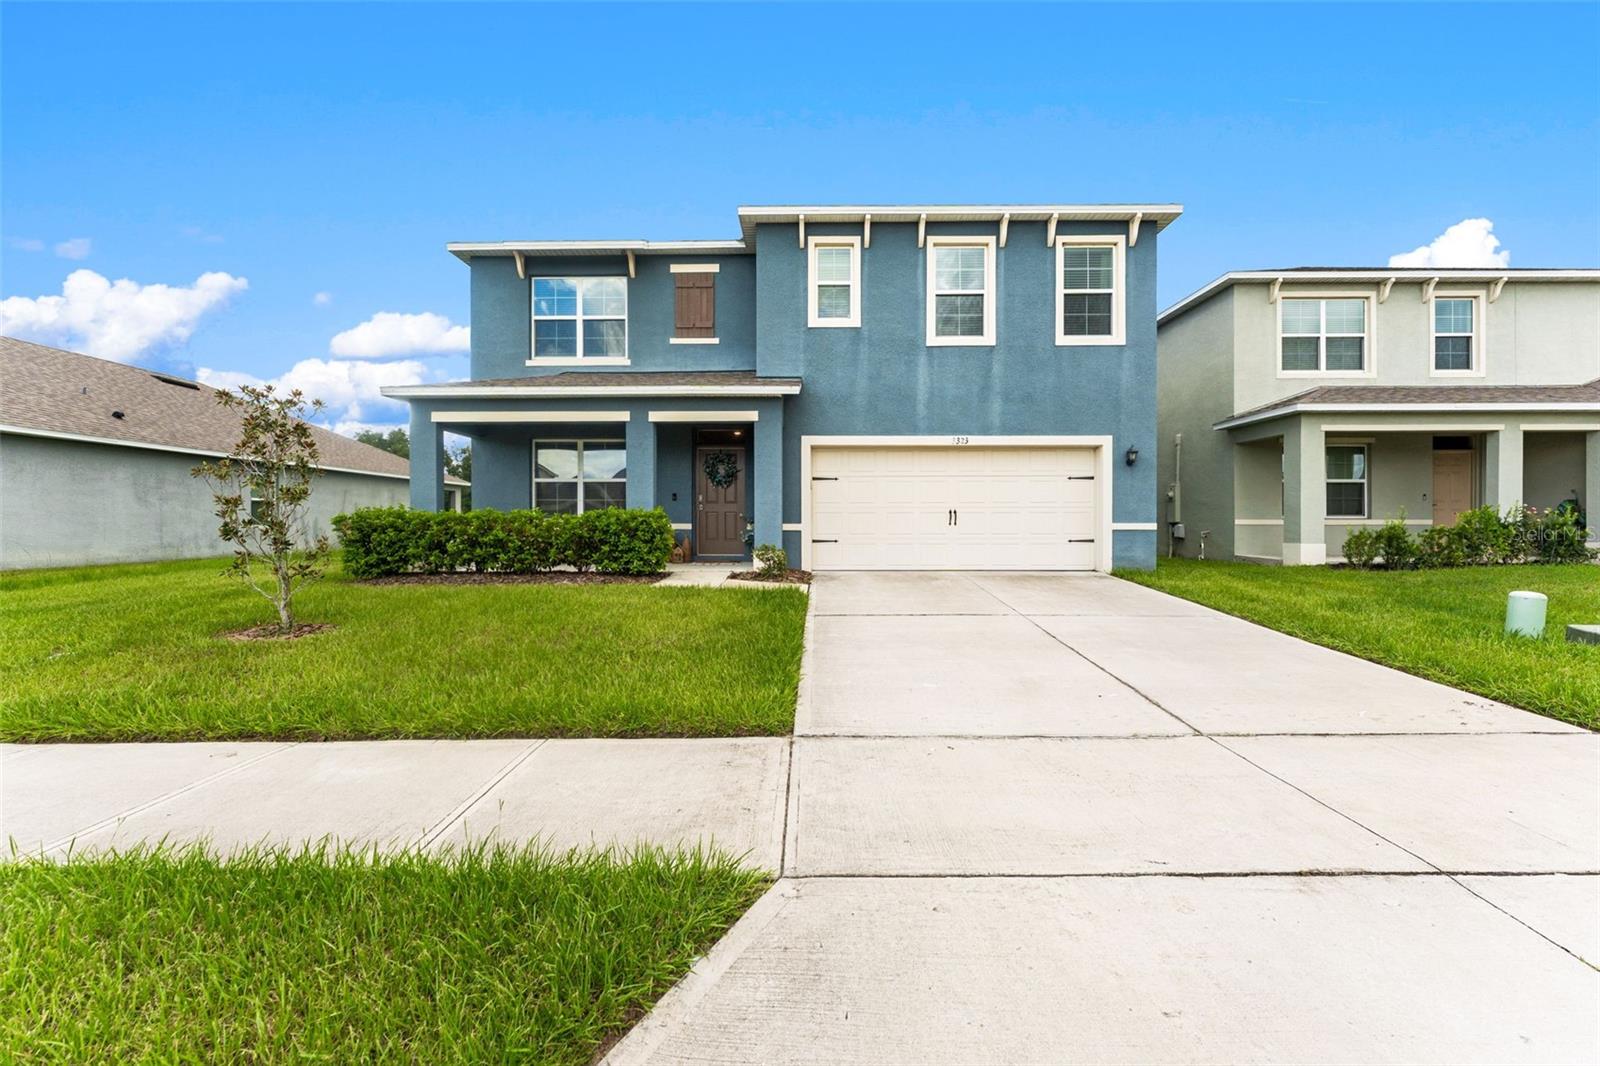
3323 Logan Berry Drive, Mount Dora, FL 32757
- $425,000
- 5
- BD
- 3
- BA
- 2,626
- SqFt
- Sold Price
- $425,000
- List Price
- $425,000
- Closing Date
- Sep 30, 2026
- MLS#
- O6438615
- Type
- Single Family Residential
- Property Style
- Single Family
- Bedrooms
- 5
- Bathrooms
- 3
- Living Area
- 2,626
- Lot Size
- 6,000
- Subdivision
- Holly Estates
- Year Built
- 2021
Property Description
Welcome to this beautifully styled, move-in-ready, two-story home in the Holly Estates community. Featuring five bedrooms and three full bathrooms, this thoughtfully designed home offers plenty of space and flexibility for everyday living and entertaining. A welcoming foyer opens to the formal dining room and flows seamlessly into the heart of the home, where the living area, dinette, and kitchen come together in an inviting open-concept layout. The kitchen features stone countertops, stainless steel appliances, ample cabinetry, and a center island with additional seating. Sliding glass doors from the living area open to a spacious patio overlooking the large backyard—an ideal setting for outdoor dining, entertaining, or simply relaxing. The first floor also includes a fifth bedroom that can easily serve as a guest room, home office, study, or den, along with a conveniently located full bathroom. Upstairs, retreat to the spacious primary suite featuring a private bathroom with dual vanity sinks, a separate shower, and a large walk-in closet. Three additional bedrooms, another full bathroom, a laundry room, and a versatile loft complete the second floor. Residents of Holly Estates enjoy access to a community pool and park area. Conveniently located near historic downtown Mount Dora, shopping, dining, schools, parks, and major roadways, this home offers the perfect combination of comfort, style, and convenience. Schedule your private showing toda

Additional Information
- Community Features
- Playground, Pool, No Deed Restriction
- Exterior Construction
- Block, Concrete, Stucco
- Style
- Two Story
- Interior
- Ceiling Fans(s), Eat-in Kitchen, Kitchen/Family Room Combo, PrimaryBedroom Upstairs, Stone Counters, Walk-In Closet(s)
- Interior Features
- Ceiling Fans(s), Eat-in Kitchen, Kitchen/Family Room Combo, PrimaryBedroom Upstairs, Stone Counters, Walk-In Closet(s)
- Appliances
- Dishwasher, Microwave, Range, Refrigerator
- Exterior
- Sidewalk
- Roof
- Shingle
- Utilities
- Public
- Floor
- Carpet, Tile
- Heating
- Electric
- Cooling
- Central Air
- Pool
- Yes
- Pool Type
- Community
Listing courtesy of EXP REALTY LLC. Selling Office: EXP REALTY LLC.
How much is your home worth?
...get instant property value now!
Mortgage Calculator
All listing information is deemed reliable but not guaranteed and should be independently verified through personal inspection by appropriate professionals. Listings displayed on this website may be subject to prior sale or removal from sale. Availability of any listing should always be independently verified. Listing information is provided for consumer personal, non-commercial use, solely to identify potential properties for potential purchase. All other use is strictly prohibited and may violate relevant federal and state law. Data last updated on