Share this with your friends


(386) 960-0076
Stork Real Estate
3625 Se 137th Street, Summerfield, FL 34491
- $375,000
- 5
- BD
- 3
- BA
- 2,128
- SqFt










- List Price
- $375,000
- Price Change
- ▼ $49,500 1786480719
- MLS#
- OM712732
- Type
- Single Family Residential
- Property Style
- Single Family
- Bedrooms
- 5
- Bathrooms
- 3
- Living Area
- 2,128
- Lot Size
- 16,553
- Subdivision
- Belleview Heights Estates
- Year Built
- 1982
Property Description
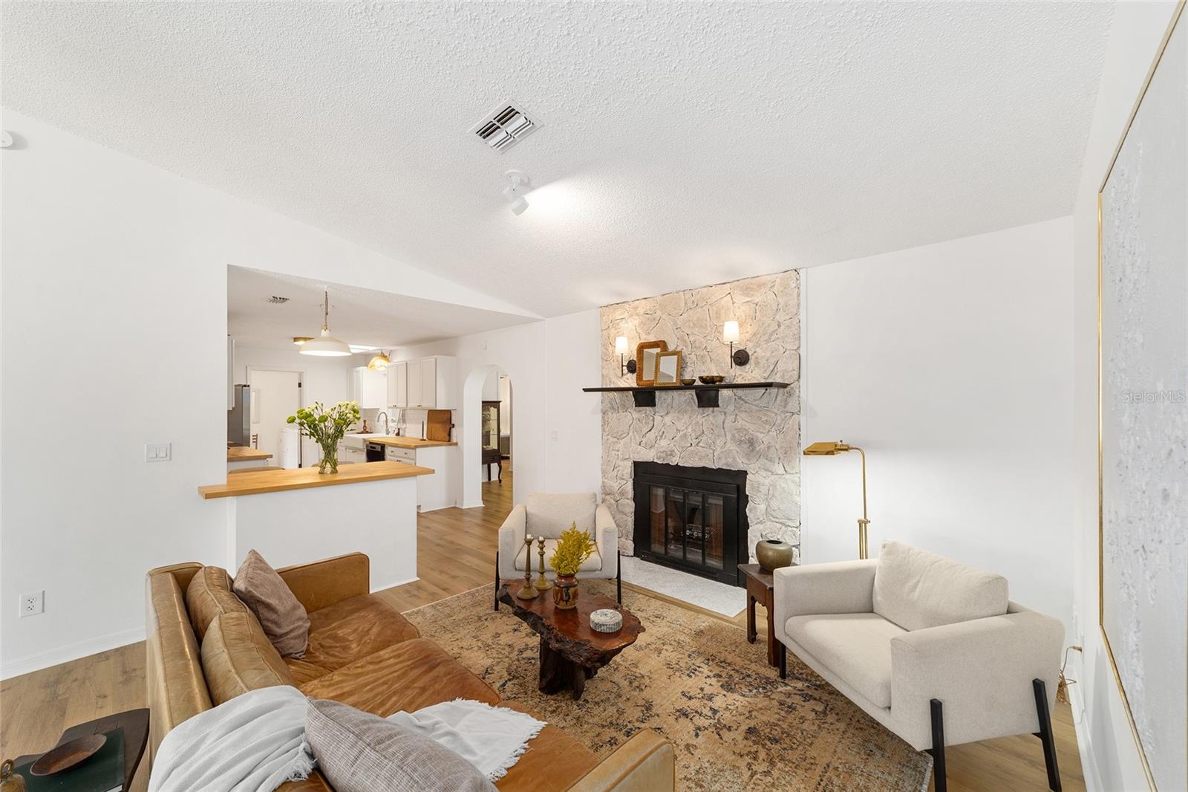
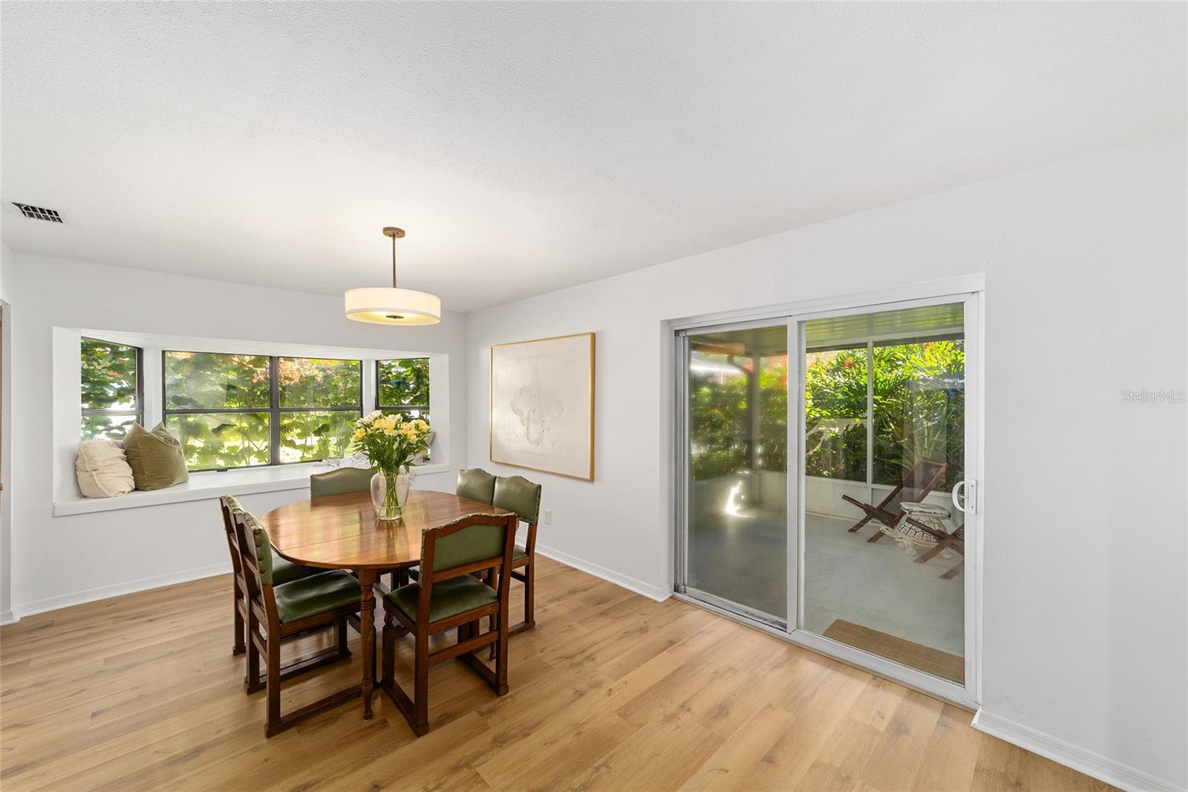
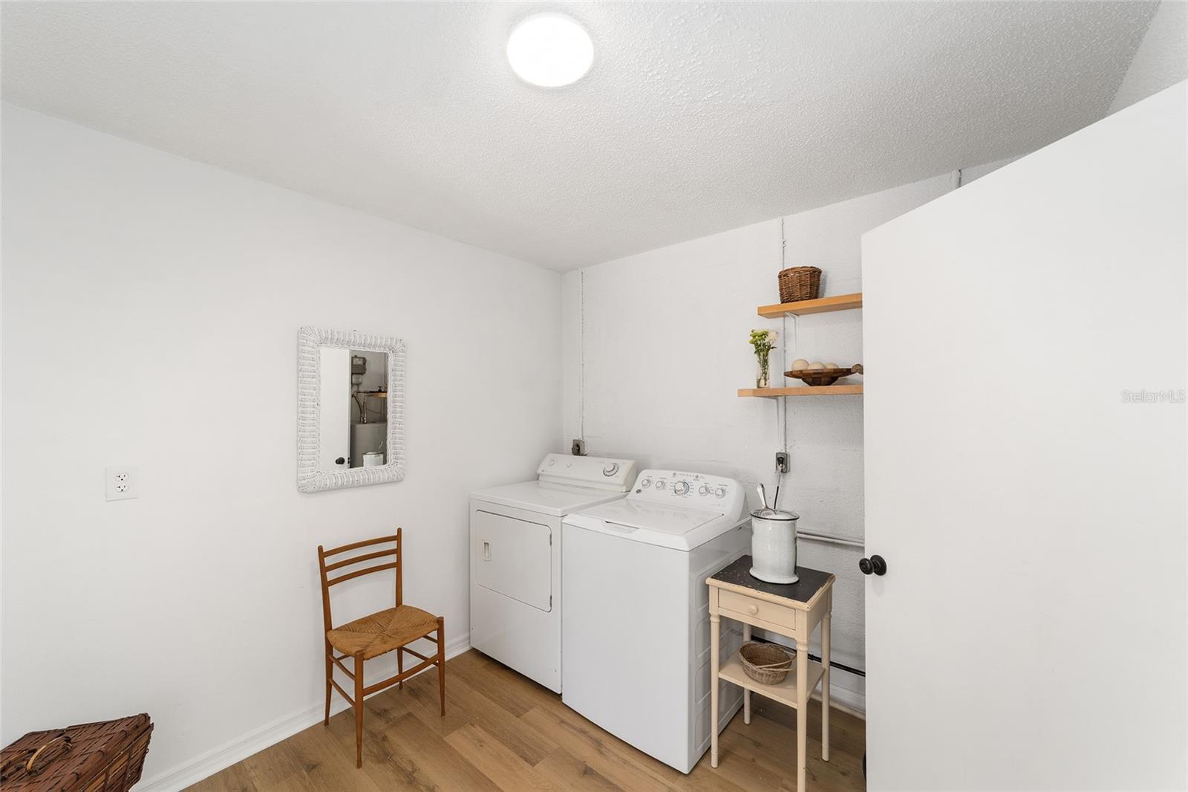
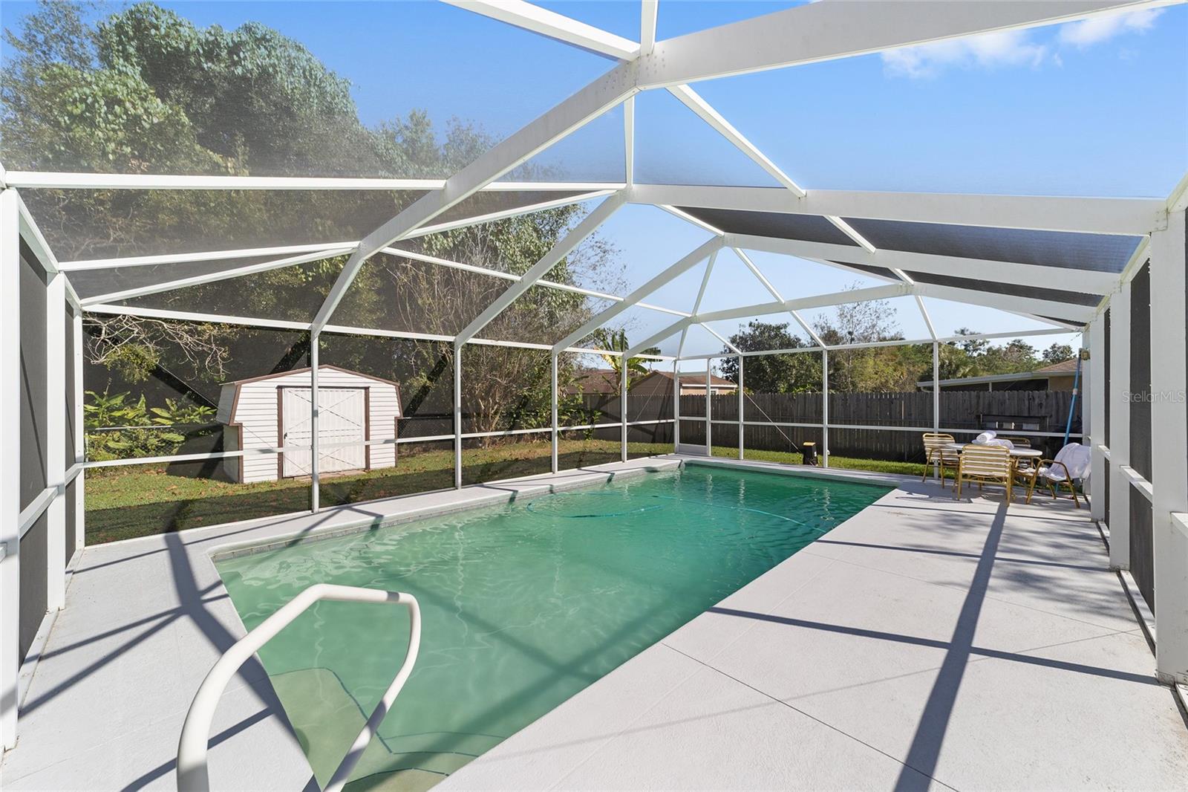
Under contract-accepting backup offers. NEW Price! Perfect for multi-generational living, this designer-renovated 5-bedroom, 3-bath home features two (2) spacious primary suites with en-suite baths, elevated finishes, and a flexible layout. The vaulted great room offers luxury vinyl flooring and a limewashed wood-burning fireplace with a marble herringbone hearth. The 17-foot galley kitchen includes butcher block countertops, white subway tile, new appliances, a double farmhouse sink, peninsula seating, and skylights for abundant natural light. Enjoy a generous dining area, screened lanai, and versatile fifth bedroom ideal for guests, a home office, rental potential, or wellness space. Set on nearly half an acre, the corner lot offers mature landscaping, a recently rescreened 14' x 28' in-ground saltwater pool, two storage sheds, and a private courtyard with outdoor shower. Major updates include a well and new drain field 2026, a new roof on the home and shed with transferable warranty (2023), a new HVAC system (2023), newer water heater (2020), new gutters (2026), and new smoke alarms. Just blocks south of 484 in Summerfield, with a one-year Broward Factory Service Home Warranty offered by the seller. Schedule your showing today! **Please NOTE: New driveway configuration due to new drainage field.**
/u.realgeeks.media/storkrealestate/stork-logo-deepened-2000w.png)
Additional Information
- Community Features
- Street Lights, No Deed Restriction
- Exterior Construction
- Block, Concrete, Stucco
- Style
- One Story
- Interior
- Cathedral Ceiling(s), Ceiling Fans(s), Open Floorplan, Primary Bedroom Main Floor, Solid Surface Counters, Solid Wood Cabinets, Split Bedroom, Thermostat
- Interior Features
- Cathedral Ceiling(s), Ceiling Fans(s), Open Floorplan, Primary Bedroom Main Floor, Solid Surface Counters, Solid Wood Cabinets, Split Bedroom, Thermostat
- Appliances
- Dishwasher, Disposal, Electric Water Heater, Ice Maker, Microwave, Range, Refrigerator
- Exterior
- Garden, Outdoor Shower, Private Mailbox, Rain Gutters
- Roof
- Shingle
- High School
- Belleview High School
- Middle School
- Belleview Middle School
- Elementary School
- Belleview-Santos Elem. School
- Extra Rooms
- Inside Utility, Interior In-Law Suite w/No Private Entry
- Located Near
- Corner Lot
- Utilities
- BB/HS Internet Available, Cable Available, Electricity Connected, Phone Available, Water Connected
- Fireplace
- Yes
- Floor
- Luxury Vinyl, Travertine
- Heating
- Electric, Heat Pump
- Cooling
- Central Air
- Pool
- Yes
- Pool Type
- Private
Listing courtesy of RE/MAX PREMIER REALTY LADY LK.
Mortgage Calculator
All listing information is deemed reliable but not guaranteed and should be independently verified through personal inspection by appropriate professionals. Listings displayed on this website may be subject to prior sale or removal from sale. Availability of any listing should always be independently verified. Listing information is provided for consumer personal, non-commercial use, solely to identify potential properties for potential purchase. All other use is strictly prohibited and may violate relevant federal and state law. Data last updated on