13857 Del Webb Boulevard, Summerfield, FL 34491
- $439,000
- 3
- BD
- 2
- BA
- 2,135
- SqFt











- List Price
- $439,000
- Price Change
- ▼ $6,000 1787186446
- MLS#
- OM729253
- Type
- Single Family Residential
- Property Style
- Single Family
- Bedrooms
- 3
- Bathrooms
- 2
- Living Area
- 2,135
- Lot Size
- 13,939
- Subdivision
- Spruce Creek Gc
- Year Built
- 1998
Property Description
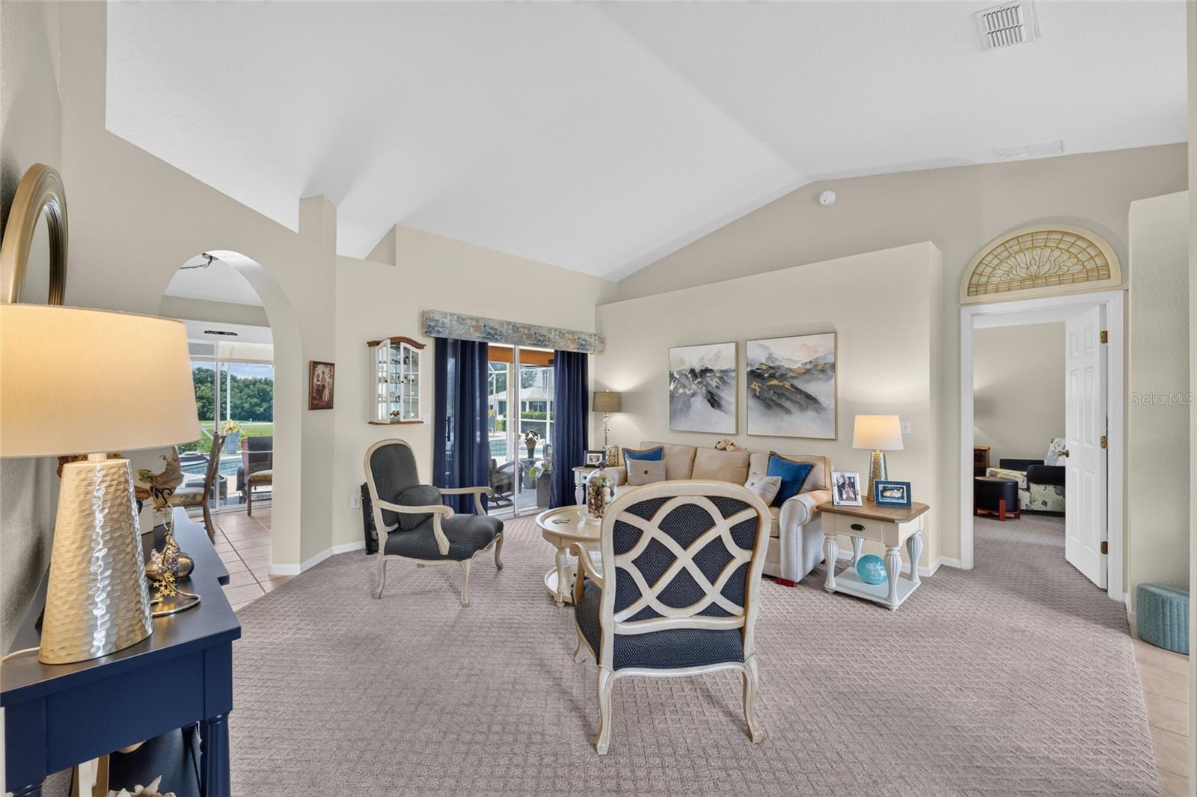
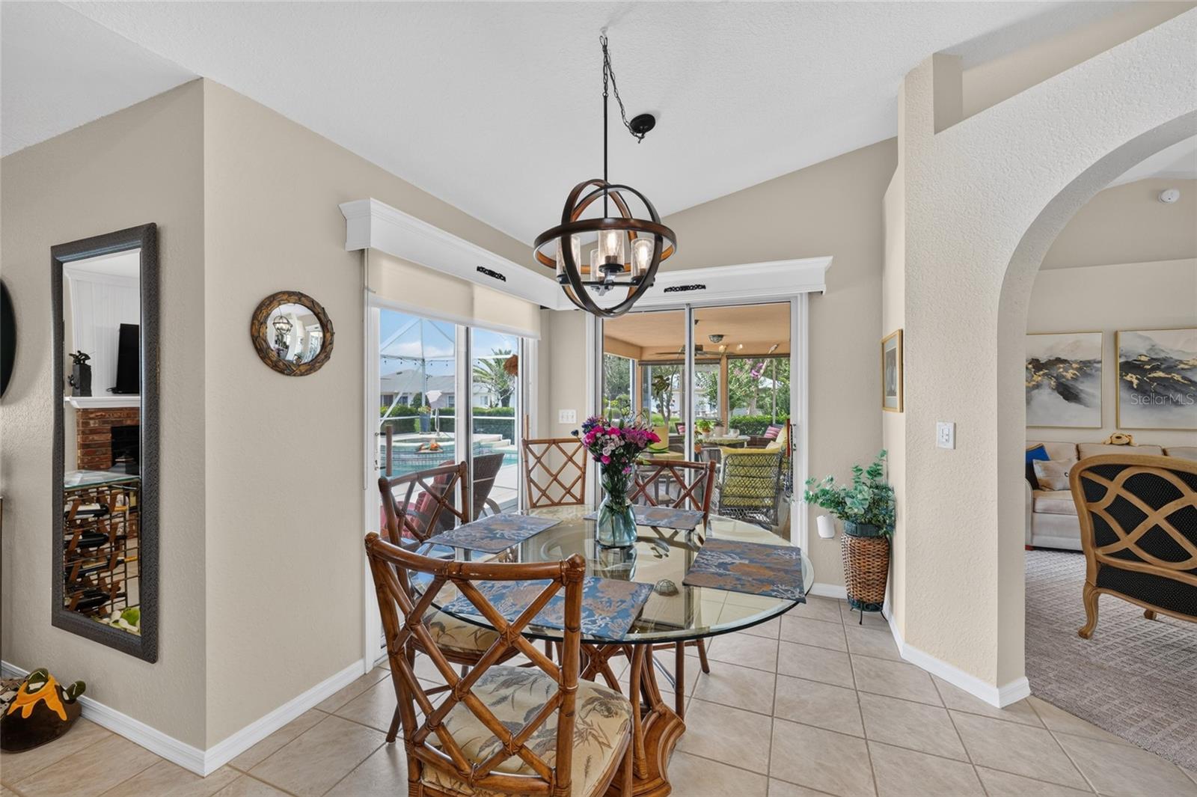
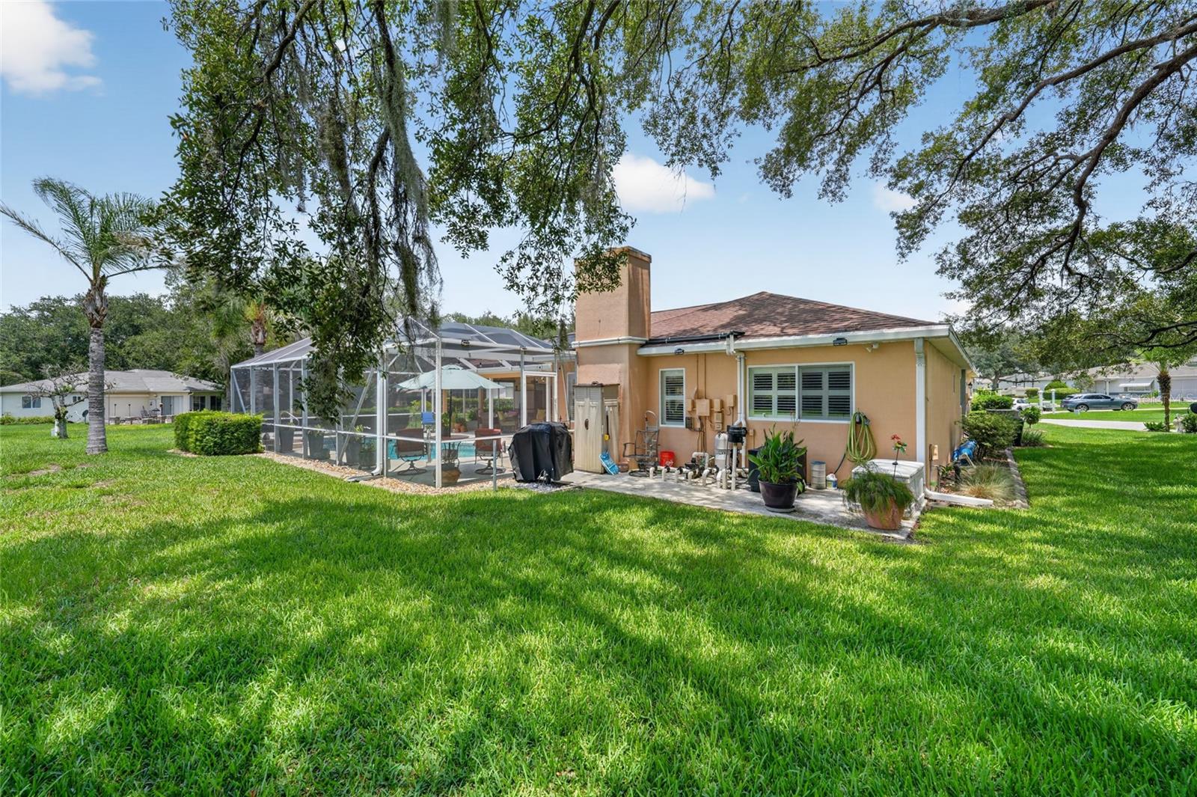
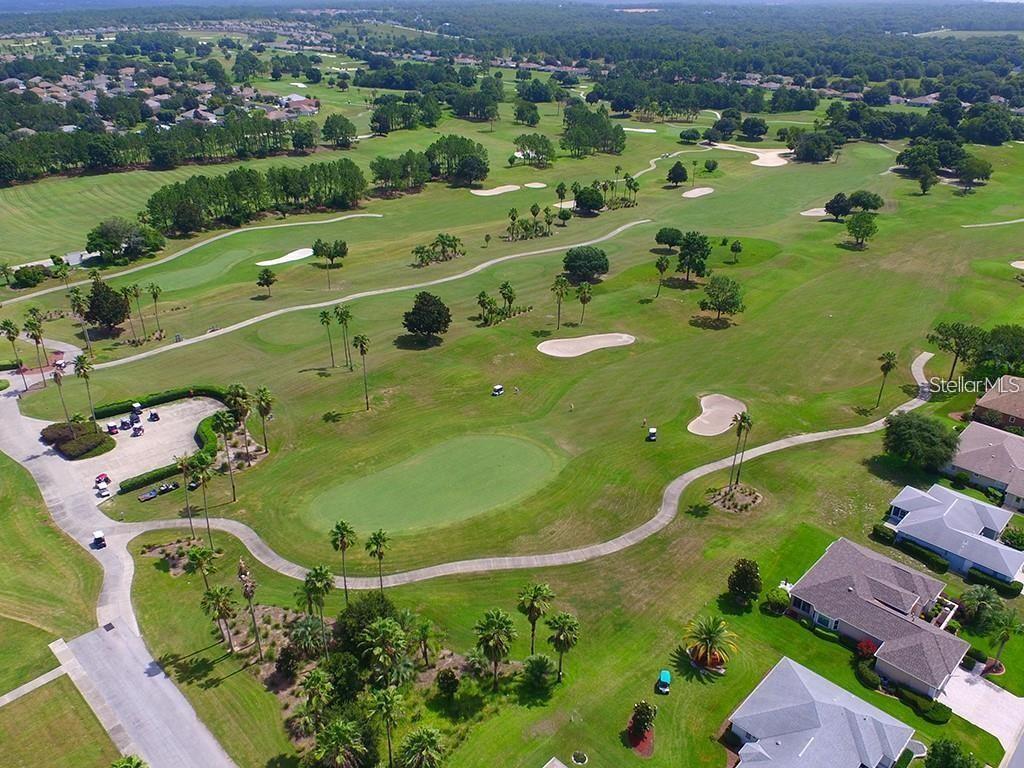
Nicely updated, spacious home located on the Golf Course with a Pool and attached Hot Tub! This 3-bedroom, 2-bathroom, split bedroom home is in impeccable condition. Located on the Eighth Hole of the Masters Course, this home has so much to offer! There is ceramic tile and newly installed sculptured carpet throughout the home, with granite in the kitchen and both bathrooms. The bathrooms have newer tops, cabinets, and shower doors. You will find a built-in gas fireplace in the Family Room and a Barn Door that gives your “guest wing” wonderful privacy! The interior has been freshly painted, the stainless-steel appliances are new, and the kitchen cabinets were just professionally painted in 2025. The garage is EXTENDED (22 x 25) with a long driveway, and the laundry room has become a wonderful walk-thru pantry! The HVAC (Lennox) and water heater were replaced in 2023; a solar heating system for the pool was added in 2021 and the roof was replaced in 2013. The Pool also has an electric heater for use in the off-season months. Some furniture is available for purchase as well as, two (2) golf carts.
/u.realgeeks.media/storkrealestate/stork-logo-deepened-2000w.png)
Additional Information
- Community Features
- Clubhouse, Deed Restrictions, Dog Park, Fitness Center, Gated Community - Guard, Golf Carts OK, Golf, Handicap Modified, No Truck/RV/Motorcycle Parking, Pool, Restaurant, Sidewalks, Special Community Restrictions, Tennis Court(s), Wheelchair Access, Golf Community
- HOA Schedule
- Monthly
- Mnthly. Maint. Incl.
- Guard - 24 Hour, Pool, Escrow Reserves Fund, Management, Private Road, Trash
- Exterior Construction
- Stucco, Frame
- Style
- One Story
- Interior
- Cathedral Ceiling(s), Ceiling Fans(s), Eat-in Kitchen, Kitchen/Family Room Combo, Stone Counters, Thermostat, Walk-In Closet(s)
- Interior Features
- Cathedral Ceiling(s), Ceiling Fans(s), Eat-in Kitchen, Kitchen/Family Room Combo, Stone Counters, Thermostat, Walk-In Closet(s)
- Appliances
- Dishwasher, Disposal, Dryer, Electric Water Heater, Microwave, Refrigerator, Washer
- Exterior
- Lighting, Private Mailbox, Rain Gutters
- Roof
- Shingle
- Extra Rooms
- Storage Rooms
- Located Near
- Cul-De-Sac, Landscaped, On Golf Course, Oversized Lot, Paved
- Utilities
- BB/HS Internet Available, Cable Available, Electricity Connected, Natural Gas Connected, Phone Available, Public, Sewer Connected, Underground Utilities, Water Connected
- Fireplace
- Yes
- Garage
- Driveway, Garage Door Opener
- Floor
- Carpet, Ceramic Tile
- Heating
- Heat Pump
- Cooling
- Central Air
- Pool
- Yes
- Pool Type
- Community, Private
Listing courtesy of RE/MAX PREMIER REALTY LADY LK.
Mortgage Calculator
All listing information is deemed reliable but not guaranteed and should be independently verified through personal inspection by appropriate professionals. Listings displayed on this website may be subject to prior sale or removal from sale. Availability of any listing should always be independently verified. Listing information is provided for consumer personal, non-commercial use, solely to identify potential properties for potential purchase. All other use is strictly prohibited and may violate relevant federal and state law. Data last updated on