12414 Se 176th Loop, Summerfield, FL 34491
- $489,750
- 3
- BD
- 3
- BA
- 2,071
- SqFt




- List Price
- $489,750
- MLS#
- OM731262
- Type
- Single Family Residential
- Property Style
- Single Family
- Bedrooms
- 3
- Bathrooms
- 3
- Living Area
- 2,071
- Lot Size
- 7,841
- Subdivision
- Stonecrest
- Year Built
- 2004
Property Description
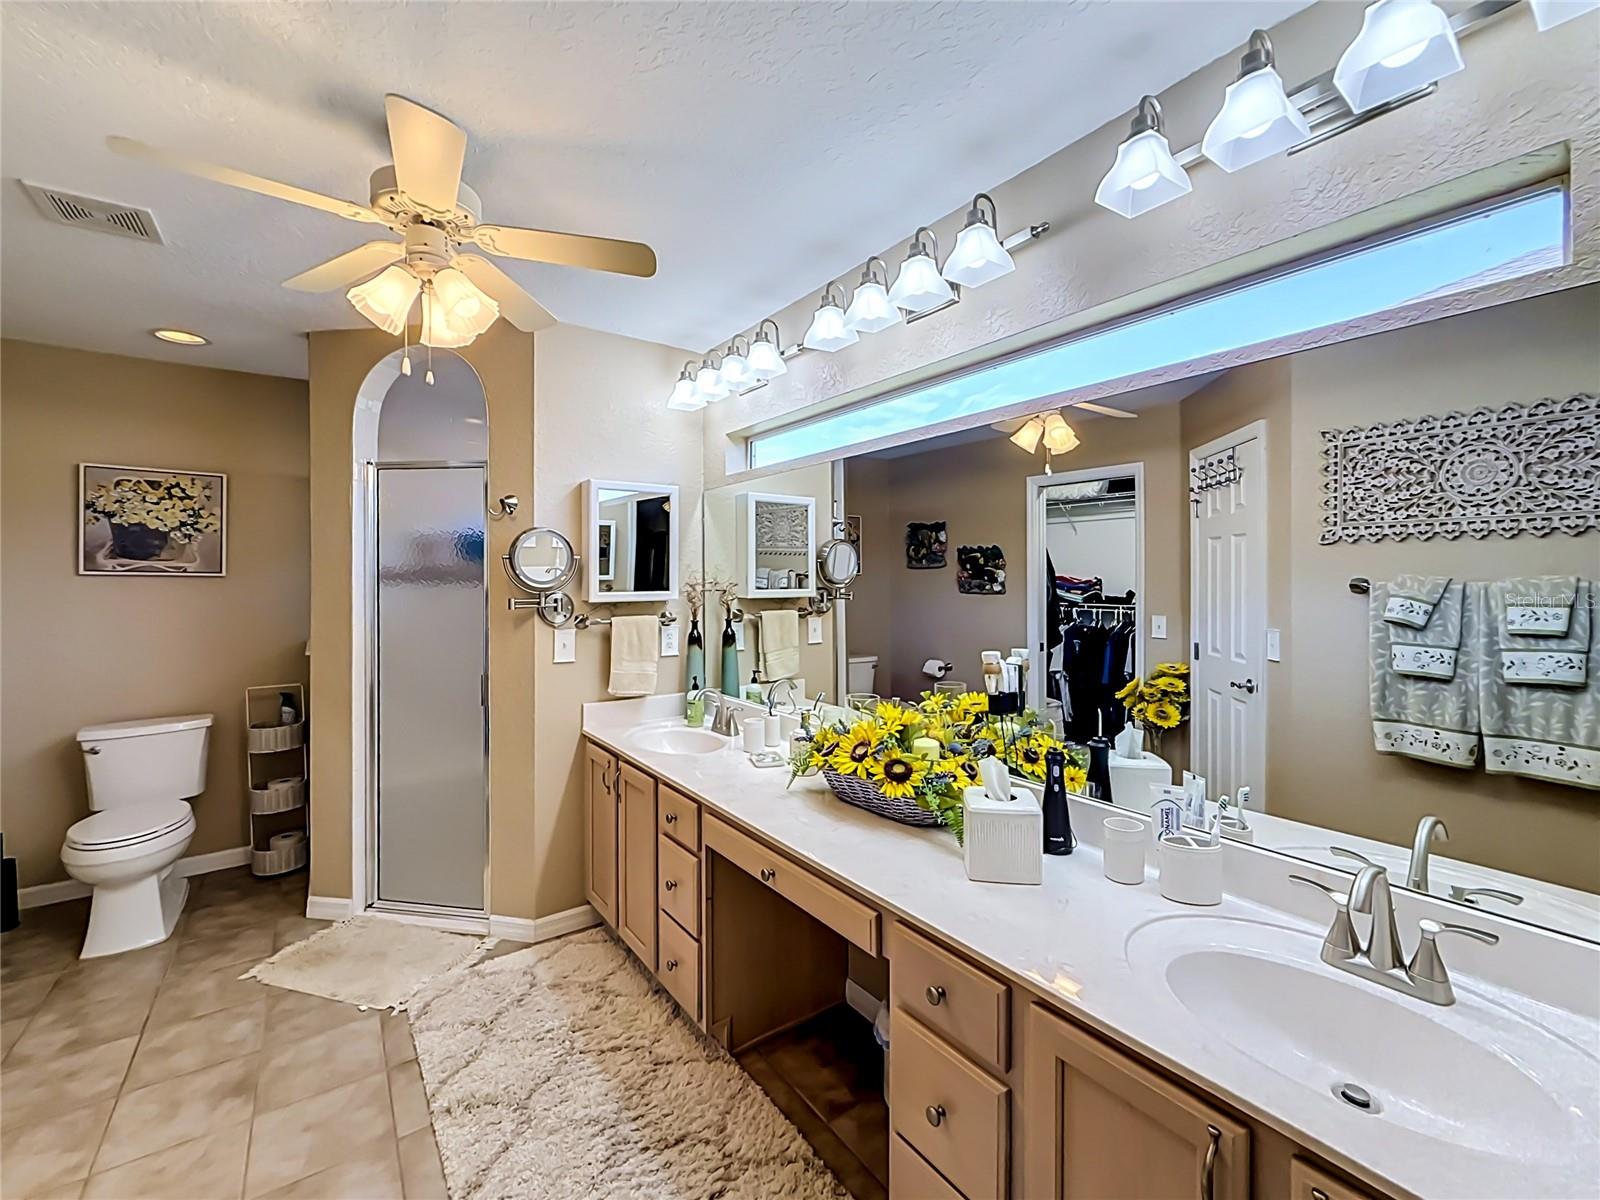
Welcome to Stonecrest, a gated 55+ golf community just outside The Villages. This beautiful golf-front home offers a peaceful water view and has been tastefully updated throughout. The 3-bedroom, 3-bath split floor plan includes a pool and spa overlooking the water, perfect for relaxing or entertaining. The new kitchen is a showstopper, with custom cabinets and soft-close drawers, a farmhouse sink, spacious pantry, stainless appliances, tile backsplash, and a casual dining area with plenty of room for a full dining table. The primary suite features a tray ceiling and French doors leading out to the enclosed lanai, along with two walk-in closets and a double vanity with a sit-down dressing area. Two additional bedrooms include one with an ensuite bath, and the third comes with a Murphy bed, ideal for guests. A private office or media room with pocket doors and a tray ceiling adds even more flexible living space. The 24x10 enclosed lanai offers plenty of room to enjoy the outdoors from inside, and the surrounding birdcage provides ample space for patio furniture and extras. A spacious laundry room with a utility sink and a two-car garage with an attached golf cart garage and abundant storage round out this exceptional home. Stonecrest is a resort-style community packed with activities and amenities, including a fitness center, golf club, tennis, lighted pickleball courts, softball, three outdoor community pools, an indoor pool, and a clubhouse restaurant with dining and social events. Don't miss this one — schedule your showing today!
/u.realgeeks.media/storkrealestate/stork-logo-deepened-2000w.png)
Additional Information
- Community Features
- Clubhouse, Deed Restrictions, Dog Park, Gated Community - No Guard, Golf Carts OK, Golf, Park, Pool, Racquetball, Tennis Court(s), Golf Community
- HOA Schedule
- Monthly
- Mnthly. Maint. Incl.
- Common Area Taxes, Pool, Maintenance Grounds, Private Road, Recreational Facilities, Trash
- Exterior Construction
- Stucco, Frame
- Style
- One Story
- Interior
- Cathedral Ceiling(s), Ceiling Fans(s), Eat-in Kitchen, High Ceilings, Kitchen/Family Room Combo, Open Floorplan, Primary Bedroom Main Floor, Split Bedroom, Stone Counters, Tray Ceiling(s), Walk-In Closet(s)
- Interior Features
- Cathedral Ceiling(s), Ceiling Fans(s), Eat-in Kitchen, High Ceilings, Kitchen/Family Room Combo, Open Floorplan, Primary Bedroom Main Floor, Split Bedroom, Stone Counters, Tray Ceiling(s), Walk-In Closet(s)
- Appliances
- Dishwasher, Disposal, Electric Water Heater, Microwave, Range, Water Filtration System
- Exterior
- Rain Gutters
- Roof
- Shingle
- Extra Rooms
- Den/Library/Office, Formal Dining Room Separate, Inside Utility
- Located Near
- Landscaped, On Golf Course, Paved
- Utilities
- Cable Available, Electricity Connected, Sewer Connected, Water Connected
- Garage
- Driveway, Garage Door Opener, Golf Cart Garage
- Floor
- Carpet, Ceramic Tile
- Heating
- Central, Electric
- Cooling
- Central Air
- Pool
- Yes
- Pool Type
- Community, Private
- Water
- Lake Front
- Water View
- Yes
Listing courtesy of KELLER WILLIAMS CORNERSTONE RE.
Mortgage Calculator
All listing information is deemed reliable but not guaranteed and should be independently verified through personal inspection by appropriate professionals. Listings displayed on this website may be subject to prior sale or removal from sale. Availability of any listing should always be independently verified. Listing information is provided for consumer personal, non-commercial use, solely to identify potential properties for potential purchase. All other use is strictly prohibited and may violate relevant federal and state law. Data last updated on